Tucked along the shoreline of Corner Lake, this furnished 2 bedroom cabin offers a move-in ready lakefront retreat with beautiful water views and access to the surrounding chain of lakes. Inside the cabin you will find a warm and inviting feel with updated flooring, tongue and groove accents, and an open layout that is comfortable for both everyday living and entertaining. Large lakeside windows bring in natural light while showcasing views of the lake from the living room and kitchen areas. The living room features a cozy wood stove with brick surround, creating the perfect atmosphere after a day on the water or trails. The kitchen offers excellent cabinet and counter space along with a functional island layout ideal for everyday use. Outdoor living is where this cabin truly shines. The newly built wraparound deck overlooks the lake and provides an incredible setting for grilling, entertaining, or enjoying morning coffee by the water. Closer to the shoreline you will find an additional lakeside sitting area, firepit area, dock, and multiple spots designed to take full advantage of the setting. A staircase leads directly to the lakefront, while an older walking path with newly installed handrails provides another option for easy access to the water. The detached garage offers excellent storage for vehicles, boats, and recreational equipment while also featuring a finished bonus bunkhouse ideal for guests, hobbies, or overflow sleeping space. Attached to the bunkhouse is a covered outdoor sitting area overlooking the lake, adding even more room to enjoy the outdoors. Additional features include a newer furnace and water heater, partial basement access for storage and utilities, year-round accessibility, and approximately 136’ of frontage on 100-acre Corner Lake. Corner Lake is connected by canals to Deep, Skeels, and Straits Lakes, allowing you to explore multiple lakes directly from your dock while enjoying boating, fishing, swimming, and year-round recreation opportunities. Conveniently located within a short drive of Munising and many of the Upper Peninsula’s most popular attractions, this property offers an excellent opportunity for a year-round residence, vacation getaway, or recreational retreat.
For sale
$425,000
N 16776 Kk6 Ln, Wetmore, MI 49895
2beds
900sqft
:
Get pre-qualified$2,816/mo
Single Family Residence
Built in 1977
0.39 Acres Lot
$-- Zestimate®
$472/sqft
$-- HOA
What's special
Functional island layoutUpdated flooringLakeside sitting areaFirepit areaTongue and groove accentsWarm and inviting feelLarge lakeside windows
- 4 days |
- 408 |
- 16 |
Likely to sell faster than
Zillow last checked:
Listing updated:
Listed by:
DAVE WOOD 906-202-9959,
RE/MAX SUPERIORLAND 906-387-4530
Source: MiRealSource,MLS#: 50217653 Originating MLS: Upper Peninsula Assoc of Realtors
Originating MLS: Upper Peninsula Assoc of RealtorsFacts & features
Interior
Bedrooms & bathrooms
- Bedrooms: 2
- Bathrooms: 1
- Full bathrooms: 1
Rooms
- Room types: Bedroom, Living Room, Bonus Room
Bedroom 1
- Level: First
- Area: 143
- Dimensions: 13 x 11
Bedroom 2
- Level: First
- Area: 132
- Dimensions: 12 x 11
Bathroom 1
- Level: First
- Area: 64
- Dimensions: 8 x 8
Dining room
- Level: First
- Area: 96
- Dimensions: 12 x 8
Kitchen
- Level: First
- Area: 144
- Dimensions: 12 x 12
Living room
- Level: First
- Area: 192
- Dimensions: 16 x 12
Heating
- Forced Air, Propane, Wood
Cooling
- None
Appliances
- Included: Microwave, Range/Oven, Refrigerator, Electric Water Heater
Features
- Eat-in Kitchen
- Windows: Bay Window(s)
- Basement: Block,Exterior Entry,Partial
- Number of fireplaces: 1
- Fireplace features: Living Room, Wood Burning Stove
- Furnished: Yes
Interior area
- Total structure area: 1,332
- Total interior livable area: 900 sqft
- Finished area above ground: 900
- Finished area below ground: 0
Property
Parking
- Total spaces: 2
- Parking features: Detached
- Garage spaces: 2
Features
- Levels: One
- Stories: 1
- Patio & porch: Deck
- Has view: Yes
- View description: Lake
- Has water view: Yes
- Water view: Lake
- Waterfront features: All Sports Lake, Waterfront, Interior Lake, Sandy Bottom
- Body of water: Corner Lake
- Frontage length: 136
Lot
- Size: 0.39 Acres
- Dimensions: 136 x 190 x 93 x 181
- Features: Deep Lot - 150+ Ft., Dead End, Rural
Details
- Additional structures: Shed(s), Garage(s)
- Parcel number: 2101044000600
- Zoning: Resource Production - RP
- Zoning description: Residential
- Special conditions: Private,Standard
Construction
Type & style
- Home type: SingleFamily
- Architectural style: Ranch
- Property subtype: Single Family Residence
Materials
- Aluminum Siding, Vinyl Siding
Condition
- New construction: No
- Year built: 1977
Utilities & green energy
- Electric: 100 Amp Service, Circuit Breakers
- Sewer: Septic Tank
- Water: Drilled Well
- Utilities for property: Cable/Internet Avail., Electricity Connected, Phone Available, Sewer Connected, Water Connected, Propane Tank Leased, Internet Fiber Available
Community & HOA
Community
- Subdivision: Uno Shores
HOA
- Has HOA: No
Location
- Region: Wetmore
Financial & listing details
- Price per square foot: $472/sqft
- Annual tax amount: $2,861
- Date on market: 8/6/2026
- Cumulative days on market: 5 days
- Listing agreement: Exclusive Right To Sell
- Listing terms: Cash,Conventional
- Road surface type: Gravel
Estimated market value
Not available
Estimated sales range
Not available
Not available
Price history
| Date | Event | Price |
|---|---|---|
| 8/6/2026 | Listed for sale | $425,000$472/sqft |
Source:  MiRealSource #50217653 Report a problem MiRealSource #50217653 Report a problem | ||
Public tax history
Tax history is unavailable.
Monthly payment
Est. payment
Payment breakdown
Explore the cost of this home by adjusting the details. Changes won't be saved.Climate risks
Neighborhood: 49895
Nearby schools
GreatSchools rating
- 5/10Big Bay De Noc SchoolGrades: PK-12Distance: 20.1 mi
Schools provided by the listing agent
- District: Big Bay De Noc School District
Source: MiRealSource. This data may not be complete. We recommend contacting the local school district to confirm school assignments for this home.
- $372,800-- bd-- ba-- sqft16766 Kk.6 Ln, Wetmore, MI 49895Off Market
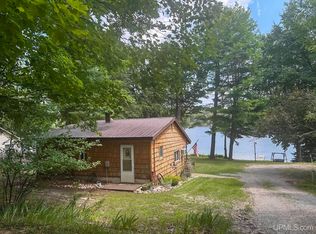
- $389,0002 bd1 ba558 sqft16754 Kk Rd #6, Wetmore, MI 49895For Sale
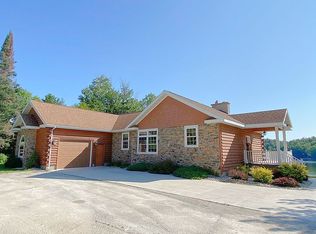
- $950,0003 bd3 ba2.5k sqft16810 Kk Ln #6, Wetmore, MI 49895For Sale

- $639,3004 bd4 ba3.4k sqft16726 Kk6 Ln, Munising, MI 49862Off Market
- $433,300-- bd-- ba-- sqft14838 425th Rd, Wetmore, MI 49895Off Market
- $45,600-- bd-- ba-- sqft425 Road, Wetmore, MI 49895Off Market
- $49,400-- bd-- ba-- sqft425 Road, Wetmore, MI 49895Off Market
- $303,200-- bd-- ba-- sqft425 Road, Wetmore, MI 49895Off Market
A local agent can set up tours, give advice and negotiate with sellers.
A local lender can help you make sure your offer is ready when you are.
Similar homes
- $389,0002 bd1 ba558 sqft16754 Kk Rd #6, Wetmore, MI 49895For Sale
 MLS ID #50216271, STACEY MASTERS, RE/MAX SUPERIORLAND. MiRealSource
 - $345,0003 bd1 ba1.2k sqftN1105 E Tie Lake Rd, Wetmore, MI 49895For Sale
 MLS ID #50214308, AMY SCHIEDING, RE/MAX SUPERIORLAND. MiRealSource
 - $335,0002 bd1 ba865 sqftN1163 E Tie Lake Rd, Wetmore, MI 49895For Sale
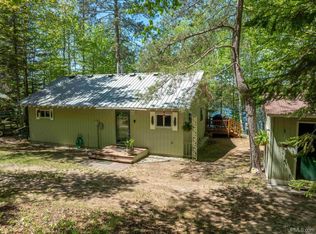 MLS ID #50209949, AMY SCHIEDING, RE/MAX SUPERIORLAND. MiRealSource
 - $275,9002 bd-- ba667 sqft16085 155th Rd, Wetmore, MI 49895For Sale
 MLS ID #50216746, HOLLY CERVANTES, KEY REALTY DELTA COUNTY LLC. MiRealSource
 - $329,0002 bd2 ba1.2k sqftE8980 Powell Lake Rd, Wetmore, MI 49895For SaleMLS ID #50216459, AMY SCHIEDING, RE/MAX SUPERIORLAND. MiRealSource
- $393,0002 bd1 ba904 sqft3865 Peninsula Point Rd, Munising, MI 49862For SaleMLS ID #50171194, ALAN GRAVES, RE/MAX SUPERIORLAND. MiRealSource
- $239,0001 bd1 ba866 sqft11573 42nd Rd, Wetmore, MI 49895For SaleMLS ID #50191151, STACEY MASTERS, RE/MAX SUPERIORLAND. MiRealSource
- $325,0001 bd-- ba600 sqftLong Lake Rd, Wetmore, MI 49895For SaleMLS ID #50192897, CHRISTINA KING-CARON, UPWARDS REAL ESTATE. MiRealSource
- $225,0001 bd1 ba704 sqftN 975 Stella Lake Rd, Wetmore, MI 49895For SaleMLS ID #26-8, Rick Capogrossa. EUPBR
- $489,0002 bd2 ba1.2k sqft3954 Hayward Rd, Munising, MI 49862For SaleMLS ID #50190903, ALAN GRAVES, RE/MAX SUPERIORLAND. MiRealSource
