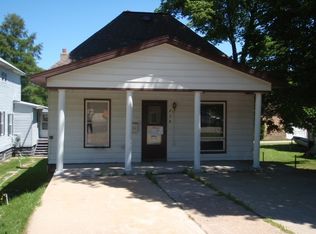
Affordable Downtown Munising Home with Investment Potential! Don't miss this opportunity to own a move-in ready 2-bedroom, 1-bath home in the heart of downtown Munising! This charming 1½-story home offers comfortable living with two bedrooms located upstairs, while the main level features a living room, kitchen, and full bath for easy everyday living. Outside, you'll find convenient off-street parking for those snowy months, a nice backyard perfect for relaxing or entertaining, and a unique outbuilding with alley access. With some renovation, the outbuilding could be transformed into a mother-in-law suite, guest quarters, or a long-term rental, providing excellent income potential. Whether you're a first-time homebuyer, looking to downsize, or searching for an investment opportunity, this property offers affordability, convenience, and room to grow—all within walking distance of downtown Munising's shops, restaurants, and attractions. Move-in ready and priced to fit your budget—schedule your showing today!
For sale
Price cut: $6K (8/28)
$110,000
220 W Chocolay St, Munising, MI 49862
2beds
637sqft
Single Family Residence
Built in 1900
6,534 Square Feet Lot
$-- Zestimate®
$173/sqft
$-- HOA
What's special
Convenient off-street parkingTwo bedrooms located upstairs
- 110 days
- 394
- 13
Zillow last checked:
Listing updated:
Listed by:
STACEY MASTERS 906-202-3312,
RE/MAX SUPERIORLAND 906-387-4530
Source: MiRealSource,MLS#: 50213489 Originating MLS: Upper Peninsula Assoc of Realtors
Originating MLS: Upper Peninsula Assoc of RealtorsFacts & features
Interior
Bedrooms & bathrooms
- Bedrooms: 2
- Bathrooms: 1
- Full bathrooms: 1
Rooms
- Room types: Laundry, Bathroom
Bedroom 1
- Level: Second
- Area: 84
- Dimensions: 7 x 12
Bedroom 2
- Level: Second
- Area: 88
- Dimensions: 11 x 8
Bathroom
- Features: Not Applicable
Bathroom 1
- Level: First
Kitchen
- Level: Main
- Area: 110
- Dimensions: 11 x 10
Living room
- Level: Main
- Area: 132
- Dimensions: 11 x 12
Heating
- Forced Air, Natural Gas
Cooling
- None
Appliances
- Included: Range/Oven, Refrigerator, Electric Water Heater
- Laundry: Lower Level
Features
- None
- Basement: Block,Walk-Out Access
- Has fireplace: No
Interior area
- Total structure area: 1,021
- Total interior livable area: 637 sqft
- Finished area above ground: 637
- Finished area below ground: 0
Property
Parking
- Total spaces: 3
- Parking features: 3 or More Spaces
Features
- Levels: One and One Half
- Stories: 1.5
- Exterior features: None
- Waterfront features: None
- Frontage type: Road
- Frontage length: 50
Lot
- Size: 6,534 Square Feet
- Dimensions: 50 x 130
- Features: City Lot
Details
- Additional structures: Other
- Parcel number: 05135902200
- Zoning: R1, Residential 1
- Zoning description: Residential
- Special conditions: Private,Standard
Construction
Type & style
- Home type: SingleFamily
- Architectural style: Conventional Frame
- Property subtype: Single Family Residence
Materials
- Other
- Foundation: Basement
Condition
- Year built: 1900
Utilities & green energy
- Electric: Circuit Breakers
- Sewer: Public Sanitary
- Water: Public
- Utilities for property: Electricity Connected, Natural Gas Connected, Sewer Connected, Water Connected
Community & HOA
Community
- Subdivision: None
HOA
- Has HOA: No
Location
- Region: Munising
Financial & listing details
- Price per square foot: $173/sqft
- Tax assessed value: $92,600
- Annual tax amount: $1,601
- Date on market: 7/1/2026
- Cumulative days on market: 110 days
- Listing agreement: Exclusive Right To Sell
- Listing terms: Cash,Conventional
- Road surface type: Paved
Estimated market value
Not available
Estimated sales range
Not available
$1,751/mo
Price history
| Date | Event | Price |
|---|---|---|
| 8/28/2026 | Price change | $110,000-5.2%$173/sqft |
Source:  MiRealSource #50213489 Report a problem MiRealSource #50213489 Report a problem | ||
| 8/11/2026 | Price change | $116,000-10.1%$182/sqft |
Source: MiRealSource #50213489 Report a problem | ||
| 7/1/2026 | Listed for sale | $129,000$203/sqft |
Source: MiRealSource #50213489 Report a problem | ||
Public tax history
| Year | Property taxes | Tax assessment |
|---|---|---|
| 2026 | $1,601 +2.9% | $46,300 +11.3% |
| 2025 | $1,556 +4.4% | $41,600 +14.3% |
| 2024 | $1,490 +8.9% | $36,400 +15.6% |
| 2023 | $1,368 +2.6% | $31,500 +7.9% |
| 2022 | $1,334 +875.9% | $29,200 +5.8% |
| 2021 | $137 -89.3% | $27,600 +4.5% |
| 2020 | $1,278 +3.8% | $26,400 +9.1% |
| 2019 | $1,231 +4.9% | $24,200 +12% |
| 2018 | $1,173 -4.7% | $21,600 -0.5% |
| 2017 | $1,231 | $21,700 |
| 2016 | $1,231 | $21,700 -1.8% |
| 2015 | $1,231 +1% | $22,100 |
| 2014 | $1,219 -0.4% | $22,100 |
| 2013 | $1,224 | $22,100 |
| 2012 | -- | $22,100 -7.9% |
| 2011 | $1,332 +98.1% | $24,000 |
| 2010 | $672 | $24,000 |
Find assessor info on the county website
Monthly payment
Est. payment
Payment breakdown
Explore the cost of this home by adjusting the details. Changes won't be saved.Climate risks
Neighborhood: 49862
Nearby schools
Schools provided by the listing agent
- District: Munising Public Schools
Source: MiRealSource. This data may not be complete. We recommend contacting the local school district to confirm school assignments for this home.