Escape to the peace and beauty of Michigan's Upper Peninsula with this charming 3-bedroom, 1-bath cottage just minutes from beautiful Boot Lake. Whether you're searching for a year-round residence, seasonal getaway, hunting camp, or investment property, this affordable retreat offers endless possibilities. The cabin features a cozy wood-burning fireplace, private well and septic, and a peaceful setting surrounded by mature trees. Recent improvements provide added value and peace of mind, including: Cottage and shed painted (2021) Two heaters and stove replaced (2020) Back flat roof replaced (2016) New leach field (2009) Complete cottage roof replaced (2008) Storage shed built (2000) Located just off M-94 between Shingleton and Manistique, you'll enjoy easy access to Boot Lake, nearby trails, fishing, boating, hunting, snowmobiling, and everything the Upper Peninsula has to offer. Don't miss this opportunity to own an affordable Up North getaway! Cabin to come furnished as is.
For sale
Price cut: $5.6K (9/16)
$79,900
8826 Boot Lake Rd, Manistique, MI 49854
3beds
860sqft
Single Family Residence, Manufactured Home
Built in 1970
7,840 Square Feet Lot
$-- Zestimate®
$93/sqft
$-- HOA
What's special
Cozy wood-burning fireplace
- 75 days
- 807
- 25
Zillow last checked:
Listing updated:
Listed by:
VICKI TANNEHILL 906-202-0812,
RE/MAX SUPERIORLAND 906-387-4530
Source: MiRealSource,MLS#: 50214010 Originating MLS: Upper Peninsula Assoc of Realtors
Originating MLS: Upper Peninsula Assoc of RealtorsFacts & features
Interior
Bedrooms & bathrooms
- Bedrooms: 3
- Bathrooms: 1
- Full bathrooms: 1
- Main level bathrooms: 1
- Main level bedrooms: 3
Rooms
- Room types: Bedroom, Living Room, Bathroom
Bedroom 1
- Level: Main
- Area: 78
- Dimensions: 13 x 6
Bedroom 2
- Level: Main
- Area: 72
- Dimensions: 8 x 9
Bedroom 3
- Level: Main
- Area: 64
- Dimensions: 8 x 8
Bathroom 1
- Level: Main
- Area: 63
- Dimensions: 9 x 7
Dining room
- Level: Main
- Area: 49
- Dimensions: 7 x 7
Family room
- Level: Main
- Area: 99
- Dimensions: 11 x 9
Kitchen
- Level: Main
- Area: 42
- Dimensions: 7 x 6
Living room
- Level: Main
- Area: 195
- Dimensions: 15 x 13
Heating
- Wall Furnace, Propane, Wood
Cooling
- None
Appliances
- Included: Range/Oven, Refrigerator, Electric Water Heater
Features
- Eat-in Kitchen
- Basement: None
- Number of fireplaces: 1
- Fireplace features: Living Room, Wood Burning
Interior area
- Total structure area: 860
- Total interior livable area: 860 sqft
- Finished area above ground: 860
- Finished area below ground: 0
Property
Parking
- Total spaces: 3
- Parking features: 3 or More Spaces
Features
- Levels: One
- Stories: 1
- Exterior features: None
- Has view: Yes
- View description: Rural View
- Waterfront features: None
- Body of water: na
- Frontage type: Road
- Frontage length: 83
Lot
- Size: 7,840 Square Feet
- Dimensions: 83 x 108 x 80 x 84
- Features: Rural, Cleared
Details
- Additional structures: Shed(s)
- Parcel number: 00337101600
- Zoning: Town District
- Zoning description: Residential
- Special conditions: Private,Standard
Construction
Type & style
- Home type: MobileManufactured
- Property subtype: Single Family Residence, Manufactured Home
Materials
- Wood Siding
- Foundation: Slab
Condition
- New construction: No
- Year built: 1970
Utilities & green energy
- Electric: 100 Amp Service
- Sewer: Septic Tank
- Water: Private Well
- Utilities for property: Cable/Internet Avail., DSL Available, Cable Available, Electricity Connected, Phone Available, Propane, Sewer Connected, Water Connected, Internet DSL Available
Community & HOA
Community
- Subdivision: Na
HOA
- Has HOA: No
Location
- Region: Manistique
Financial & listing details
- Price per square foot: $93/sqft
- Tax assessed value: $75,600
- Annual tax amount: $1,053
- Date on market: 7/7/2026
- Cumulative days on market: 76 days
- Listing agreement: Exclusive Right To Sell
- Listing terms: Cash,Conventional
- Road surface type: Paved
- Body type: Manufactured Before 1976
Estimated market value
Not available
Estimated sales range
Not available
$1,266/mo
Price history
| Date | Event | Price |
|---|---|---|
| 9/16/2026 | Price change | $79,900-6.5%$93/sqft |
Source:  MiRealSource #50214010 Report a problem MiRealSource #50214010 Report a problem | ||
| 8/4/2026 | Price change | $85,500-10%$99/sqft |
Source: MiRealSource #50214010 Report a problem | ||
| 7/7/2026 | Listed for sale | $95,000$110/sqft |
Source: MiRealSource #50214010 Report a problem | ||
Public tax history
| Year | Property taxes | Tax assessment |
|---|---|---|
| 2025 | $1,020 +4.3% | $37,800 +8.6% |
| 2024 | $978 | $34,800 +14.9% |
| 2023 | -- | $30,300 +11.8% |
| 2022 | -- | $27,100 +12% |
| 2021 | -- | $24,200 +0.4% |
| 2020 | $829 +1.3% | $24,100 +10.6% |
| 2019 | $818 +2.9% | $21,800 |
| 2018 | $794 -99.1% | $21,800 +5.3% |
| 2017 | $85,258 | $20,700 -1.9% |
| 2016 | $85,258 +9900% | $21,100 |
| 2014 | $853 +1.1% | $21,100 -2.8% |
| 2013 | $843 -4.3% | $21,700 -16.5% |
| 2011 | $881 | $26,000 +1.2% |
| 2010 | -- | $25,700 |
Find assessor info on the county website
Monthly payment
Climate risks
Neighborhood: 49854
Nearby schools
Schools provided by the listing agent
- District: Manistique Area Schools
Source: MiRealSource. This data may not be complete. We recommend contacting the local school district to confirm school assignments for this home.
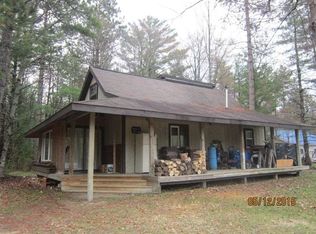
Similar homes
- $75,0002 bd1 ba719 sqft9970 N Graves Rd, Manistique, MI 49854For Sale

 MLS ID #50216109, DAVE WOOD, RE/MAX SUPERIORLAND. MiRealSource
 - $110,0003 bd1 ba975 sqftE12349 Olson Rd, Shingleton, MI 49884For Sale
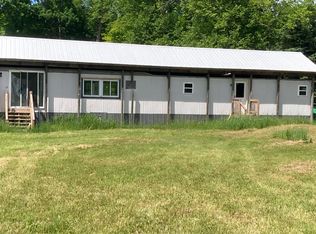
 MLS ID #26033824, Cristi Brophy, Coldwell Banker Woodland Schmidt ART Office. MichRIC
 - $49,9003 bd-- ba911 sqftN 5367 H 15 Rd, Shingleton, MI 49884For Sale
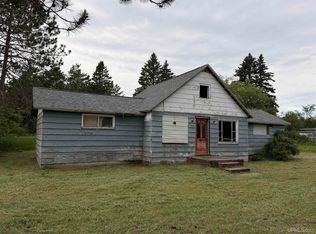 MLS ID #50213557, VICKI TANNEHILL, RE/MAX SUPERIORLAND. MiRealSource
 - $110,0002 bd1 ba637 sqft220 W Chocolay St, Munising, MI 49862For Sale
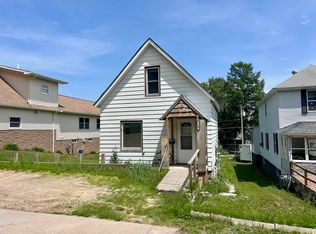 MLS ID #50213489, STACEY MASTERS, RE/MAX SUPERIORLAND. MiRealSource
