Nestled against the Hiawatha National Forest, this wooded 0.68-acre parcel features a well-maintained 1955 trailer with a detached one-car garage. The trailer offers 2 bedrooms and 1 bathroom, serving as a cozy and functional retreat for decades. A small front deck provides a spot to relax outdoors, while the garage adds practical storage for equipment or recreational gear. With forest frontage on both the north and east sides, the property offers direct access to thousands of acres of public land. Situated on a year-round road, it’s easily accessible in all seasons and visible from the roadside. Conveniently located just 15 minutes from Munising and 30 minutes from Manistique, the area is ideal for snowmobiling, ATV riding, and outdoor recreation. Nearby trail systems, including Hickey Truck Trail and Haywire Grade, provide miles of riding opportunities. Property being sold in As-Is condition.
For sale
$75,000
9970 N Graves Rd, Manistique, MI 49854
2beds
719sqft
Single Family Residence, Manufactured Home
Built in 1955
0.68 Acres Lot
$-- Zestimate®
$104/sqft
$-- HOA
What's special
Detached one-car garageCozy and functional retreat
- 51 days
- 359
- 27
Zillow last checked:
Listing updated:
Listed by:
DAVE WOOD 906-202-9959,
RE/MAX SUPERIORLAND 906-387-4530
Source: MiRealSource,MLS#: 50216109 Originating MLS: Upper Peninsula Assoc of Realtors
Originating MLS: Upper Peninsula Assoc of RealtorsFacts & features
Interior
Bedrooms & bathrooms
- Bedrooms: 2
- Bathrooms: 1
- Full bathrooms: 1
- Main level bathrooms: 1
- Main level bedrooms: 2
Rooms
- Room types: Bedroom, Living Room, Bathroom
Bedroom 1
- Features: Carpet
- Level: Main
- Area: 130
- Dimensions: 13 x 10
Bedroom 2
- Features: Carpet
- Level: Main
- Area: 72
- Dimensions: 9 x 8
Bathroom
- Features: Not Applicable
Bathroom 1
- Features: Laminate
- Level: Main
- Area: 54
- Dimensions: 9 x 6
Kitchen
- Features: Carpet
- Level: Main
- Area: 143
- Dimensions: 13 x 11
Living room
- Features: Carpet
- Level: Main
- Area: 195
- Dimensions: 15 x 13
Heating
- Forced Air, Propane
Cooling
- Window Unit(s)
Appliances
- Included: Microwave, Range/Oven, Refrigerator, Electric Water Heater
Features
- Eat-in Kitchen
- Flooring: Carpet, Laminate
- Basement: None
- Has fireplace: No
- Furnished: Yes
Interior area
- Total structure area: 719
- Total interior livable area: 719 sqft
- Finished area above ground: 719
- Finished area below ground: 0
Property
Parking
- Total spaces: 1
- Parking features: Detached
- Garage spaces: 1
Features
- Levels: One
- Stories: 1
- Patio & porch: Porch
- Has view: Yes
- View description: Rural View
- Waterfront features: None
- Frontage type: Road
- Frontage length: 138
Lot
- Size: 0.68 Acres
- Dimensions: 138 x 492 x 100 x 402
- Features: Rural, Adjoins State/Fed Land
Details
- Additional structures: Garage(s)
- Parcel number: 00335901310
- Zoning: Residential R-1
- Zoning description: Residential
- Special conditions: Private,Standard
Construction
Type & style
- Home type: MobileManufactured
- Property subtype: Single Family Residence, Manufactured Home
Materials
- Aluminum Siding
Condition
- New construction: No
- Year built: 1955
Utilities & green energy
- Electric: Circuit Breakers
- Sewer: Septic Tank
- Water: Point Well
- Utilities for property: Electricity Connected, Phone Available, Propane, Sewer Connected, Water Connected
Community & HOA
Community
- Subdivision: None
HOA
- Has HOA: No
Location
- Region: Manistique
Financial & listing details
- Price per square foot: $104/sqft
- Annual tax amount: $339
- Date on market: 7/24/2026
- Listing agreement: Exclusive Right To Sell
- Listing terms: Cash
- Road surface type: Paved
- Body type: Manufactured Before 1976,Single Wide
Estimated market value
Not available
Estimated sales range
Not available
Not available
Price history
| Date | Event | Price |
|---|---|---|
| 7/24/2026 | Listed for sale | $75,000-13.8%$104/sqft |
Source:  MiRealSource #50216109 Report a problem MiRealSource #50216109 Report a problem | ||
| 12/30/2025 | Listing removed | $87,000$121/sqft |
Source:  Upper Peninsula AOR #50195069 Report a problem Upper Peninsula AOR #50195069 Report a problem | ||
| 11/25/2025 | Listed for sale | $87,000$121/sqft |
Source: Upper Peninsula AOR #50195069 Report a problem | ||
Public tax history
Tax history is unavailable.
Monthly payment
Climate risks
Neighborhood: 49854
Nearby schools
Schools provided by the listing agent
- District: Manistique Area Schools
Source: MiRealSource. This data may not be complete. We recommend contacting the local school district to confirm school assignments for this home.
Similar homes
- $85,5003 bd1 ba860 sqft8826 Boot Lake Rd, Manistique, MI 49854For Sale

 MLS ID #50214010, VICKI TANNEHILL, RE/MAX SUPERIORLAND. MiRealSource
 - $110,0003 bd1 ba975 sqftE12349 Olson Rd, Shingleton, MI 49884For Sale
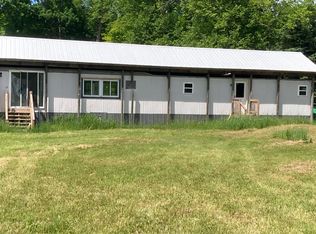
 MLS ID #26033824, Cristi Brophy, Coldwell Banker Woodland Schmidt ART Office. MichRIC
 - $49,9003 bd-- ba911 sqftN 5367 H 15 Rd, Shingleton, MI 49884For Sale
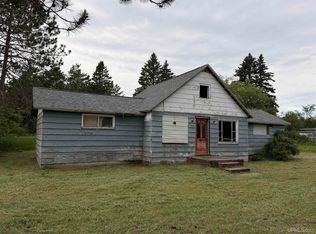 MLS ID #50213557, VICKI TANNEHILL, RE/MAX SUPERIORLAND. MiRealSource
 - $39,9002 bd1 ba941 sqft522 E Varnum St, Munising, MI 49862For Sale
 MLS ID #50221393, AMY SCHIEDING, RE/MAX SUPERIORLAND. MiRealSource
 - $110,0002 bd1 ba637 sqft220 W Chocolay St, Munising, MI 49862For SaleMLS ID #50213489, STACEY MASTERS, RE/MAX SUPERIORLAND. MiRealSource
