Updated 3 Bedroom Home in AuTrain! Welcome to this updated and renovated 3 bedroom, 1 bathroom single-wide home located on Woodland Avenue in beautiful AuTrain, MI with detached garage. This property offers comfortable, affordable living in a great location close to Lake Superior, AuTrain River, trails, and all the outdoor recreation the area is known for. Inside, you’ll find updated flooring, newer windows, refreshed finishes, and updated appliances. The home also features a convenient laundry room, making everyday living easy and functional. Recent improvements include a new hot water heater, new water lines and water softener. Partially replaced roof, flooring, windows, and appliances, giving buyers peace of mind with many of the big-ticket items already completed. Whether you’re looking for a year-round residence, seasonal getaway, rental opportunity, or affordable home base near Lake Superior, this property is worth a look. Enjoy the quiet setting of Woodland Avenue while being just minutes from AuTrain’s beaches, river access, snowmobile/ORV trails, and the conveniences of Munising.
For sale
$129,000
E5360 Woodland Ave, Au Train, MI 49806
3beds
964sqft
Single Family Residence, Manufactured Home
Built in 1970
0.35 Acres Lot
$125,800 Zestimate®
$134/sqft
$-- HOA
What's special
Detached garageUpdated flooringRefreshed finishesNewer windowsConvenient laundry roomUpdated appliances
- 46 days |
- 416 |
- 7 |
Zillow last checked:
Listing updated:
Listed by:
VICKI TANNEHILL 906-202-0812,
RE/MAX SUPERIORLAND 906-387-4530
Source: MiRealSource,MLS#: 50213052 Originating MLS: Upper Peninsula Assoc of Realtors
Originating MLS: Upper Peninsula Assoc of RealtorsFacts & features
Interior
Bedrooms & bathrooms
- Bedrooms: 3
- Bathrooms: 1
- Full bathrooms: 1
- Main level bathrooms: 1
- Main level bedrooms: 3
Rooms
- Room types: Breezeway, Bedroom, Laundry, Living Room, Bathroom
Bedroom 1
- Level: Main
- Area: 126
- Dimensions: 14 x 9
Bedroom 2
- Level: Main
- Area: 64
- Dimensions: 8 x 8
Bedroom 3
- Level: Main
- Area: 110
- Dimensions: 11 x 10
Bathroom 1
- Level: Main
- Area: 48
- Dimensions: 8 x 6
Dining room
- Features: Vinyl
- Level: Main
- Area: 77
- Dimensions: 11 x 7
Kitchen
- Features: Vinyl
- Level: Main
- Area: 88
- Dimensions: 11 x 8
Living room
- Features: Carpet
- Level: Main
- Area: 154
- Dimensions: 14 x 11
Office
- Level: Main
- Area: 110
- Dimensions: 11 x 10
Heating
- Forced Air, Natural Gas
Cooling
- Window Unit(s)
Appliances
- Included: Dryer, Range/Oven, Refrigerator, Washer, Electric Water Heater
- Laundry: First Floor Laundry, Main Level
Features
- Eat-in Kitchen
- Flooring: Carpet, Vinyl
- Basement: None
- Has fireplace: No
Interior area
- Total structure area: 964
- Total interior livable area: 964 sqft
- Finished area above ground: 964
- Finished area below ground: 0
Property
Parking
- Total spaces: 3
- Parking features: 3 or More Spaces, Garage, Detached, Electric in Garage, Off Street
- Garage spaces: 2
Features
- Levels: One
- Stories: 1
- Patio & porch: Porch
- Has view: Yes
- View description: Rural View
- Waterfront features: None
- Body of water: none
- Frontage type: Road
- Frontage length: 100
Lot
- Size: 0.35 Acres
- Dimensions: 100 x 154 x 100 x 154
- Features: Rural
Details
- Additional structures: Garage(s)
- Parcel number: 00135501100
- Zoning: R1/R2
- Zoning description: Residential
- Special conditions: Private,Standard
Construction
Type & style
- Home type: MobileManufactured
- Property subtype: Single Family Residence, Manufactured Home
Materials
- Aluminum Siding
- Foundation: Slab
Condition
- New construction: No
- Year built: 1970
Utilities & green energy
- Electric: 100 Amp Service
- Sewer: Septic Tank
- Water: Private Well
- Utilities for property: Cable/Internet Avail., Cable Available, Electricity Connected, Natural Gas Connected, Sewer Connected, Water Connected, Internet DSL Available
Community & HOA
Community
- Subdivision: Na
HOA
- Has HOA: No
Location
- Region: Au Train
Financial & listing details
- Price per square foot: $134/sqft
- Annual tax amount: $1,054
- Date on market: 6/27/2026
- Cumulative days on market: 48 days
- Listing agreement: Exclusive Right To Sell
- Listing terms: Cash,Conventional
- Body type: Manufactured Before 1976,Single Wide
Estimated market value
$125,800
$120,000 - $132,000
Not available
Price history
| Date | Event | Price |
|---|---|---|
| 7/16/2026 | Listed for sale | $129,000$134/sqft |
Source:  MiRealSource #50213052 Report a problem MiRealSource #50213052 Report a problem | ||
Public tax history
Tax history is unavailable.
Monthly payment
Climate risks
Neighborhood: 49806
Nearby schools
GreatSchools rating
- NAAutrain-Onota Public SchoolGrades: PK-8Distance: 10 mi
Schools provided by the listing agent
- District: Munising Public Schools
Source: MiRealSource. This data may not be complete. We recommend contacting the local school district to confirm school assignments for this home.
- $1,600-- bd-- ba-- sqftE5350 Woodland Ave, AU TRAIN, MI 49806Off Market
- $238,1003 bd2 ba1.8k sqftE5376 Woodland Ave, Au Train, MI 49806Off Market
- $226,200-- bd-- ba-- sqft5350 Woodland Ave, Au Train, MI 49806Off Market
- $39,800-- bd-- ba-- sqft5364 Woodland Ave, Au Train, MI 49806Off Market
- $45,600-- bd-- ba-- sqftE5361 Woodland Ave, Au Train, MI 49806Off Market
- $77,9002 bd1 ba840 sqft5369 Woodland Ave, Au Train, MI 49806Off Market
- $266,8003 bd2 ba1.8k sqftN7570 Maple St, Au Train, MI 49806Off Market
- $188,3002 bd1 ba975 sqftN7595 Maple St, Au Train, MI 49806Off Market
Similar homes
- $110,0003 bd1 ba975 sqftE12349 Olson Rd, Shingleton, MI 49884For Sale
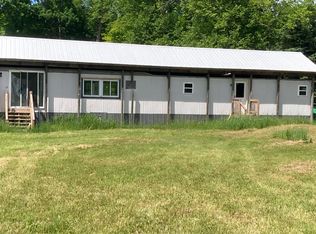
 MLS ID #26033824, Cristi Brophy, Coldwell Banker Woodland Schmidt ART Office. MichRIC
 - $116,0002 bd1 ba637 sqft220 W Chocolay St, Munising, MI 49862For Sale
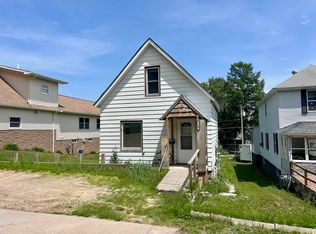
 MLS ID #50213489, STACEY MASTERS, RE/MAX SUPERIORLAND. MiRealSource
 - $159,0003 bd2 ba1.3k sqftE9677 Cedar St, Wetmore, MI 49895For Sale
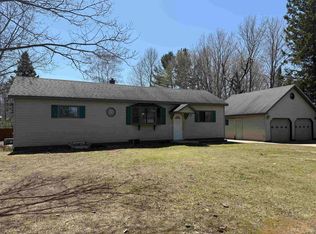 MLS ID #50208436, AMY SCHIEDING, RE/MAX SUPERIORLAND. MiRealSource
 - $149,0001 bd1 ba713 sqftE2951 Torma Rd, Eben Junction, MI 49825For Sale
 MLS ID #50212559, WENDY HOLZENKAMP, COLDWELL BANKER SCHMIDT ESCANABA. MiRealSource
 - $175,0002 bd1 ba1.2k sqft228 E Chocolay St, Munising, MI 49862For SaleMLS ID #50216265, STACEY MASTERS, RE/MAX SUPERIORLAND. MiRealSource
- $185,0003 bd1 ba961 sqft105 Chestnut St, Munising, MI 49862For SaleMLS ID #50216099, MELINDA SAVOLA, PICTURED ROCKS REAL ESTATE. MiRealSource
- $189,9001 bd1 ba768 sqft3323 N County Highway H Traunik Rd #44, Trenary, MI 49891For SaleMLS ID #50216226, DAVID GUNNELL, NORTHERN MICHIGAN LAND BROKERS. MiRealSource
