Completely renovated Cleary pole building into unique and classy 3 bedroom 2 bath home, currently used as short term rental. Situated on main highway M-94 with snowmobile trail access right out your back door. Completely furnished and ready to use as your year round home, investment property, or UP North getaway!
For sale
$285,000
3338 Highway 94 #M, Chatham, MI 49816
3beds
1,008sqft
Single Family Residence
Built in 2022
5.24 Acres Lot
$282,100 Zestimate®
$283/sqft
$-- HOA
What's special
- 338 days
- 273
- 9
Zillow last checked:
Listing updated:
Listed by:
JOANN CARLSON 906-202-0465,
BIG C REALTY-M 906-387-3074
Source: MiRealSource,MLS#: 50190153 Originating MLS: Upper Peninsula Assoc of Realtors
Originating MLS: Upper Peninsula Assoc of RealtorsFacts & features
Interior
Bedrooms & bathrooms
- Bedrooms: 3
- Bathrooms: 2
- Full bathrooms: 2
- Main level bathrooms: 2
- Main level bedrooms: 3
Rooms
- Room types: Bedroom, Living Room, Bathroom, Dining "L"
Bedroom 1
- Features: Concrete
- Level: Main
- Area: 110
- Dimensions: 10 x 11
Bedroom 2
- Features: Concrete
- Level: Main
- Area: 72
- Dimensions: 9 x 8
Bedroom 3
- Features: Concrete
- Level: Main
- Area: 126
- Dimensions: 14 x 9
Bathroom 1
- Features: Concrete
- Level: Main
- Area: 45
- Dimensions: 9 x 5
Bathroom 2
- Features: Concrete
- Level: Main
- Area: 36
- Dimensions: 4 x 9
Dining room
- Features: Concrete
- Level: Main
- Area: 110
- Dimensions: 11 x 10
Kitchen
- Features: Concrete
- Level: Main
- Area: 99
- Dimensions: 11 x 9
Living room
- Features: Concrete
- Level: Main
- Area: 152
- Dimensions: 19 x 8
Heating
- Radiant Floor, Propane
Cooling
- Window Unit(s)
Appliances
- Included: Dishwasher, Dryer, Microwave, Range/Oven, Refrigerator, Washer, Tankless Water Heater
Features
- High Ceilings
- Flooring: Concrete
- Windows: Window Treatments
- Basement: None
- Has fireplace: No
- Furnished: Yes
Interior area
- Total structure area: 1,008
- Total interior livable area: 1,008 sqft
- Finished area above ground: 1,008
- Finished area below ground: 0
Property
Parking
- Total spaces: 3
- Parking features: 3 or More Spaces
Features
- Patio & porch: Patio
- Has view: Yes
- View description: Rural View
- Waterfront features: None
- Frontage type: Road
- Frontage length: 683
Lot
- Size: 5.24 Acres
- Dimensions: 683 x 331 x 685 x 319
- Features: Deep Lot - 150+ Ft., Rural, Wooded
Details
- Additional structures: None
- Parcel number: 0200812801915
- Zoning: Rock River Township, Village of Chatham - no specified zoning on township map
- Zoning description: Residential
- Special conditions: Private,Standard
Construction
Type & style
- Home type: SingleFamily
- Architectural style: Other
- Property subtype: Single Family Residence
Materials
- Metal Siding
- Foundation: Slab
Condition
- Year built: 2022
Utilities & green energy
- Electric: 200+ Amp Service, Circuit Breakers
- Sewer: Septic Tank
- Water: Community
- Utilities for property: Cable/Internet Avail., Electricity Connected, Natural Gas Not Available, Phone Available, Propane Tank Leased, Underground Utilities, Water Connected
Community & HOA
Community
- Subdivision: None
HOA
- Has HOA: No
Location
- Region: Chatham
Financial & listing details
- Price per square foot: $283/sqft
- Annual tax amount: $634
- Date on market: 10/1/2025
- Cumulative days on market: 340 days
- Listing agreement: Exclusive Right To Sell
- Listing terms: Cash,Conventional
- Road surface type: Paved
Estimated market value
$282,100
$268,000 - $296,000
$1,515/mo
Price history
| Date | Event | Price |
|---|---|---|
| 10/1/2025 | Listed for sale | $285,000$283/sqft |
Source:  Upper Peninsula AOR #50190153 Report a problem Upper Peninsula AOR #50190153 Report a problem | ||
Public tax history
Tax history is unavailable.
Monthly payment
Est. payment
Payment breakdown
Explore the cost of this home by adjusting the details. Changes won't be saved.Climate risks
Neighborhood: 49816
Similar homes
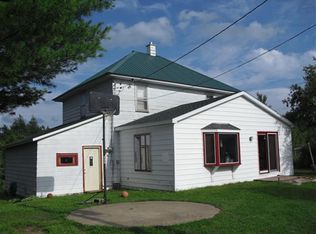
- $265,0003 bd2 ba1.4k sqft221 W Superior St, Munising, MI 49862For Sale
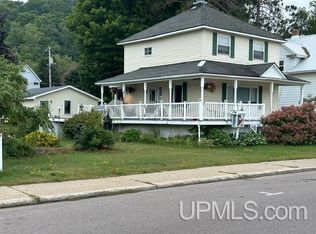
 MLS ID #50220559, JOANN CARLSON, BIG C REALTY-M. MiRealSource
 - $317,0003 bd1 ba1.3k sqft509 Dukes Rd, Skandia, MI 49885For Sale
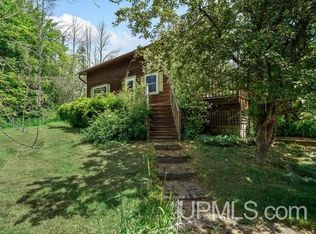 NextHome
 - $299,0003 bd1 ba1.4k sqftN678 Stone Rd, Rapid River, MI 49878For Sale
 MLS ID #50209907, STACEY MASTERS, RE/MAX SUPERIORLAND. MiRealSource
 - $275,0003 bd2 ba1.4k sqftN8041 Harborview Rd, Munising, MI 49862For Sale
 MLS ID #50185873, STACEY MASTERS, RE/MAX SUPERIORLAND. MiRealSource
 - $159,0003 bd1 ba1.1k sqftN1383 Et Rd, Trenary, MI 49891For SaleMLS ID #50220588, AMY SCHIEDING, RE/MAX SUPERIORLAND. MiRealSource
- $184,9002 bd1 ba768 sqft3323 N County Highway H Traunik Rd #44, Trenary, MI 49891For SaleMLS ID #50216226, DAVID GUNNELL, NORTHERN MICHIGAN LAND BROKERS. MiRealSource
- $249,9003 bd2 ba1.3k sqft227 Kawbawgam Rd, Marquette, MI 49855For SaleMLS ID #50218278, PENNE FIGUEIRAS, CENTURY 21 PRIME REALTY. MiRealSource
- $149,0001 bd1 ba713 sqftE2951 Torma Rd, Eben Junction, MI 49825For SaleMLS ID #50212559, WENDY HOLZENKAMP, COLDWELL BANKER SCHMIDT ESCANABA. MiRealSource
- $360,0003 bd2 ba1.2k sqft6598 Autrain Trl, Au Train, MI 49806For SaleMLS ID #50197381, MELISSA MIKUS, UPWARDS REAL ESTATE. MiRealSource
- $395,0002 bd1 ba1.3k sqft3420 N Sixteen Mile Lake Rd, Munising, MI 49862For SaleMLS ID #50219803, JAMES LILLY, NEXTHOME SUPERIOR LIVING. MiRealSource
- $335,0003 bd2 ba1.4k sqftE9506 Prospect St, Munising, MI 49862New ConstructionMLS ID #50205007, STACEY MASTERS, RE/MAX SUPERIORLAND. MiRealSource
- $329,0002 bd2 ba1.2k sqftE8980 Powell Lake Rd, Wetmore, MI 49895For SaleMLS ID #50216459, AMY SCHIEDING, RE/MAX SUPERIORLAND. MiRealSource
- $170,0003 bd1 ba1.2k sqftN290 N North Round Lake Rd, Wetmore, MI 49895For SaleMLS ID #50199167, DAVE WOOD, RE/MAX SUPERIORLAND. MiRealSource
- $325,0001 bd-- ba600 sqftLong Lake Rd, Wetmore, MI 49895For SaleMLS ID #50192897, CHRISTINA KING-CARON, UPWARDS REAL ESTATE. MiRealSource
- $374,0002 bd2 ba1.4k sqftE9580 N Town Line Lake Rd, Wetmore, MI 49895For SaleMLS ID #50216562, NICK RACINE, RE/MAX 1ST REALTY. MiRealSource
- $345,0003 bd1 ba1.2k sqftN1105 E Tie Lake Rd, Wetmore, MI 49895For SaleMLS ID #50214308, AMY SCHIEDING, RE/MAX SUPERIORLAND. MiRealSource
- $335,0002 bd1 ba865 sqftN1163 E Tie Lake Rd, Wetmore, MI 49895For SaleMLS ID #50209949, AMY SCHIEDING, RE/MAX SUPERIORLAND. MiRealSource
- $239,0001 bd1 ba866 sqft11573 42nd Rd, Wetmore, MI 49895For SaleMLS ID #50191151, STACEY MASTERS, RE/MAX SUPERIORLAND. MiRealSource
- $194,0002 bd1 ba1k sqft311 Chestnut St, Munising, MI 49862For SaleMLS ID #50216540, AMY SCHIEDING, RE/MAX SUPERIORLAND. MiRealSource
