Discover your serene retreat in Wetmore, Michigan, where this charming two-bedroom, two-bathroom home awaits. Nestled on over five acres of wooded land, this property features an inviting open-concept design with high ceilings and stunning cherry cabinets, perfect for entertaining. The spacious eat-in kitchen boasts a large peninsula, seamlessly flowing into the living area. Step outside to enjoy the massive covered wrap-around deck, ideal for relaxing while overlooking your expansive yard, complete with a cleared area for games or gardening. The home is complemented by a two-car attached garage and an oversized detached garage, equipped with a cement floor and 200 amp electric service, providing ample storage and workspace. Enjoy the peaceful waterfront with your very own floating dock on Town Lake, known for excellent fishing opportunities, including Large and Smallmouth Bass, Bluegill, and Crappies. With a newer roof and septic system, this walk-out basement home is the last on a private road, offering ultimate privacy while abutting thousands of acres of Hiawatha National Forest. A short ride to Munising ensures you're close to local attractions while enjoying your own slice of nature.
Contingent
Price cut: $25K (9/8)
$349,000
E9580 N Town Line Lake Rd, Wetmore, MI 49895
2beds
1,474sqft
Single Family Residence
Built in 1980
5.35 Acres Lot
$-- Zestimate®
$237/sqft
$-- HOA
What's special
Expansive yardWalk-out basement homeLarge peninsulaTwo-car attached garageMassive covered wrap-around deckHigh ceilingsInviting open-concept design
- 54 days
- 926
- 59
Likely to sell faster than
Zillow last checked:
Listing updated:
Listed by:
NICK RACINE 906-250-7229,
RE/MAX 1ST REALTY 906-225-1136
Source: MiRealSource,MLS#: 50216562 Originating MLS: Upper Peninsula Assoc of Realtors
Originating MLS: Upper Peninsula Assoc of RealtorsFacts & features
Interior
Bedrooms & bathrooms
- Bedrooms: 2
- Bathrooms: 2
- Full bathrooms: 1
- 1/2 bathrooms: 1
Bedroom 1
- Level: Basement
- Area: 144
- Dimensions: 9 x 16
Bedroom 2
- Level: Basement
- Area: 126
- Dimensions: 9 x 14
Bathroom 1
- Level: Basement
- Area: 56
- Dimensions: 7 x 8
Kitchen
- Level: Main
- Area: 384
- Dimensions: 24 x 16
Living room
- Level: Main
- Area: 400
- Dimensions: 25 x 16
Heating
- Forced Air, Propane
Cooling
- Ceiling Fan(s)
Appliances
- Included: Dryer, Range/Oven, Refrigerator, Washer, Electric Water Heater
Features
- High Ceilings
- Basement: Finished,Full
- Has fireplace: No
Interior area
- Total structure area: 1,754
- Total interior livable area: 1,474 sqft
- Finished area above ground: 881
- Finished area below ground: 593
Property
Parking
- Total spaces: 3
- Parking features: 3 or More Spaces, Garage, Attached, Detached
- Attached garage spaces: 3
Features
- Levels: One and One Half
- Stories: 1.5
- Patio & porch: Deck
- Has view: Yes
- View description: Rural View
- Waterfront features: Lake Front, Interior Lake, Waterfront
- Body of water: Townline Lake
- Frontage length: 493
Lot
- Size: 5.35 Acres
- Dimensions: 1026 x 217 x 1326 x 373
- Features: Large Lot - 65+ Ft.
Details
- Additional structures: Garage(s)
- Parcel number: 00631203000
- Zoning description: Residential
- Special conditions: Private,Standard
Construction
Type & style
- Home type: SingleFamily
- Architectural style: Cottage
- Property subtype: Single Family Residence
Materials
- Cedar, Block
- Foundation: Basement
Condition
- Year built: 1980
Utilities & green energy
- Electric: 200+ Amp Service, Circuit Breakers
- Sewer: Septic Tank
- Water: Private Well
- Utilities for property: Electricity Connected
Community & HOA
Community
- Subdivision: N/A
HOA
- Has HOA: No
Location
- Region: Wetmore
Financial & listing details
- Price per square foot: $237/sqft
- Date on market: 7/29/2026
- Cumulative days on market: 56 days
- Listing agreement: Exclusive Right To Sell
- Listing terms: Cash,Conventional,FHA,VA Loan,USDA Loan
Estimated market value
Not available
Estimated sales range
Not available
Not available
Price history
| Date | Event | Price |
|---|---|---|
| 9/16/2026 | Contingent | $349,000$237/sqft |
Source:  MiRealSource #50216562 Report a problem MiRealSource #50216562 Report a problem | ||
| 9/8/2026 | Price change | $349,000-6.7%$237/sqft |
Source: MiRealSource #50216562 Report a problem | ||
| 8/17/2026 | Price change | $374,000-12%$254/sqft |
Source: MiRealSource #50216562 Report a problem | ||
| 7/29/2026 | Listed for sale | $425,000$288/sqft |
Source: MiRealSource #50216562 Report a problem | ||
Public tax history
Tax history is unavailable.
Monthly payment
Est. payment
Payment breakdown
Explore the cost of this home by adjusting the details. Changes won't be saved.Climate risks
Neighborhood: 49895
Nearby schools
Schools provided by the listing agent
- District: Munising Public Schools
Source: MiRealSource. This data may not be complete. We recommend contacting the local school district to confirm school assignments for this home.
- $187,500-- bd-- ba-- sqftE9660 S Town Line Lake Rd, Wetmore, MI 49895Off Market
- $244,9003 bd2 ba1.2k sqftE9619 S Town Line Lake Rd, Wetmore, MI 49895Off Market
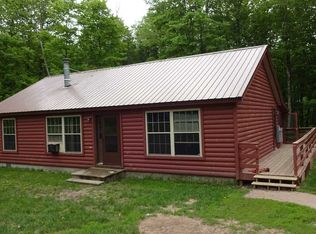
- $337,400-- bd-- ba-- sqftE9640 S Town Line Lake Rd, Wetmore, MI 49895Off Market
- $198,400-- bd-- ba-- sqftTownline Lk N, Wetmore, MI 49895Off Market
Similar homes
- $345,0003 bd1 ba1.2k sqftN1105 E Tie Lake Rd, Wetmore, MI 49895For Sale

 MLS ID #50214308, AMY SCHIEDING, RE/MAX SUPERIORLAND. MiRealSource
 - $335,0002 bd1 ba865 sqftN1163 E Tie Lake Rd, Wetmore, MI 49895For Sale
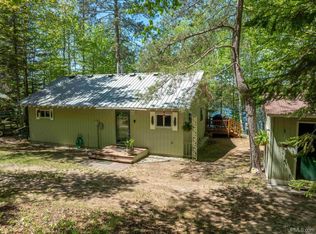 MLS ID #50209949, AMY SCHIEDING, RE/MAX SUPERIORLAND. MiRealSource
 - $329,0002 bd2 ba1.2k sqftE8980 Powell Lake Rd, Wetmore, MI 49895For Sale
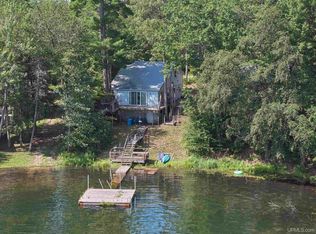 MLS ID #50216459, AMY SCHIEDING, RE/MAX SUPERIORLAND. MiRealSource
 - $330,0003 bd2 ba1.7k sqft10868 W South Sand Lake Rd, Manistique, MI 49854For Sale
 MLS ID #50215963, NICK RACINE, RE/MAX 1ST REALTY. MiRealSource
 - $299,0003 bd1 ba1.6k sqft14738 Ll Rd, Wetmore, MI 49895For SaleMLS ID #50198952, JULIE BARR, KELLER WILLIAMS NM PENINSULA PARTNERS. MiRealSource
- $447,0003 bd1 ba1.5k sqftN731 Anne Rd, Wetmore, MI 49895For SaleMLS ID #50211917, PATRICIA ROGALA, KELLER WILLIAMS NM PENINSULA PARTNERS. MiRealSource
- $395,0002 bd1 ba1.3k sqft3420 N Sixteen Mile Lake Rd, Munising, MI 49862For SaleMLS ID #50219803, JAMES LILLY, NEXTHOME SUPERIOR LIVING. MiRealSource
- $299,9004 bd2 ba1.7k sqft3712 E 26th Rd, Chatham, MI 49816For SaleMLS ID #50203320, FRED GOVERN, SELECT REALTY. MiRealSource
- $309,0003 bd2 ba1.8k sqftE7384 M 28 W, Munising, MI 49862For SaleMLS ID #50213212, STACEY MASTERS, RE/MAX SUPERIORLAND. MiRealSource
- $249,9002 bd2 ba1.5k sqftN4156 Et Rd, Traunik, MI 49891For SaleMLS ID #50216918, AMY SCHIEDING, RE/MAX SUPERIORLAND. MiRealSource
- $199,0002 bd1 ba888 sqftN127 N Round Lake Rd, Wetmore, MI 49895For SaleMLS ID #50221535, Scott Fader, Joseph Walter Realty LLC. MiRealSource
- $349,9003 bd2 ba2.1k sqft3417 67 #M, Chatham, MI 49816For Sale
 MLS ID #26032360, Jennifer Kendall, HomeRealty Holland. MichRIC
 - $279,0002 bd1 ba1.6k sqft12152 County Road 442, Rapid River, MI 49878For SaleMLS ID #50212484, DAN BENDER, STATE WIDE REAL ESTATE OF ESCANABA. MiRealSource
- $299,0003 bd1 ba1.4k sqftN678 Stone Rd, Rapid River, MI 49878For SaleMLS ID #50209907, STACEY MASTERS, RE/MAX SUPERIORLAND. MiRealSource
- $239,0001 bd1 ba866 sqft11573 42nd Rd, Wetmore, MI 49895For SaleMLS ID #50191151, STACEY MASTERS, RE/MAX SUPERIORLAND. MiRealSource
- $429,9004 bd2 ba1.8k sqftN1277 Us Highway 41, Trenary, MI 49891For SaleMLS ID #50208263, KINGSLEY AGASSI, RE/MAX 1ST REALTY. MiRealSource
- $275,0003 bd2 ba1.4k sqftN8041 Harborview Rd, Munising, MI 49862For SaleMLS ID #50185873, STACEY MASTERS, RE/MAX SUPERIORLAND. MiRealSource
- $360,0003 bd2 ba1.2k sqft6598 Autrain Trl, Au Train, MI 49806For SaleMLS ID #50197381, MELISSA MIKUS, UPWARDS REAL ESTATE. MiRealSource
- $489,0002 bd2 ba1.2k sqft3954 Hayward Rd, Munising, MI 49862For SaleMLS ID #50190903, ALAN GRAVES, RE/MAX SUPERIORLAND. MiRealSource
- $184,9002 bd1 ba768 sqft3323 N County Highway H Traunik Rd #44, Trenary, MI 49891For SaleMLS ID #50216226, DAVID GUNNELL, NORTHERN MICHIGAN LAND BROKERS. MiRealSource
