40 acres surrounded by Hiawatha National Forest and minutes from Pictured Rocks & Lake Superior! This 3BR/2BA home features a fireplace, living & family rooms, a large kitchen with island & breakfast bar, main-floor laundry, breezeway, and an attached 2.5-stall garage. Property includes a large pole barn in excellent condition, shed, outhouse. Thoughtful upgrades like buried electric & cable lines help keep U.P. winters at bay. A private, peaceful Upper Peninsula retreat with endless outdoor adventure.
Pending
$349,900
3417 67 #M, Chatham, MI 49816
3beds
2,112sqft
Single Family Residence
Built in 2002
40 Acres Lot
$335,300 Zestimate®
$166/sqft
$-- HOA
What's special
Living and family roomsMain-floor laundry
- 117 days
- 62
- 4
Zillow last checked:
Listing updated:
Listed by:
Jennifer Kendall 616-212-6609,
HomeRealty Holland 616-796-9696,
Casey Kingery 616-268-0186,
HomeRealty Holland
Source: MichRIC,MLS#: 26032360
Facts & features
Interior
Bedrooms & bathrooms
- Bedrooms: 3
- Bathrooms: 2
- Full bathrooms: 2
- Main level bedrooms: 3
Heating
- Forced Air
Appliances
- Included: Built-In Electric Oven, Disposal, Dryer, Freezer, Microwave, Oven, Range, Refrigerator
- Laundry: Electric Dryer Hookup, Gas Dryer Hookup, Laundry Room, Washer Hookup
Features
- Center Island, Eat-in Kitchen
- Windows: Storms, Screens
- Basement: Crawl Space,Full,Walk-Out Access
- Number of fireplaces: 1
- Fireplace features: Family Room
Interior area
- Total structure area: 2,112
- Total interior livable area: 2,112 sqft
Video & virtual tour
Property
Parking
- Total spaces: 2
- Parking features: Tandem, Garage Faces Front, Garage Door Opener, Attached
- Garage spaces: 2
Accessibility
- Accessibility features: Accessible Approach with Ramp, 36 Inch Entrance Door, Low Threshold Shower
Features
- Stories: 1
Lot
- Size: 40 Acres
- Dimensions: 1320 x 1320
- Features: Recreational, Wooded, Rolling Hills, Adj to Public Land
Details
- Additional structures: Shed(s), Pole Barn
- Parcel number: 0200402101300
Construction
Type & style
- Home type: SingleFamily
- Architectural style: Ranch
- Property subtype: Single Family Residence
Materials
- Vinyl Siding
- Roof: Shingle
Condition
- New construction: No
- Year built: 2002
Utilities & green energy
- Sewer: Septic Tank, Storm Sewer
- Water: Well, Extra Well
- Utilities for property: Phone Available, Natural Gas Available, Electricity Available, Cable Available, Phone Connected, Natural Gas Connected, Cable Connected
Community & HOA
Location
- Region: Chatham
Financial & listing details
- Price per square foot: $166/sqft
- Tax assessed value: $88,252
- Annual tax amount: $1,950
- Date on market: 6/26/2026
- Listing terms: Cash,FHA,VA Loan,USDA Loan,MSHDA,Conventional
- Electric utility on property: Yes
- Road surface type: Paved
Estimated market value
$335,300
$319,000 - $352,000
$2,373/mo
Price history
| Date | Event | Price |
|---|---|---|
| 9/25/2026 | Pending sale | $349,900$166/sqft |
Source:  MichRIC #26032360 Report a problem MichRIC #26032360 Report a problem | ||
| 6/26/2026 | Listed for sale | $349,900$166/sqft |
Source: MichRIC #26032360 Report a problem | ||
| 1/17/2026 | Listing removed | $349,900$166/sqft |
Source: MichRIC #25041743 Report a problem | ||
| 11/12/2025 | Price change | $349,900-4.1%$166/sqft |
Source: MichRIC #25041743 Report a problem | ||
| 8/16/2025 | Listed for sale | $365,000$173/sqft |
Source: MichRIC #25041743 Report a problem | ||
Public tax history
Tax history is unavailable.
Monthly payment
Est. payment
Payment breakdown
Explore the cost of this home by adjusting the details. Changes won't be saved.Climate risks
Neighborhood: 49816
Similar homes
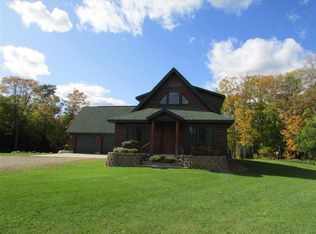
- $270,0003 bd3 ba2.9k sqftN5528 Finns Spur Rd, Chatham, MI 49816For Sale
 MLS ID #50334568, John J Christopherson. RANW as distributed by MLS GRID
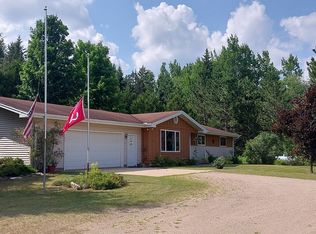
 - $399,9004 bd2 ba2.3k sqftN2751 Us Highway 41, Trenary, MI 49891For Sale
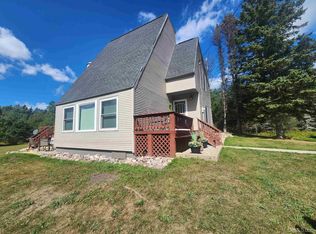
 MLS ID #50221816, SEAN LEAHY, SELECT REALTY. MiRealSource
 - $325,0002 bd2 ba1.8k sqft4995 E Maple Ridge 37th Rd, Rock, MI 49880For Sale
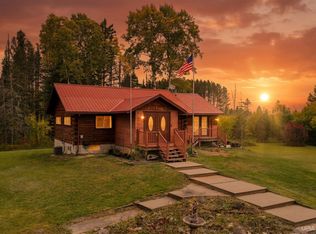 MLS ID #50223734, DAN BENDER, STATE WIDE REAL ESTATE OF ESCANABA. MiRealSource
 - $249,9002 bd2 ba1.5k sqftN4156 Et Rd, Traunik, MI 49891For Sale
 MLS ID #50216918, AMY SCHIEDING, RE/MAX SUPERIORLAND. MiRealSource
 - $345,0003 bd1 ba1.2k sqftN1105 E Tie Lake Rd, Wetmore, MI 49895For SaleMLS ID #50214308, AMY SCHIEDING, RE/MAX SUPERIORLAND. MiRealSource
- $395,0002 bd1 ba1.3k sqft3420 N Sixteen Mile Lake Rd, Munising, MI 49862For SaleMLS ID #50219803, JAMES LILLY, NEXTHOME SUPERIOR LIVING. MiRealSource
- $360,0003 bd2 ba1.2k sqft6598 Autrain Trl, Au Train, MI 49806For SaleMLS ID #50197381, MELISSA MIKUS, UPWARDS REAL ESTATE. MiRealSource
- $447,0003 bd1 ba1.5k sqftN731 Anne Rd, Wetmore, MI 49895For SaleMLS ID #50211917, PATRICIA ROGALA, KELLER WILLIAMS NM PENINSULA PARTNERS. MiRealSource
- $329,0002 bd2 ba1.2k sqftE8980 Powell Lake Rd, Wetmore, MI 49895For SaleMLS ID #50216459, AMY SCHIEDING, RE/MAX SUPERIORLAND. MiRealSource
- $299,0002 bd1 ba1k sqft195 E Sand Lake Rd, Deerton, MI 49822For SaleMLS ID #50223884, TERRY HUFFMAN, RE/MAX 1ST REALTY. MiRealSource
- $319,0003 bd2 ba2.4k sqft130 E Onota St, Munising, MI 49862For SaleMLS ID #50210982, JOANN CARLSON, BIG C REALTY-M. MiRealSource
- $489,0002 bd2 ba1.2k sqft3954 Hayward Rd, Munising, MI 49862For SaleMLS ID #50190903, ALAN GRAVES, RE/MAX SUPERIORLAND. MiRealSource
- $265,0003 bd2 ba1.4k sqft221 W Superior St, Munising, MI 49862For SaleMLS ID #50220559, JOANN CARLSON, BIG C REALTY-M. MiRealSource
- $470,5005 bd3 ba2.9k sqft16414 Usfs 2235, Wetmore, MI 49895New ConstructionMLS ID #50125511, JAMIE BEAVER, KEY REALTY DELTA COUNTY LLC. MiRealSource
