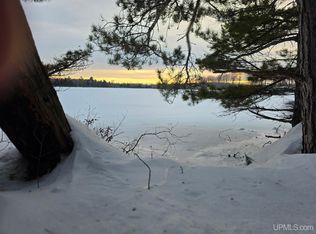
Enjoy lakeside living on beautiful Sand Lake with this inviting home featuring a sandy beach and peaceful waterfront setting. Located near Deerton, the property offers a great opportunity to enjoy the outdoors while remaining less than 30 minutes from both Marquette and Munising. Inside, the home offers a comfortable open living area with a fireplace, kitchen with newer appliances, and one main-floor bedroom. The upstairs open room is currently utilized with two additional beds, but could also make a great sitting room where you can relax and enjoy views of Sand Lake. A full bathroom and washer and dryer hookups add everyday convenience, while propane heat and wall air conditioner provide comfort through the changing seasons. Outside, the property offers plenty of space to enjoy the lake, along with a large detached garage and ample parking for boats, larger vehicles, or an RV. The sandy beach creates an inviting place to spend summer days on the water, while nearby snowmobile and ATV trails provide year-round opportunities to explore the surrounding area. Public access to Lake Superior is also just minutes away, opening up even more opportunities for boating, fishing, kayaking, and enjoying the water. Currently used as a camp, this property also offers the potential to become a year-round residence. Whether you're looking for a weekend getaway, a place to enjoy with family and friends, or a property with potential for year-round living, this Sand Lake property offers a great combination of waterfront recreation, outdoor adventure, and convenient access to Marquette and Munising.
For sale
$299,000
195 E Sand Lake Rd, Deerton, MI 49822
2beds
1,064sqft
Single Family Residence
Built in 1960
1.6 Acres Lot
$-- Zestimate®
$281/sqft
$-- HOA
What's special
Propane heatLarge detached garagePeaceful waterfront settingMain-floor bedroomSandy beachWasher and dryer hookupsWall air conditioner
- 9 days
- 851
- 125
Likely to sell faster than
Zillow last checked:
Listing updated:
Listed by:
TERRY HUFFMAN 906-360-2505,
RE/MAX 1ST REALTY 906-225-1136
Source: MiRealSource,MLS#: 50223884 Originating MLS: Upper Peninsula Assoc of Realtors
Originating MLS: Upper Peninsula Assoc of RealtorsFacts & features
Interior
Bedrooms & bathrooms
- Bedrooms: 2
- Bathrooms: 1
- Full bathrooms: 1
- Main level bathrooms: 1
- Main level bedrooms: 1
Rooms
- Room types: Entry, Living Room, Master Bedroom, Master Bathroom, Bathroom
Bedroom 1
- Level: Main
- Area: 100
- Dimensions: 10 x 10
Bedroom 2
- Level: Second
- Area: 198
- Dimensions: 11 x 18
Bathroom
- Features: Not Applicable
Bathroom 1
- Level: Main
- Area: 40
- Dimensions: 5 x 8
Dining room
- Level: Main
- Area: 162
- Dimensions: 9 x 18
Kitchen
- Level: Main
- Area: 104
- Dimensions: 8 x 13
Living room
- Level: Main
- Area: 198
- Dimensions: 11 x 18
Heating
- Wall Furnace, Propane, Wood
Cooling
- Wall/Window Unit(s)
Appliances
- Included: Dishwasher, Range/Oven, Water Heater
Features
- High Ceilings
- Basement: None
- Number of fireplaces: 1
- Fireplace features: Living Room, Wood Burning
Interior area
- Total structure area: 1,064
- Total interior livable area: 1,064 sqft
- Finished area above ground: 1,064
- Finished area below ground: 0
Property
Parking
- Total spaces: 3
- Parking features: 3 or More Spaces, Detached
- Garage spaces: 2
Features
- Levels: One and One Half
- Stories: 1.5
- Patio & porch: Patio
- Has view: Yes
- View description: Water, Lake, Rural View
- Has water view: Yes
- Water view: Water,Lake
- Waterfront features: Lake Front, Lake/River Access, Waterfront, Interior Lake
- Body of water: Sand Lake
- Frontage length: 200
Lot
- Size: 1.6 Acres
- Dimensions: 200 x 354
- Features: Rural
Details
- Additional structures: Garage(s)
- Parcel number: 0200720701000
- Zoning: Residential
- Zoning description: Residential
- Special conditions: Private,Standard
Construction
Type & style
- Home type: SingleFamily
- Architectural style: Other
- Property subtype: Single Family Residence
Materials
- Vinyl Siding
- Foundation: Slab
Condition
- Year built: 1960
Utilities & green energy
- Sewer: Septic Tank
- Water: Private Well
- Utilities for property: Electricity Connected, Water Connected
Community & HOA
Community
- Subdivision: Na
HOA
- Has HOA: No
Location
- Region: Deerton
Financial & listing details
- Price per square foot: $281/sqft
- Date on market: 10/5/2026
- Cumulative days on market: 10 days
- Listing agreement: Exclusive Right To Sell
- Listing terms: Cash,Conventional,Conventional Blend
- Road surface type: Gravel
Estimated market value
Not available
Estimated sales range
Not available
Not available
Price history
| Date | Event | Price |
|---|---|---|
| 10/5/2026 | Listed for sale | $299,000$281/sqft |
Source:  MiRealSource #50223884 Report a problem MiRealSource #50223884 Report a problem | ||
Public tax history
Tax history is unavailable.
Monthly payment
Est. payment
Payment breakdown
Explore the cost of this home by adjusting the details. Changes won't be saved.Climate risks
Neighborhood: 49822
Similar homes
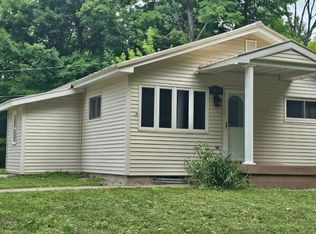
- $289,5002 bd1 ba960 sqft1802 Werner St, Marquette, MI 49855For Sale By Owner
- $315,0003 bd1 ba1.1k sqft1404 Pioneer Rd, Marquette, MI 49855For Sale
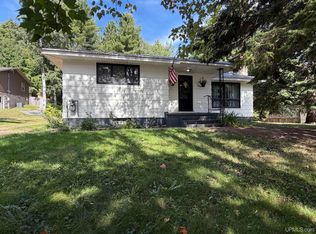
 MLS ID #50221742, SEAN LEAHY, SELECT REALTY. MiRealSource
 - $279,9003 bd1 ba977 sqft915 Vandenboom Ave, Marquette, MI 49855For Sale
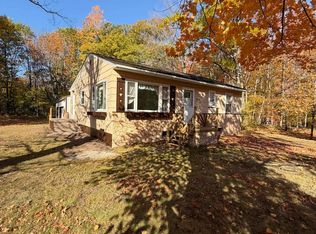 MLS ID #50217024, AVIS MEYERS-KETOLA, CENTURY 21 PRIME REALTY. MiRealSource
 - $249,9002 bd2 ba1.5k sqftN4156 Et Rd, Traunik, MI 49891For Sale
 MLS ID #50216918, AMY SCHIEDING, RE/MAX SUPERIORLAND. MiRealSource
 - $285,0003 bd1 ba992 sqft907 Sherman St, Marquette, MI 49855For SaleMLS ID #50223797, CONNIE FRIES, NEXTHOME SUPERIOR LIVING. MiRealSource
- $279,9002 bd1 ba802 sqft1302 Lincoln Ave, Marquette, MI 49855For SaleMLS ID #50224349, GINA FELTNER BOUWS, RE/MAX 1ST REALTY. MiRealSource
- $330,0004 bd1 ba1.2k sqft1695 Vandenboom Ave, Marquette, MI 49855For SaleMLS ID #50212274, HOLLY CERVANTES, KEY REALTY DELTA COUNTY LLC. MiRealSource
- $325,0003 bd2 ba1.5k sqft907 Altamont St, Marquette, MI 49855For SaleMLS ID #50223670, RENEE SEABORG, COLDWELL BANKER SCHMIDT REALTORS. MiRealSource
- $329,0003 bd2 ba1.2k sqft1510 Woodland Ave, Marquette, MI 49855For SaleMLS ID #50223829, MICHAEL GOLISEK, RE/MAX 1ST REALTY. MiRealSource
- $375,0004 bd2 ba1.5k sqft1952 Norwood St, Marquette, MI 49855For SaleMLS ID #50223799, LEE HAYNES, SELECT REALTY. MiRealSource
- $319,9003 bd1 ba1k sqft1300 Kimber Ave, Marquette, MI 49855For SaleMLS ID #50212603, CAROL VINING MOORE, EXP REALTY OF MARQUETTE. MiRealSource
- $254,9003 bd1 ba1.3k sqft411 Wright St, Marquette, MI 49855For SaleMLS ID #50220733, KELLIE A HILLIER-GENSCHAW, RE/MAX 1ST REALTY. MiRealSource
- $325,0002 bd2 ba1k sqft108 Forest Ridge Dr, Marquette, MI 49855For SaleMLS ID #50211032, DYLAN WILLEY, COLDWELL BANKER SCHMIDT REALTORS. MiRealSource
- $360,0003 bd2 ba1.2k sqft6598 Autrain Trl, Au Train, MI 49806For SaleMLS ID #50197381, MELISSA MIKUS, UPWARDS REAL ESTATE. MiRealSource
- $224,9004 bd2 ba1.3k sqft2306 Fitch Ave, Marquette, MI 49855For SaleMLS ID #50211220, STEVE PELTO, LOOK REALTY. MiRealSource
- $329,9003 bd2 ba1.2k sqftBluebell Heritage Trl, Marquette, MI 49855New ConstructionMLS ID #50205116, DAWN FLORIO, RE/MAX 1ST REALTY. MiRealSource
- $439,9003 bd2 ba1.5k sqft155 Brookton Rd, Marquette, MI 49855New ConstructionMLS ID #50210065, ERIC KEOUGH, CENTURY 21 PRIME REALTY. MiRealSource
- $399,9003 bd3 ba1.5k sqftTwinflower Heritage Trl, Marquette, MI 49855New ConstructionMLS ID #50205117, DAWN FLORIO, RE/MAX 1ST REALTY. MiRealSource
- $399,9001 bd1 ba816 sqft2401 N Lakeshore Blvd Unit 9, Marquette, MI 49855New ConstructionMLS ID #50145761, FRAN SEVEGNEY, RE/MAX 1ST REALTY. MiRealSource
