Welcome to 411 Wright St. Marquette! Proudly owned by the same family since 1930, 411 Wright St. is being offered for sale for the first time in nearly a century. This charming 3-bedroom, 1 bath home offers a wonderful opportunity to own a nicely updated North Marquette home with a very convenient location. As you walk into the home, the enclosed entryway provides a practical bonus space with plenty of room for coats, boots and all your winter gear. From there, step into a beautifully updated kitchen featuring custom cabinetry, a breakfast bar, and a welcome dining area that opens to the large living room. The sliding glass doors lead to the 12x12 deck with great afternoon sun. The layout creates a comfortable space for everyday living and gathering. Upstairs you'll find 3 bedrooms and a full bath. The basement provides even more functional space including laundry, excellent storage, and a bonus recreation room that could be used for hobbies, a home office, or additional living space. All appliances are included with the sale making your move-in even easier. The home has newer windows and central air. Outside the spacious corner lot offers convenient parking and features a large shed with a workshop area, room for the lawn mower, snow blower and other outdoor equipment. The location is hard to beat! You're just a stone's throw from Lake Superior and miles of walking and biking trails. Northern Michigan University is only a few blocks away as is the vibrant 3rd Street shopping district where you'll find local restaurants and breweries, eclectic shops and a variety of professional services. With its long family history, functional layout, great outdoor space and unbeatable North Marquette location - 411 Wright St. is truly a special opportunity. Come see all this home has to offer! Some staged photos to show flexibility.
For sale
Price cut: $5K (10/2)
$254,900
411 Wright St, Marquette, MI 49855
3beds
1,353sqft
Single Family Residence
Built in 1930
5,227 Square Feet Lot
$255,100 Zestimate®
$188/sqft
$-- HOA
What's special
Breakfast barGreat outdoor spaceNewer windowsBeautifully updated kitchenCentral airCustom cabinetry
- 45 days
- 1,073
- 49
Zillow last checked:
Listing updated:
Listed by:
KELLIE A HILLIER-GENSCHAW 906-361-7653,
RE/MAX 1ST REALTY 906-225-1136
Source: MiRealSource,MLS#: 50220733 Originating MLS: Upper Peninsula Assoc of Realtors
Originating MLS: Upper Peninsula Assoc of RealtorsFacts & features
Interior
Bedrooms & bathrooms
- Bedrooms: 3
- Bathrooms: 1
- Full bathrooms: 1
Rooms
- Room types: Entry, Family Room, Living Room, Second Flr Full Bathroom
Bedroom 1
- Level: Second
- Area: 154
- Dimensions: 11 x 14
Bedroom 2
- Level: Second
- Area: 70
- Dimensions: 10 x 7
Bedroom 3
- Level: Second
- Area: 70
- Dimensions: 10 x 7
Bathroom 1
- Level: Second
Dining room
- Level: Main
- Area: 132
- Dimensions: 12 x 11
Family room
- Level: Lower
- Area: 176
- Dimensions: 11 x 16
Kitchen
- Level: Main
- Area: 112
- Dimensions: 8 x 14
Living room
- Level: Main
- Area: 294
- Dimensions: 21 x 14
Heating
- Forced Air, Natural Gas
Cooling
- Central Air
Appliances
- Included: Dishwasher, Range/Oven, Refrigerator, Washer, Electric Water Heater
Features
- Windows: Window Treatments
- Basement: Block,Partially Finished,Interior Entry
- Has fireplace: No
Interior area
- Total structure area: 1,908
- Total interior livable area: 1,353 sqft
- Finished area above ground: 1,240
- Finished area below ground: 113
Property
Parking
- Total spaces: 3
- Parking features: 3 or More Spaces, Driveway
Features
- Levels: Two
- Stories: 2
- Patio & porch: Deck, Porch
- Fencing: Fence Owned
- Waterfront features: None
- Body of water: none
- Frontage type: Road
- Frontage length: 50
Lot
- Size: 5,227 Square Feet
- Dimensions: 50 x 111
- Features: Corner Lot
Details
- Additional structures: Shed(s)
- Parcel number: 0450161
- Zoning: MDU
- Zoning description: Residential
- Special conditions: Private,Standard
Construction
Type & style
- Home type: SingleFamily
- Architectural style: Conventional Frame
- Property subtype: Single Family Residence
Materials
- Vinyl Siding
- Foundation: Basement
Condition
- Year built: 1930
Utilities & green energy
- Sewer: Public At Street
- Water: Public Water at Street
- Utilities for property: Cable/Internet Avail., Cable Available, Electricity Connected, Natural Gas Connected, Phone Connected, Sewer Connected, Water Connected
Community & HOA
Community
- Subdivision: Na
HOA
- Has HOA: No
Location
- Region: Marquette
Financial & listing details
- Price per square foot: $188/sqft
- Tax assessed value: $206,200
- Date on market: 9/3/2026
- Cumulative days on market: 47 days
- Listing agreement: Exclusive Right To Sell
- Listing terms: Cash,Conventional
Estimated market value
$255,100
$242,000 - $268,000
$1,961/mo
Price history
| Date | Event | Price |
|---|---|---|
| 10/2/2026 | Price change | $254,900-1.9%$188/sqft |
Source:  MiRealSource #50220733 Report a problem MiRealSource #50220733 Report a problem | ||
| 9/17/2026 | Price change | $259,900-1.6%$192/sqft |
Source: MiRealSource #50220733 Report a problem | ||
| 9/9/2026 | Price change | $264,000-2.2%$195/sqft |
Source: MiRealSource #50220733 Report a problem | ||
| 9/3/2026 | Listed for sale | $269,900$199/sqft |
Source: MiRealSource #50220733 Report a problem | ||
Public tax history
| Year | Property taxes | Tax assessment |
|---|---|---|
| 2025 | -- | $103,100 +6.5% |
| 2024 | -- | $96,800 -0.7% |
| 2023 | -- | $97,500 +21% |
| 2022 | -- | $80,600 +16.5% |
| 2021 | -- | $69,200 +6.8% |
| 2019 | -- | $64,800 +4% |
| 2018 | -- | $62,300 +2.3% |
| 2017 | -- | $60,900 |
| 2016 | -- | -- |
| 2015 | -- | -- |
| 2014 | -- | $58,200 +1% |
| 2012 | -- | $57,600 +0.9% |
| 2011 | -- | $57,100 |
| 2010 | -- | $57,100 |
Find assessor info on the county website
Monthly payment
Est. payment
Payment breakdown
Explore the cost of this home by adjusting the details. Changes won't be saved.Climate risks
Neighborhood: 49855
Nearby schools
Schools provided by the listing agent
- District: Marquette Area School District
Source: MiRealSource. This data may not be complete. We recommend contacting the local school district to confirm school assignments for this home.


Similar homes
- $224,9004 bd2 ba1.3k sqft2306 Fitch Ave, Marquette, MI 49855For Sale
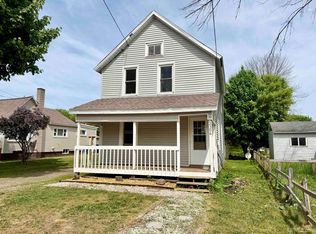
 MLS ID #50211220, STEVE PELTO, LOOK REALTY. MiRealSource
 - $279,9003 bd2 ba1.5k sqft227 Genesee St, Marquette, MI 49855For Sale
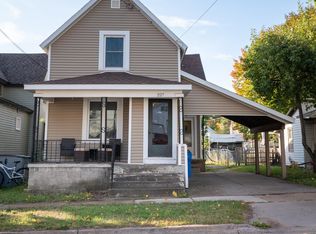 MLS ID #50224276, STEPHEN ANDREAE, RE/MAX 1ST REALTY. MiRealSource
 - $279,9003 bd1 ba977 sqft915 Vandenboom Ave, Marquette, MI 49855For Sale
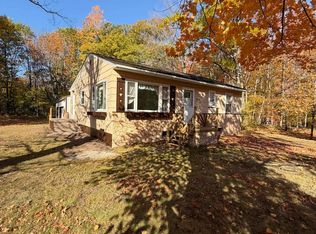 MLS ID #50217024, AVIS MEYERS-KETOLA, CENTURY 21 PRIME REALTY. MiRealSource
 - $279,9002 bd1 ba802 sqft1302 Lincoln Ave, Marquette, MI 49855For Sale
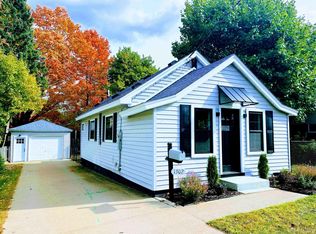 MLS ID #50224349, GINA FELTNER BOUWS, RE/MAX 1ST REALTY. MiRealSource
 - $285,0003 bd1 ba992 sqft907 Sherman St, Marquette, MI 49855For SaleMLS ID #50223797, CONNIE FRIES, NEXTHOME SUPERIOR LIVING. MiRealSource
- $299,9003 bd2 ba1.9k sqft1260 Vandenboom Ave, Marquette, MI 49855For SaleMLS ID #50223859, CRAIG HEINONEN, COLDWELL BANKER SCHMIDT REALTORS. MiRealSource
- $315,0003 bd1 ba1.1k sqft1404 Pioneer Rd, Marquette, MI 49855For SaleMLS ID #50221742, SEAN LEAHY, SELECT REALTY. MiRealSource
- $329,0003 bd2 ba1.2k sqft1510 Woodland Ave, Marquette, MI 49855For SaleMLS ID #50223829, MICHAEL GOLISEK, RE/MAX 1ST REALTY. MiRealSource
- $325,0003 bd2 ba1.5k sqft907 Altamont St, Marquette, MI 49855For SaleMLS ID #50223670, RENEE SEABORG, COLDWELL BANKER SCHMIDT REALTORS. MiRealSource
- $375,0004 bd2 ba1.5k sqft1952 Norwood St, Marquette, MI 49855For SaleMLS ID #50223799, LEE HAYNES, SELECT REALTY. MiRealSource
- $319,9003 bd1 ba1k sqft1300 Kimber Ave, Marquette, MI 49855For SaleMLS ID #50212603, CAROL VINING MOORE, EXP REALTY OF MARQUETTE. MiRealSource
- $329,0004 bd3 ba1.8k sqft2207 & 2209 Presque Isle Ave, Marquette, MI 49855For SaleMLS ID #50220658, DAWN FLORIO, RE/MAX 1ST REALTY. MiRealSource
- $349,9003 bd2 ba1.7k sqft376 Alger St, Marquette, MI 49855For SaleMLS ID #50210340, GINA FELTNER BOUWS, RE/MAX 1ST REALTY. MiRealSource
- $330,0004 bd1 ba1.2k sqft1695 Vandenboom Ave, Marquette, MI 49855For SaleMLS ID #50212274, HOLLY CERVANTES, KEY REALTY DELTA COUNTY LLC. MiRealSource
- $329,6503 bd4 ba1.7k sqft321 E Michigan St, Marquette, MI 49855For SaleMLS ID #50199146, JOHN DEMAY, EXP REALTY OF MARQUETTE. MiRealSource
- $249,0003 bd2 ba1.4k sqft600 Mather Ave, Ishpeming, MI 49849For SaleMLS ID #50222184, JACOB HANSEN, PREMIER REAL ESTATE, INC.. MiRealSource
- $325,0002 bd2 ba1k sqft108 Forest Ridge Dr, Marquette, MI 49855For SaleMLS ID #50211032, DYLAN WILLEY, COLDWELL BANKER SCHMIDT REALTORS. MiRealSource
- $278,0004 bd1 ba1.7k sqft236 Ready St, Ishpeming, MI 49849New ConstructionMLS ID #50215917, MELISSA SCHUSTER, KEY REALTY DELTA COUNTY LLC. MiRealSource
- $205,0003 bd2 ba1.4k sqft625 Prince St, Negaunee, MI 49866For SaleMLS ID #50221027, FRIDA WAARA, RE/MAX 1ST REALTY. MiRealSource
