Two Homes, One Spacious Lot—Just One Block from Lake Superior! Lovingly cared for by the same family for decades, this unique dual-home property is clean, well-maintained, and ready for its next chapter. The current owner has carefully gone through the main home, completing wonderful updates while preserving its original character. Improvements over the years include updated electrical in 2005, Energy Star windows in 2008, newer carpet, updated appliances, and fresh paint throughout. A skilled tradesman, the owner completed his work with care and craftsmanship. He painstakingly restored the home’s beautiful woodwork and removed years of paint from the classic brass accents around the doorknobs and staircase, allowing the home’s original charm to shine once again. The main floor begins with a spacious enclosed porch, perfect for a comfortable sitting area or additional storage. Inside, a welcoming landing opens into the living and dining rooms. Around the corner, you’ll find the kitchen with updated appliances and a full bathroom. Toward the back of the home are the laundry area and access to the basement. Upstairs are two generously sized bedrooms and a convenient half bathroom. The second home, located at the back of the property, offers two bedrooms and one bathroom, with a combined kitchen and dining area serving as the main shared living space. It could be a wonderful opportunity to generate income and help offset the mortgage, or provide a nearby home for a friend or family member. The spacious lot comfortably accommodates both homes and the well-kept storage shed while still leaving plenty of room for outdoor recreation, personalization, or even a future garage. This property is situated in a fantastic location near downtown Marquette, and Lake Superior so close you can see a part of it as well as the lighthouse while sitting on the front porch. The previous owner really enjoyed that. Items shown in shed come with the sale. Offers are due Tuesday, September 8, by 3:30 p.m. 2207 and 2209 are on one Parcel/Tax ID number. Tax amounts are currently entered as $0 for MLS input purposes only. Actual tax amounts are subject to change and are not zero. Buyer and buyer's agent are responsible for verifying all current tax bills, millage rates, and taxable values directly with Marquette.
For sale
$349,000
2207 & 2209 Presque Isle Ave, Marquette, MI 49855
4beds
1,882sqft
Multi Family
Built in 1915
-- sqft lot
$-- Zestimate®
$185/sqft
$-- HOA
What's special
Laundry areaFresh paint throughoutNewer carpetSpacious enclosed porchUpdated appliances
- 18 hours
- 464
- 18
Zillow last checked:
Listing updated:
Listed by:
DAWN FLORIO 906-360-0796,
RE/MAX 1ST REALTY 906-225-1136,
TORI FISHER 906-458-7605,
RE/MAX 1ST REALTY
Source: MiRealSource,MLS#: 50220658 Originating MLS: Upper Peninsula Assoc of Realtors
Originating MLS: Upper Peninsula Assoc of RealtorsFacts & features
Interior
Bedrooms & bathrooms
- Bedrooms: 4
- Bathrooms: 3
- Full bathrooms: 2
- 1/2 bathrooms: 1
Rooms
- Room types: Laundry, In-Law/auPair/Ste, Unfinished Room
Bedroom 1
- Features: No
Heating
- Radiator, Space Heater
Cooling
- Ceiling Fan(s)
Appliances
- Included: Dryer, Range/Oven, Refrigerator, Washer, Gas Water Heater
- Laundry: First Floor Laundry
Features
- Windows: Storms/Screens
- Basement: Block,Concrete,Full,MI Basement,Brick,Stone
- Has fireplace: No
Interior area
- Total structure area: 1,882
- Total interior livable area: 1,882 sqft
Property
Parking
- Total spaces: 2
- Parking features: 2 Spaces, On Street
- Has uncovered spaces: Yes
Features
- Levels: Two
- Stories: 2
- Patio & porch: Deck, Porch
- Exterior features: Sidewalks
- Fencing: Fenced
- Waterfront features: None
- Frontage length: 75
Lot
- Size: 10,454 Square Feet
- Dimensions: 140 x 75
- Features: Large Lot - 65+ Ft., Sidewalks
Details
- Additional structures: Shed(s)
- Parcel number: 5200480510
- Zoning: M-U Mixed Use https://online.encodeplus.com/regs/marquette-mi/doc-viewer.aspx#secid-262
- Zoning description: Mixed Use,Multi-Family,Professional Office,Commercial,Residential,Recreational
- Special conditions: Private,Standard
Construction
Type & style
- Home type: MultiFamily
- Architectural style: Conventional Frame
- Property subtype: Multi Family
Materials
- Vinyl Siding
- Foundation: Basement, Concrete Perimeter, Brick, Stone
Condition
- Year built: 1915
Utilities & green energy
- Electric: 100 Amp Service
- Gas: Natural Gas
- Sewer: Public Sanitary
- Water: Public
- Utilities for property: Electricity Connected, Sewer Connected, Water Connected
Community & HOA
Community
- Subdivision: North Marquette Add
Location
- Region: Marquette
Financial & listing details
- Price per square foot: $185/sqft
- Date on market: 9/3/2026
- Cumulative days on market: 1 day
- Listing agreement: Exclusive Right To Sell
- Listing terms: Cash,Conventional,VA Loan
- Road surface type: Paved
Estimated market value
Not available
Estimated sales range
Not available
Not available
Price history
| Date | Event | Price |
|---|---|---|
| 9/3/2026 | Listed for sale | $349,000$185/sqft |
Source:  MiRealSource #50220658 Report a problem MiRealSource #50220658 Report a problem | ||
Public tax history
Tax history is unavailable.
Monthly payment
Est. payment
Payment breakdown
Explore the cost of this home by adjusting the details. Changes won't be saved.Climate risks
Neighborhood: 49855
Nearby schools
Schools provided by the listing agent
- District: Marquette Area School District
Source: MiRealSource. This data may not be complete. We recommend contacting the local school district to confirm school assignments for this home.
- $339,9003 bd2 ba1.6k sqft2207 Presque Isle Ave, Marquette, MI 49855Off Market
- $320,7003 bd2 ba1.7k sqft2205 Presque Isle Ave, Marquette, MI 49855Off Market
- $357,6004 bd3 ba1.4k sqft2211 Presque Isle Ave, Marquette, MI 49855Off Market
- $249,7002 bd1 ba1k sqft2223 Presque Isle Ave, Marquette, MI 49855Off Market
Similar homes
- $355,0004 bd2 ba1.8k sqft327 Blemhuber Ave, Marquette, MI 49855For Sale
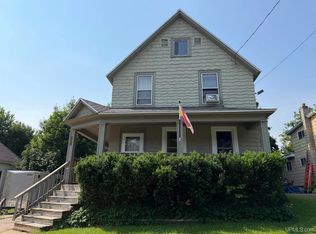
 MLS ID #50214178, FRIDA WAARA, RE/MAX 1ST REALTY. MiRealSource
 - $347,0003 bd4 ba1.7k sqft321 E Michigan St, Marquette, MI 49855For Sale
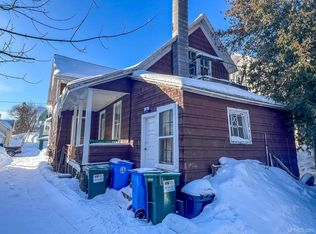 MLS ID #50199146, JOHN DEMAY, EXP REALTY OF MARQUETTE. MiRealSource
 - $280,0003 bd2 ba1.6k sqft1608 Kimber Ave, Marquette, MI 49855For Sale
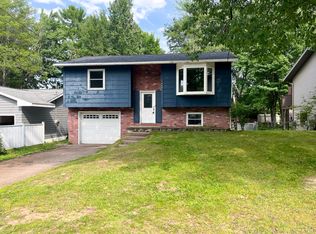
 MLS ID #26046309, Tara Hartwig, Keymark Realty. MichRIC
 - $269,9003 bd1 ba1.3k sqft411 Wright St, Marquette, MI 49855For Sale
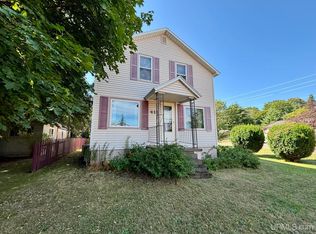 MLS ID #50220733, KELLIE A HILLIER-GENSCHAW, RE/MAX 1ST REALTY. MiRealSource
 - $309,9003 bd2 ba1.5k sqft207 Mather St, Marquette, MI 49855For SaleMLS ID #50220327, KELLIE A HILLIER-GENSCHAW, RE/MAX 1ST REALTY. MiRealSource
- $329,0003 bd1 ba1.1k sqft1508 Lincoln Ave, Marquette, MI 49855For SaleMLS ID #50219526, ERIN WASIK, RE/MAX 1ST REALTY. MiRealSource
- $369,9003 bd2 ba1.7k sqft376 Alger St, Marquette, MI 49855For SaleMLS ID #50210340, GINA FELTNER BOUWS, RE/MAX 1ST REALTY. MiRealSource
- $239,0003 bd1 ba1.3k sqft2011 Neidhart Ave, Marquette, MI 49855For SaleMLS ID #50220170, MICHAEL GOLISEK, RE/MAX 1ST REALTY. MiRealSource
- $297,5003 bd1 ba1.6k sqft127 Carriage Ln, Marquette, MI 49855For SaleMLS ID #50220435, FRED GOVERN, SELECT REALTY. MiRealSource
- $370,0003 bd2 ba1.4k sqft2244 Werner St, Marquette, MI 49855For SaleMLS ID #50213123, FRIDA WAARA, RE/MAX 1ST REALTY. MiRealSource
- $234,9004 bd2 ba1.3k sqft2306 Fitch Ave, Marquette, MI 49855For SaleMLS ID #50211220, STEVE PELTO, LOOK REALTY. MiRealSource
- $325,0003 bd1 ba1k sqft1300 Kimber Ave, Marquette, MI 49855For SaleMLS ID #50212603, CAROL VINING MOORE, EXP REALTY OF MARQUETTE. MiRealSource
- $420,0003 bd2 ba2.1k sqft2553 Waldo St, Marquette, MI 49855For SaleMLS ID #50218520, DAVE MINGAY, RE/MAX 1ST REALTY. MiRealSource
- $310,0005 bd2 ba1.4k sqft1207 Lincoln Ave, Marquette, MI 49855For SaleMLS ID #50210774, BROOKE BERUBE, RE/MAX 1ST REALTY. MiRealSource
- $312,0002 bd1 ba960 sqft1802 Werner St, Marquette, MI 49855For SaleMLS ID #50218391, FRED GOVERN, SELECT REALTY. MiRealSource
- $419,0004 bd2 ba1.7k sqft48 Sandwood Dr, Marquette, MI 49855For SaleMLS ID #50218538, MELISSA LEHTOMAKI, RE/MAX 1ST REALTY. MiRealSource
- $389,9004 bd2 ba2.1k sqft107 Surrey Ln, Marquette, MI 49855For SaleMLS ID #50217736, BRICE STURMER, 3% REALTY. MiRealSource
- $319,9003 bd2 ba1.8k sqft236 North Rd, Negaunee, MI 49866For SaleMLS ID #50220358, FRAN SEVEGNEY, RE/MAX 1ST REALTY. MiRealSource
- $319,0003 bd2 ba1.8k sqft129 Wilderness Rd, Negaunee, MI 49866For SaleMLS ID #50220740, SCOTT SYRJALA, COLDWELL BANKER SCHMIDT REALTORS. MiRealSource
- $315,0003 bd2 ba1.2k sqft133 Riverland Dr, Marquette, MI 49855For SaleMLS ID #50217230, THERESA HUNTER, SELECT REALTY. MiRealSource
