What a fantastic find! Nestled on a private 0.86-acre lot, this move-in-ready home has been meticulously maintained and offers the perfect combination of comfort, space, and convenience. Inside, you'll find 3 bedrooms, 2 full baths, a spacious living room, dining area, and a well-designed kitchen featuring updated appliances. Improvements include newer flooring, a newer furnace, and a newer water heater, giving buyers added peace of mind.Step outside to enjoy the large backyard deck overlooking the expansive yard, complete with a fire pit and storage shed—ideal for relaxing or entertaining. The full unfinished basement provides a blank canvas with endless possibilities for future living space, a workshop, or additional storage. Conveniently located near the Iron Ore Heritage Trail, shopping, and just minutes from downtown Marquette, this property offers both privacy and accessibility. The attached one-car garage is complemented by an additional carport for extra covered parking. Woodstove in basement is not nor has it been hooked up since seller has lived there but will stay with the house. The seller has never used the living room fireplace, so unsure of condition. Both sets of washer and dryers will remain, the older set was there when seller purchased home. Boat in yard is not owned by the seller but is for sale separately.
For sale
$325,000
133 Riverland Dr, Marquette, MI 49855
3beds
1,200sqft
:
Get pre-qualified$2,333/mo
Single Family Residence
Built in 1973
0.86 Acres Lot
$322,500 Zestimate®
$271/sqft
$-- HOA
What's special
Fire pitStorage shedExpansive yardAttached one-car garageLarge backyard deckNewer water heaterDining area
- 7 days |
- 1,184 |
- 30 |
Likely to sell faster than
Zillow last checked:
Listing updated:
Listed by:
THERESA HUNTER 906-250-1981,
SELECT REALTY 906-228-2772
Source: MiRealSource,MLS#: 50217230 Originating MLS: Upper Peninsula Assoc of Realtors
Originating MLS: Upper Peninsula Assoc of RealtorsFacts & features
Interior
Bedrooms & bathrooms
- Bedrooms: 3
- Bathrooms: 2
- Full bathrooms: 2
- Main level bathrooms: 2
- Main level bedrooms: 3
Bedroom 1
- Features: Carpet
- Level: Main
- Area: 196
- Dimensions: 14 x 14
Bedroom 2
- Features: Laminate
- Level: Main
- Area: 154
- Dimensions: 11 x 14
Bedroom 3
- Features: Carpet
- Level: Main
- Area: 110
- Dimensions: 10 x 11
Bathroom 1
- Features: Vinyl
- Level: Main
Bathroom 2
- Features: Vinyl
- Level: Main
Dining room
- Features: Laminate
- Level: Main
- Area: 100
- Dimensions: 10 x 10
Kitchen
- Features: Laminate
- Level: Main
- Area: 110
- Dimensions: 10 x 11
Living room
- Features: Carpet
- Level: Main
- Area: 308
- Dimensions: 22 x 14
Heating
- Boiler, Natural Gas
Cooling
- Wall/Window Unit(s)
Appliances
- Included: Dishwasher, Dryer, Range/Oven, Refrigerator, Washer, Gas Water Heater
Features
- None
- Flooring: Carpet, Laminate, Vinyl
- Basement: Block,Full,Unfinished
- Number of fireplaces: 1
- Fireplace features: Wood Burning
Interior area
- Total structure area: 2,400
- Total interior livable area: 1,200 sqft
- Finished area above ground: 1,200
- Finished area below ground: 0
Property
Parking
- Total spaces: 1
- Parking features: Covered, Garage, Unassigned, Attached, Carport, Electric in Garage, Garage Door Opener
- Attached garage spaces: 1
- Has carport: Yes
Features
- Levels: One
- Stories: 1
- Patio & porch: Deck, Porch
- Waterfront features: None
- Frontage type: Road
- Frontage length: 166
Lot
- Size: 0.86 Acres
- Dimensions: 166 x 230
- Features: Deep Lot - 150+ Ft.
Details
- Additional structures: Shed(s)
- Parcel number: 520235500700
- Zoning: R1
- Zoning description: Residential
- Special conditions: Private,Standard
Construction
Type & style
- Home type: SingleFamily
- Architectural style: Conventional Frame
- Property subtype: Single Family Residence
Materials
- Hard Board
- Foundation: Basement
Condition
- Year built: 1973
Utilities & green energy
- Electric: 100 Amp Service
- Sewer: Septic Tank
- Water: Drilled Well
- Utilities for property: Electricity Connected, Natural Gas Connected
Community & HOA
Community
- Subdivision: Riverland
HOA
- Has HOA: No
Location
- Region: Marquette
Financial & listing details
- Price per square foot: $271/sqft
- Tax assessed value: $46,600
- Annual tax amount: $2,948
- Date on market: 8/4/2026
- Cumulative days on market: 7 days
- Listing agreement: Exclusive Right To Sell
- Listing terms: Cash,Conventional,Conventional Blend,FHA,VA Loan,USDA Loan
- Road surface type: Paved
Estimated market value
$322,500
$306,000 - $339,000
$2,019/mo
Price history
| Date | Event | Price |
|---|---|---|
| 8/4/2026 | Listed for sale | $325,000+37.3%$271/sqft |
Source:  MiRealSource #50217230 Report a problem MiRealSource #50217230 Report a problem | ||
| 9/26/2023 | Sold | $236,700+5.2%$197/sqft |
Source: RE/MAX of Michigan Solds #50118883_49855 Report a problem | ||
| 8/24/2023 | Pending sale | $225,000$188/sqft |
Source:  RE/MAX of Michigan #50118883 Report a problem RE/MAX of Michigan #50118883 Report a problem | ||
| 8/24/2023 | Contingent | $225,000$188/sqft |
Source:  Upper Peninsula AOR #50118883 Report a problem Upper Peninsula AOR #50118883 Report a problem | ||
| 8/15/2023 | Listed for sale | $225,000$188/sqft |
Source: Upper Peninsula AOR #50118883 Report a problem | ||
Public tax history
| Year | Property taxes | Tax assessment |
|---|---|---|
| 2025 | $370 +7.2% | $23,300 -3.3% |
| 2024 | $345 +4.8% | $24,100 +9% |
| 2023 | $329 +3.2% | $22,100 +0.5% |
| 2022 | $319 | $22,000 +5.8% |
| 2021 | -- | $20,800 +14.9% |
| 2020 | $45 | $18,100 +7.1% |
| 2019 | -- | $16,900 |
| 2018 | -- | $16,900 +87.8% |
| 2017 | $243 | $9,000 -2.2% |
| 2016 | $243 -6.2% | $9,200 -2.1% |
| 2014 | $259 | $9,400 -1.1% |
| 2012 | $259 +3.5% | $9,500 +4.4% |
| 2011 | $250 | $9,100 |
Find assessor info on the county website
Monthly payment
Est. payment
Payment breakdown
Explore the cost of this home by adjusting the details. Changes won't be saved.Climate risks
Neighborhood: 49855
Nearby schools
GreatSchools rating
- 6/10Cherry Creek Elementary SchoolGrades: K-5Distance: 2.3 mi
- 7/10Bothwell Middle SchoolGrades: 5-8Distance: 5.8 mi
- 9/10Marquette Senior High SchoolGrades: 7-12Distance: 6.8 mi
Schools provided by the listing agent
- District: Marquette Area School District
Source: MiRealSource. This data may not be complete. We recommend contacting the local school district to confirm school assignments for this home.
- $292,7003 bd1 ba1.2k sqft133 Riverland Dr, Felch, MI 49855Off Market
- $279,0003 bd2 ba1.1k sqft129 Riverland Dr, Marquette, MI 49855Sold

- $128,9002 bd1 ba527 sqft133 Riverland Dr, Marquette, MI 49855Off Market
- $398,3004 bd2 ba1.9k sqft137 Riverland Dr, Marquette, MI 49855Off Market
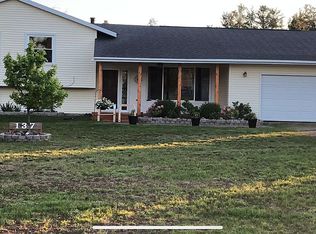
- $321,1003 bd2 ba1.5k sqft125 Riverland Dr, Marquette, MI 49855Off Market
- $265,6003 bd1 ba1.2k sqft128 Riverland Dr, Marquette, MI 49855Off Market
- $309,7004 bd2 ba1.7k sqft132 Riverland Dr, Marquette, MI 49855Off Market
- $481,7003 bd1 ba2.1k sqft124 Riverland Dr, Marquette, MI 49855Off Market
A local agent can set up tours, give advice and negotiate with sellers.
Similar homes
- $329,9003 bd2 ba1.6k sqft904 W Magnetic St, Marquette, MI 49855For Sale

 MLS ID #50217282, FRAN SEVEGNEY, RE/MAX 1ST REALTY. MiRealSource
 - $279,9003 bd2 ba1.2k sqft1952 Center St, Marquette, MI 49855For Sale
 MLS ID #50217889, CRAIG HEINONEN, COLDWELL BANKER SCHMIDT REALTORS. MiRealSource
 - $299,9003 bd1 ba977 sqft915 Vandenboom Ave, Marquette, MI 49855For Sale
 MLS ID #50217024, AVIS MEYERS-KETOLA, CENTURY 21 PRIME REALTY. MiRealSource
 - $249,9003 bd2 ba1k sqft2085 Van Evera Ave, Marquette, MI 49855For Sale
 MLS ID #50217971, KELLIE A HILLIER-GENSCHAW, RE/MAX 1ST REALTY. MiRealSource
 - $319,0004 bd1 ba1.2k sqft105 W Wright Pl, Marquette, MI 49855For SaleMLS ID #50213405, JAMES LILLY, NEXTHOME SUPERIOR LIVING. MiRealSource
- $370,0003 bd2 ba1.4k sqft2244 Werner St, Marquette, MI 49855For SaleMLS ID #50213123, FRIDA WAARA, RE/MAX 1ST REALTY. MiRealSource
- $299,9002 bd1 ba1k sqft1107 Sherman St, Marquette, MI 49855For SaleMLS ID #50216923, SINDY JENSEN, RE/MAX 1ST REALTY. MiRealSource
- $314,9002 bd2 ba819 sqft4016 M 28, Marquette, MI 49855For SaleMLS ID #50208924, BRECK TONELLA, SELECT REALTY. MiRealSource
- $335,0003 bd1 ba1k sqft1300 Kimber Ave, Marquette, MI 49855For SaleMLS ID #50212603, CAROL VINING MOORE, EXP REALTY OF MARQUETTE. MiRealSource
- $369,9003 bd2 ba1.7k sqft376 Alger St, Marquette, MI 49855For SaleMLS ID #50210340, GINA FELTNER BOUWS, RE/MAX 1ST REALTY. MiRealSource
- $310,0005 bd2 ba1.4k sqft1207 Lincoln Ave, Marquette, MI 49855For SaleMLS ID #50210774, BROOKE BERUBE, RE/MAX 1ST REALTY. MiRealSource
- $379,9004 bd1 ba1.2k sqft1695 Vandenboom Ave, Marquette, MI 49855For SaleMLS ID #50212274, HOLLY CERVANTES, KEY REALTY DELTA COUNTY LLC. MiRealSource
- $329,9002 bd1 ba802 sqft1302 Lincoln Ave, Marquette, MI 49855For SaleMLS ID #50212648, GINA FELTNER BOUWS, RE/MAX 1ST REALTY. MiRealSource
- $269,9002 bd1 ba655 sqft2003 W Ridge St, Marquette, MI 49855For SaleMLS ID #50216823, KELLIE A HILLIER-GENSCHAW, RE/MAX 1ST REALTY. MiRealSource
- $325,0003 bd2 ba1.3k sqft1658 Engman Lake Rd, Skandia, MI 49885For SaleMLS ID #50213696, FRIDA WAARA, RE/MAX 1ST REALTY. MiRealSource
- $239,5004 bd1 ba1.7k sqft419 McMillan St, Marquette, MI 49855For SaleMLS ID #50215794, FRED GOVERN, SELECT REALTY. MiRealSource
- $250,0003 bd1 ba943 sqft1175 N McClellan Ave, Marquette, MI 49855For SaleMLS ID #50216557, ROB A SULLIVAN, NORTHERN MICHIGAN LAND BROKERS. MiRealSource
- $347,0003 bd4 ba1.7k sqft321 E Michigan St, Marquette, MI 49855For SaleMLS ID #50199146, JOHN DEMAY, EXP REALTY OF MARQUETTE. MiRealSource
- $239,9004 bd2 ba1.3k sqft2306 Fitch Ave, Marquette, MI 49855For SaleMLS ID #50211220, STEVE PELTO, LOOK REALTY. MiRealSource
- $325,0002 bd2 ba1k sqft108 Forest Ridge Dr, Marquette, MI 49855For SaleMLS ID #50211032, DYLAN WILLEY, COLDWELL BANKER SCHMIDT REALTORS. MiRealSource
