Charming Downtown Marquette Duplex with Timeless Character & Income Potential. Nestled in a quiet neighborhood in the heart of downtown Marquette, this beautifully maintained duplex offers the perfect blend of historic charm, modern convenience, and investment opportunity. Enjoy an unbeatable location within walking distance of schools, parks, shopping, restaurants, and all that downtown Marquette has to offer. A shared front entrance welcomes you with an original wood staircase and a stunning stained-glass window, setting the tone for the character and craftsmanship found throughout the home. The Main-Level Unit includes a 2-bedroom, 1-bath residence featuring gorgeous hardwood floors, large sun-filled windows, and classic architectural details, including charming pocket doors. The spacious eat-in kitchen provides plenty of room for gathering, while the vintage clawfoot tub adds a touch of timeless appeal. The Upper-Level Unit is a bright and comfortable 1-bedroom, 1-bath offering a generously sized living room filled with natural light and a cozy eat-in kitchen, making it ideal for rental income, guests, or extended family. Additional highlights include ample off-street parking, a large partially fenced backyard perfect for entertaining or relaxing, and a basement with two separate entrances and laundry hookups for added convenience. Whether you're seeking a solid investment property, an owner-occupied home with rental income, or the opportunity to convert the property back into a spacious single-family residence, this downtown home offers exceptional flexibility and value. Don't miss your chance to own this character-filled Marquette property!
For sale
$369,900
376 Alger St, Marquette, MI 49855
3beds
1,768sqft
Single Family Residence, Duplex
Built in 1895
7,840 Square Feet Lot
$366,500 Zestimate®
$209/sqft
$-- HOA
What's special
Gorgeous hardwood floorsClassic architectural detailsAmple off-street parkingStunning stained-glass windowOriginal wood staircaseCharming pocket doorsLarge sun-filled windows
- 128 days
- 511
- 19
Zillow last checked:
Listing updated:
Listed by:
GINA FELTNER BOUWS 906-360-4462,
RE/MAX 1ST REALTY 906-225-1136
Source: MiRealSource,MLS#: 50210340 Originating MLS: Upper Peninsula Assoc of Realtors
Originating MLS: Upper Peninsula Assoc of RealtorsFacts & features
Interior
Bedrooms & bathrooms
- Bedrooms: 3
- Bathrooms: 2
- Full bathrooms: 2
Rooms
- Room types: Entry, Bedroom
Bedroom 1
- Level: First
- Area: 192
- Dimensions: 16 x 12
Bedroom 2
- Level: First
- Area: 210
- Dimensions: 15 x 14
Bedroom 3
- Level: Second
- Area: 240
- Dimensions: 15 x 16
Bathroom 1
- Level: First
- Area: 56
- Dimensions: 7 x 8
Bathroom 2
- Level: Second
- Area: 63
- Dimensions: 9 x 7
Family room
- Level: Second
- Area: 240
- Dimensions: 15 x 16
Kitchen
- Level: First
- Area: 150
- Dimensions: 15 x 10
Living room
- Level: First
- Area: 180
- Dimensions: 12 x 15
Heating
- Boiler, Natural Gas
Cooling
- None
Appliances
- Included: Range/Oven, Refrigerator, Electric Water Heater
Features
- High Ceilings
- Flooring: Ceramic Tile, Hardwood
- Basement: Full,MI Basement
- Has fireplace: No
Interior area
- Total structure area: 2,806
- Total interior livable area: 1,768 sqft
- Finished area above ground: 1,768
- Finished area below ground: 0
Property
Parking
- Total spaces: 3
- Parking features: 3 or More Spaces
Features
- Levels: Two
- Stories: 2
- Fencing: Fence Neighbor Owned
- Has view: Yes
- View description: Rural View
- Waterfront features: None
- Frontage type: Road
- Frontage length: 53
Lot
- Size: 7,840 Square Feet
- Dimensions: 53 x 150
- Features: Deep Lot - 150+ Ft., City Lot
Details
- Additional structures: None
- Parcel number: 525200300910
- Zoning: MDR - Medium Density Residential
- Zoning description: Residential
- Special conditions: Private,Standard
Construction
Type & style
- Home type: SingleFamily
- Architectural style: Traditional
- Property subtype: Single Family Residence, Duplex
- Attached to another structure: Yes
Materials
- Vinyl Siding
- Foundation: Basement
Condition
- New construction: No
- Year built: 1895
Utilities & green energy
- Sewer: Public Sanitary
- Water: Public
- Utilities for property: Cable Connected, Electricity Connected, Natural Gas Connected, Phone Connected, Sewer Connected, Water Connected, Hard Line Internet, Internet Spectrum
Community & HOA
Community
- Subdivision: Na
HOA
- Has HOA: No
Location
- Region: Marquette
Financial & listing details
- Price per square foot: $209/sqft
- Tax assessed value: $278,000
- Annual tax amount: $5,138
- Date on market: 6/5/2026
- Cumulative days on market: 129 days
- Listing agreement: Exclusive Right To Sell
- Listing terms: Cash,Conventional
- Road surface type: Paved
Estimated market value
$366,500
$330,000 - $414,000
$966/mo
Price history
| Date | Event | Price |
|---|---|---|
| 7/18/2026 | Listed for sale | $369,900$209/sqft |
Source:  MiRealSource #50210341 Report a problem MiRealSource #50210341 Report a problem | ||
| 7/7/2026 | Contingent | $369,900$209/sqft |
Source: MiRealSource #50210340 Report a problem | ||
| 6/22/2026 | Price change | $369,900-1.3%$209/sqft |
Source: MiRealSource #50210340 Report a problem | ||
| 6/5/2026 | Listed for sale | $374,900-6%$212/sqft |
Source: MiRealSource #50210340 Report a problem | ||
| 5/26/2026 | Listing removed | $1,395$1/sqft |
Source: Zillow Rentals Report a problem | ||
| 1/21/2026 | Listed for rent | $1,395$1/sqft |
Source: Zillow Rentals Report a problem | ||
| 9/21/2025 | Listing removed | $399,000$226/sqft |
Source:  Upper Peninsula AOR #50186226 Report a problem Upper Peninsula AOR #50186226 Report a problem | ||
| 8/23/2025 | Listed for sale | $399,000+106.2%$226/sqft |
Source: Upper Peninsula AOR #50186226 Report a problem | ||
| 7/19/2019 | Sold | $193,500-2.3%$109/sqft |
Source: Agent Provided Report a problem | ||
| 6/7/2019 | Pending sale | $198,000$112/sqft |
Source: SELECT REALTY #1114923 Report a problem | ||
| 6/3/2019 | Listed for sale | $198,000$112/sqft |
Source: SELECT REALTY #1114923 Report a problem | ||
Public tax history
| Year | Property taxes | Tax assessment |
|---|---|---|
| 2025 | $5,138 +5.1% | $139,000 +18.1% |
| 2024 | $4,889 | $117,700 +11.2% |
| 2023 | -- | $105,800 +28.2% |
| 2022 | -- | $82,500 +1.1% |
| 2021 | -- | $81,600 +16.7% |
| 2019 | $2,251 | $69,900 -0.1% |
| 2018 | -- | $70,000 -3% |
| 2017 | -- | $72,200 +3.6% |
| 2016 | -- | $69,700 |
| 2015 | -- | $69,700 +0.3% |
| 2014 | -- | $69,500 +2.1% |
| 2012 | -- | $68,100 -3.4% |
| 2011 | -- | $70,500 |
| 2010 | -- | $70,500 |
Find assessor info on the county website
Monthly payment
Est. payment
Payment breakdown
Explore the cost of this home by adjusting the details. Changes won't be saved.Climate risks
Neighborhood: 49855
Nearby schools
Schools provided by the listing agent
- District: Marquette Area School District
Source: MiRealSource. This data may not be complete. We recommend contacting the local school district to confirm school assignments for this home.
Similar homes
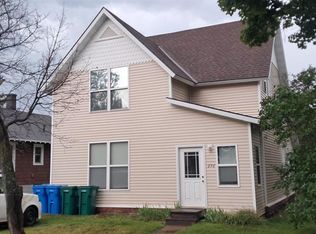
- $379,9004 bd2 ba2.1k sqft115 E Crescent St, Marquette, MI 49855For Sale

 MLS ID #50223976, ANDREA GORIESKY, SELECT REALTY. MiRealSource
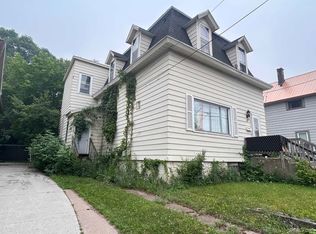
 - $375,0005 bd2 ba2.2k sqft127 W Arch St, Marquette, MI 49855For Sale
 MLS ID #50221236, GRETCHEN LAKENEN, GREAT LAKES & LAND OF MARQUETTE, INC.. MiRealSource
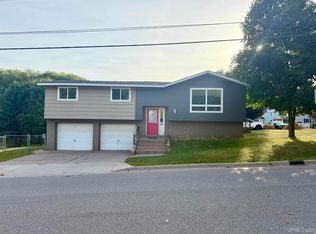
 - $325,0003 bd2 ba1.5k sqft907 Altamont St, Marquette, MI 49855For Sale
 MLS ID #50223670, RENEE SEABORG, COLDWELL BANKER SCHMIDT REALTORS. MiRealSource
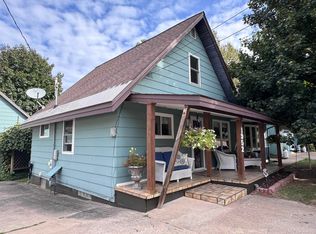
 - $399,0004 bd2 ba1.5k sqft1952 Norwood St, Marquette, MI 49855For Sale
 MLS ID #50223799, LEE HAYNES, SELECT REALTY. MiRealSource
 - $329,0003 bd2 ba1.2k sqft1510 Woodland Ave, Marquette, MI 49855For SaleMLS ID #50223829, MICHAEL GOLISEK, RE/MAX 1ST REALTY. MiRealSource
- $314,9003 bd2 ba1.9k sqft1260 Vandenboom Ave, Marquette, MI 49855For SaleMLS ID #50223859, CRAIG HEINONEN, COLDWELL BANKER SCHMIDT REALTORS. MiRealSource
- $347,0003 bd4 ba1.7k sqft321 E Michigan St, Marquette, MI 49855For SaleMLS ID #50199146, JOHN DEMAY, EXP REALTY OF MARQUETTE. MiRealSource
- $399,0003 bd2 ba2.1k sqft2553 Waldo St, Marquette, MI 49855For SaleMLS ID #50218520, DAVE MINGAY, RE/MAX 1ST REALTY. MiRealSource
- $419,0003 bd2 ba1.8k sqft6565 Us Highway 41 S, Marquette, MI 49855For SaleMLS ID #50223823, MELISSA LEHTOMAKI, RE/MAX 1ST REALTY. MiRealSource
- $285,0003 bd1 ba992 sqft907 Sherman St, Marquette, MI 49855For SaleMLS ID #50223797, CONNIE FRIES, NEXTHOME SUPERIOR LIVING. MiRealSource
- $319,9003 bd1 ba1k sqft1300 Kimber Ave, Marquette, MI 49855For SaleMLS ID #50212603, CAROL VINING MOORE, EXP REALTY OF MARQUETTE. MiRealSource
- $295,0002 bd2 ba1k sqft520/522 Fisher St, Marquette, MI 49855For SaleMLS ID #50222148, FRAN SEVEGNEY, RE/MAX 1ST REALTY. MiRealSource
- $315,0003 bd1 ba1.1k sqft1404 Pioneer Rd, Marquette, MI 49855For SaleMLS ID #50221742, SEAN LEAHY, SELECT REALTY. MiRealSource
- $329,0004 bd3 ba1.8k sqft2207 & 2209 Presque Isle Ave, Marquette, MI 49855For SaleMLS ID #50220658, DAWN FLORIO, RE/MAX 1ST REALTY. MiRealSource
- $224,9004 bd2 ba1.3k sqft2306 Fitch Ave, Marquette, MI 49855For SaleMLS ID #50211220, STEVE PELTO, LOOK REALTY. MiRealSource
- $254,9003 bd1 ba1.3k sqft411 Wright St, Marquette, MI 49855For SaleMLS ID #50220733, KELLIE A HILLIER-GENSCHAW, RE/MAX 1ST REALTY. MiRealSource
- $279,9003 bd1 ba977 sqft915 Vandenboom Ave, Marquette, MI 49855For SaleMLS ID #50217024, AVIS MEYERS-KETOLA, CENTURY 21 PRIME REALTY. MiRealSource
- $475,0003 bd2 ba1.9k sqft496 County Road 550, Marquette, MI 49855For SaleMLS ID #50221139, ERIN WASIK, RE/MAX 1ST REALTY. MiRealSource
- $399,9003 bd3 ba1.5k sqftTwinflower Heritage Trl, Marquette, MI 49855New ConstructionMLS ID #50205117, DAWN FLORIO, RE/MAX 1ST REALTY. MiRealSource
