Welcome to this 3-bedroom, 2-bathroom bi-level home, perfectly situated on a spacious corner lot in Marquette. Located blocks from Bothwell Middle School and within walking distance or a short drive to the vibrant downtown district and Lake Superior. Step inside to a bright, open main floor bathed in natural light from the expansivep West-facing living area. The previous owner updated the home to include all-new, high-quality windows and trim (installed November 2022) and beautiful light wood-tone vinyl plank flooring throughout the upper level. The lower level features a carpeted family room perfect for a game room or extra storage, complete with a convenient 3/4 bath. This level also houses a dedicated laundry and mechanical room featuring a washer and dryer, plus direct, weather-free access to the drive-under two-car garage. Outside, the large, fully fenced side and backyard provide a private oasis that is perfect for pets, play, and summer gatherings.
For sale
Price cut: $10K (10/30)
$315,000
907 Altamont St, Marquette, MI 49855
3beds
1,529sqft
Single Family Residence
Built in 1973
9,583 Square Feet Lot
$326,900 Zestimate®
$206/sqft
$-- HOA
What's special
Carpeted family roomSpacious corner lotBright open main floor
- 41 days
- 755
- 51
Likely to sell faster than
Zillow last checked:
Listing updated:
Listed by:
RENEE SEABORG 906-361-4885,
COLDWELL BANKER SCHMIDT REALTORS 906-225-5992
Source: MiRealSource,MLS#: 50223670 Originating MLS: Upper Peninsula Assoc of Realtors
Facts & features
Interior
Bedrooms & bathrooms
- Bedrooms: 3
- Bathrooms: 2
- Full bathrooms: 2
- Main level bathrooms: 1
- Main level bedrooms: 3
Bedroom 1
- Features: Laminate
- Level: Main
- Area: 110
- Dimensions: 10 x 11
Bedroom 2
- Features: Laminate
- Level: Main
- Area: 143
- Dimensions: 13 x 11
Bedroom 3
- Features: Laminate
- Level: Main
- Area: 132
- Dimensions: 12 x 11
Bathroom 1
- Features: Luxury Vinyl
- Level: Main
- Area: 64
- Dimensions: 8 x 8
Bathroom 2
- Features: Luxury Vinyl
- Level: Lower
- Area: 48
- Dimensions: 6 x 8
Dining room
- Features: Laminate
- Level: Main
- Area: 80
- Dimensions: 10 x 8
Family room
- Features: Carpet
- Level: Lower
- Area: 312
- Dimensions: 24 x 13
Kitchen
- Features: Laminate
- Level: Main
- Area: 120
- Dimensions: 15 x 8
Living room
- Features: Laminate
- Level: Main
- Area: 270
- Dimensions: 18 x 15
Heating
- Forced Air, Natural Gas
Cooling
- Ceiling Fan(s), None
Appliances
- Included: Dishwasher, Dryer, Range/Oven, Refrigerator, Washer, Gas Water Heater
Features
- None
- Flooring: Laminate, Carpet
- Basement: Block,Partially Finished,Walk-Out Access
- Has fireplace: No
Interior area
- Total structure area: 1,678
- Total interior livable area: 1,529 sqft
- Finished area above ground: 1,124
- Finished area below ground: 405
Property
Parking
- Total spaces: 2
- Parking features: 2 Spaces, Attached
- Attached garage spaces: 2
Features
- Levels: Multi/Split,Bi-Level
- Fencing: Fenced,Fence Owned,Fence Neighbor Owned
- Waterfront features: None
- Frontage type: Road
- Frontage length: 132
Lot
- Size: 9,583 Square Feet
- Dimensions: 132 x 75
- Features: Large Lot - 65+ Ft., Corner Lot, City Lot
Details
- Additional structures: Shed(s)
- Parcel number: 525200080580
- Zoning: MDR
- Zoning description: Residential
- Special conditions: Private,Standard,Third Party Approval
Construction
Type & style
- Home type: SingleFamily
- Property subtype: Single Family Residence
Materials
- Vinyl Siding, Wood Siding
- Foundation: Basement
Condition
- Year built: 1973
Utilities & green energy
- Sewer: Public Sanitary
- Water: Public
- Utilities for property: Cable Available, Electricity Connected, Natural Gas Connected, Phone Available, Sewer Connected, Water Connected, Internet Spectrum
Community & HOA
Community
- Subdivision: Blemhuber
HOA
- Has HOA: No
Location
- Region: Marquette
Financial & listing details
- Price per square foot: $206/sqft
- Tax assessed value: $279,000
- Annual tax amount: $304
- Date on market: 10/2/2026
- Cumulative days on market: 42 days
- Listing agreement: Exclusive Right To Sell
- Listing terms: Cash,Conventional
- Road surface type: Paved
Estimated market value
$326,900
$311,000 - $343,000
$2,318/mo
Price history
| Date | Event | Price |
|---|---|---|
| 10/30/2026 | Price change | $315,000-3.1%$206/sqft |
Source:  MiRealSource #50223670 Report a problem | ||
| 10/2/2026 | Listed for sale | $325,000$213/sqft |
Source: MiRealSource #50223670 Report a problem | ||
| 8/16/2024 | Listing removed | $325,000$213/sqft |
Source:  Upper Peninsula AOR #50144703 Report a problem | ||
| 7/19/2024 | Price change | $325,000-3%$213/sqft |
Source: Upper Peninsula AOR #50144703 Report a problem | ||
| 6/21/2024 | Price change | $335,000-4.3%$219/sqft |
Source: Upper Peninsula AOR #50144703 Report a problem | ||
| 6/10/2024 | Listed for sale | $350,000$229/sqft |
Source: Upper Peninsula AOR #50144703 Report a problem | ||
| 6/10/2024 | Pending sale | $350,000$229/sqft |
Source: Upper Peninsula AOR #50144703 Report a problem | ||
| 6/8/2024 | Listed for sale | $350,000+17.8%$229/sqft |
Source: Upper Peninsula AOR #50144703 Report a problem | ||
| 6/27/2023 | Sold | $297,000+12.1%$194/sqft |
Source: RE/MAX of Michigan Solds #50107043_49855 Report a problem | ||
| 5/4/2023 | Pending sale | $265,000$173/sqft |
Source: Upper Peninsula AOR #50107043 Report a problem | ||
| 4/27/2023 | Listed for sale | $265,000+65.6%$173/sqft |
Source: Upper Peninsula AOR #50107043 Report a problem | ||
| 5/21/2019 | Sold | $160,000-1.2%$105/sqft |
Source: RE/MAX of Michigan Solds #1111885_49855 Report a problem | ||
| 3/27/2019 | Pending sale | $162,000$106/sqft |
Source: Upper Peninsula Association of Realtors #1111885 Report a problem | ||
| 10/31/2018 | Listed for sale | $162,000-4.6%$106/sqft |
Source: REALTY EXECUTIVES NEW IMAGE #1111885 Report a problem | ||
| 10/23/2017 | Price change | $169,900-5.6%$111/sqft |
Source: REALTY EXECUTIVES NEW IMAGE #1102298 Report a problem | ||
| 8/31/2017 | Price change | $179,900-5.3%$118/sqft |
Source: REALTY EXECUTIVES NEW IMAGE #1102298 Report a problem | ||
| 6/9/2017 | Listed for sale | $189,900+22.6%$124/sqft |
Source: REALTY EXECUTIVES NEW IMAGE #1102298 Report a problem | ||
| 1/18/2014 | Listing removed | $154,900$101/sqft |
Source: STATE WIDE REAL ESTATE #1074661 Report a problem | ||
| 10/7/2013 | Price change | $154,900-3.1%$101/sqft |
Source: UPPER PENINSULA REAL ESTATE & DEVEL #1074661 Report a problem | ||
| 9/17/2013 | Price change | $159,900-4.8%$105/sqft |
Source: UPPER PENINSULA REAL ESTATE & DEVEL #1074661 Report a problem | ||
| 8/9/2013 | Price change | $168,000-2.8%$110/sqft |
Source: UPPER PENINSULA REAL ESTATE & DEVEL #1074661 Report a problem | ||
| 7/25/2013 | Listed for sale | $172,900$113/sqft |
Source: UPPER PENINSULA REAL ESTATE & DEVEL #1074661 Report a problem | ||
Public tax history
| Year | Property taxes | Tax assessment |
|---|---|---|
| 2025 | $304 -91.9% | $139,500 +9.3% |
| 2024 | $3,772 | $127,600 +21.8% |
| 2023 | -- | $104,800 +12.4% |
| 2022 | -- | $93,200 +2.4% |
| 2021 | -- | $91,000 +8.3% |
| 2019 | $2,289 | $84,000 +9.8% |
| 2018 | -- | $76,500 -0.1% |
| 2017 | -- | $76,600 +11.5% |
| 2016 | -- | $68,700 |
| 2015 | -- | $68,700 +0.1% |
| 2014 | -- | $68,600 -10.1% |
| 2012 | -- | $76,300 +6.6% |
| 2011 | -- | $71,600 |
| 2010 | -- | $71,600 |
Find assessor info on the county website
Monthly payment
Est. payment
Payment breakdown
Explore the cost of this home by adjusting the details. Changes won't be saved.Climate risks
Neighborhood: 49855
Nearby schools
Schools provided by the listing agent
- District: Marquette Area School District
Source: MiRealSource. This data may not be complete. We recommend contacting the local school district to confirm school assignments for this home.
Similar homes
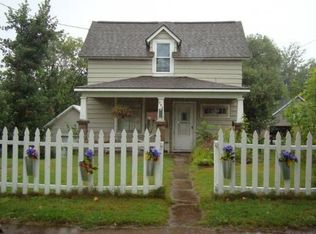
- $315,0003 bd1 ba1.1k sqft1404 Pioneer Rd, Marquette, MI 49855For Sale
 MLS ID #50221742, SEAN LEAHY, SELECT REALTY. MiRealSource
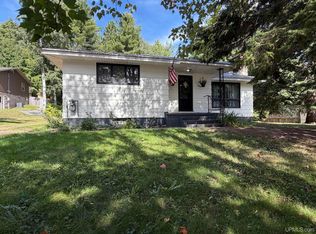
- $324,9003 bd2 ba1.9k sqft1114 Presque Isle Ave, Marquette, MI 49855For Sale
 MLS ID #50226833, BRECK TONELLA, SELECT REALTY. MiRealSource
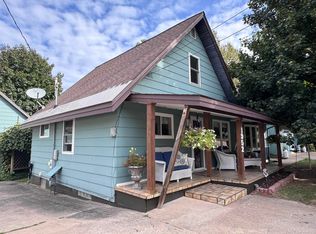
- $324,9004 bd2 ba1.5k sqft1952 Norwood St, Marquette, MI 49855For Sale
 MLS ID #50223799, LEE HAYNES, SELECT REALTY. MiRealSource
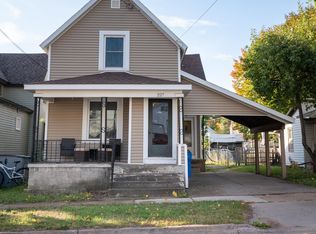
- $264,9003 bd2 ba1.5k sqft227 Genesee St, Marquette, MI 49855For Sale
 MLS ID #50224276, STEPHEN ANDREAE, RE/MAX 1ST REALTY. MiRealSource
- $295,0002 bd2 ba1k sqft520/522 Fisher St, Marquette, MI 49855For SaleMLS ID #50222148, FRAN SEVEGNEY, RE/MAX 1ST REALTY. MiRealSource
- $295,0003 bd1 ba1k sqft706 Wright St, Marquette, MI 49855For SaleMLS ID #50225282, JOHN DEMAY, EXP REALTY OF MARQUETTE. MiRealSource
- $319,9003 bd1 ba1k sqft1300 Kimber Ave, Marquette, MI 49855For SaleMLS ID #50212603, CAROL VINING MOORE, EXP REALTY OF MARQUETTE. MiRealSource
- $275,0003 bd1 ba992 sqft907 Sherman St, Marquette, MI 49855For SaleMLS ID #50223797, CONNIE FRIES, NEXTHOME SUPERIOR LIVING. MiRealSource
- $379,9004 bd2 ba2.1k sqft115 E Crescent St, Marquette, MI 49855For SaleMLS ID #50223976, ANDREA GORIESKY, SELECT REALTY. MiRealSource
- $329,6503 bd4 ba1.7k sqft321 E Michigan St, Marquette, MI 49855For SaleMLS ID #50199146, JOHN DEMAY, EXP REALTY OF MARQUETTE. MiRealSource
- $279,9004 bd1 ba1.6k sqft417 Summit St, Marquette, MI 49855For SaleMLS ID #50226294, PAULA LUTEY, COLDWELL BANKER SCHMIDT REALTORS. MiRealSource
- $329,0004 bd3 ba1.8k sqft2207 & 2209 Presque Isle Ave, Marquette, MI 49855For SaleMLS ID #50220658, DAWN FLORIO, RE/MAX 1ST REALTY. MiRealSource
- $399,0003 bd2 ba2.1k sqft2553 Waldo St, Marquette, MI 49855For SaleMLS ID #50218520, DAVE MINGAY, RE/MAX 1ST REALTY. MiRealSource
- $279,9002 bd1 ba802 sqft1302 Lincoln Ave, Marquette, MI 49855For SaleMLS ID #50224349, GINA FELTNER BOUWS, RE/MAX 1ST REALTY. MiRealSource
- $399,9003 bd2 ba1.8k sqft6565 Us Highway 41 S, Marquette, MI 49855For SaleMLS ID #50223823, MELISSA LEHTOMAKI, RE/MAX 1ST REALTY. MiRealSource
- $375,0005 bd2 ba2.2k sqft127 W Arch St, Marquette, MI 49855For SaleMLS ID #50221236, GRETCHEN LAKENEN, GREAT LAKES & LAND OF MARQUETTE, INC.. MiRealSource
- $260,0003 bd1 ba1.9k sqft1487 E M28 Hwy, Marquette, MI 49855For SaleMLS ID #50222528, NICK RACINE, RE/MAX 1ST REALTY. MiRealSource
- $249,9003 bd1 ba1.3k sqft411 Wright St, Marquette, MI 49855For SaleMLS ID #50220733, KELLIE A HILLIER-GENSCHAW, RE/MAX 1ST REALTY. MiRealSource
- $465,0003 bd2 ba1.9k sqft496 County Road 550, Marquette, MI 49855For SaleMLS ID #50221139, ERIN WASIK, RE/MAX 1ST REALTY. MiRealSource
