LOCATION!!! The location of this house is right in the heart of downtown Marquette. Walkable to so many of the local establishments and locations that MQT has to offer. This house has been a solid rental for years. With some love and TLC it can become a single family home or continue to be used as a rental. It's a rare find at 5 bedrooms and 2 FULL bathrooms. There's room for everyone! This property is being sold "AS IS WHERE IS". Please give 24 hr notice before showings.
For sale
$375,000
127 W Arch St, Marquette, MI 49855
5beds
2,226sqft
Single Family Residence
Built in 1880
7,840 Square Feet Lot
$375,000 Zestimate®
$168/sqft
$-- HOA
What's special
Room for everyone
- 36 days
- 653
- 25
Zillow last checked:
Listing updated:
Listed by:
GRETCHEN LAKENEN 906-226-9392,
GREAT LAKES & LAND OF MARQUETTE, INC. 906-228-9312
Source: MiRealSource,MLS#: 50221236 Originating MLS: Upper Peninsula Assoc of Realtors
Originating MLS: Upper Peninsula Assoc of RealtorsFacts & features
Interior
Bedrooms & bathrooms
- Bedrooms: 5
- Bathrooms: 2
- Full bathrooms: 2
Rooms
- Room types: Bedroom, Laundry, Living Room, Unfinished Room, Utility/Laundry Room, Bathroom, Second Flr Full Bathroom
Bedroom 1
- Level: First
- Area: 81
- Dimensions: 9 x 9
Bedroom 2
- Level: Second
- Area: 108
- Dimensions: 12 x 9
Bedroom 3
- Level: Second
- Area: 132
- Dimensions: 12 x 11
Bedroom 4
- Level: Second
- Area: 133
- Dimensions: 19 x 7
Bedroom 5
- Level: Second
- Area: 207
- Dimensions: 23 x 9
Bathroom
- Features: Not Applicable
Bathroom 1
- Level: First
- Area: 66
- Dimensions: 11 x 6
Bathroom 2
- Level: Second
- Area: 99
- Dimensions: 9 x 11
Dining room
- Level: First
- Area: 168
- Dimensions: 14 x 12
Kitchen
- Level: First
- Area: 165
- Dimensions: 15 x 11
Living room
- Level: First
- Area: 168
- Dimensions: 12 x 14
Heating
- Forced Air, Natural Gas
Cooling
- None
Appliances
- Included: Dryer, Range/Oven, Refrigerator, Washer, Water Heater
- Laundry: First Floor Laundry, Laundry Room
Features
- High Ceilings
- Basement: MI Basement,Partially Finished,Crawl Space,Michigan Basement,Partial
- Has fireplace: No
Interior area
- Total structure area: 2,688
- Total interior livable area: 2,226 sqft
- Finished area above ground: 2,016
- Finished area below ground: 210
Property
Parking
- Total spaces: 3
- Parking features: 3 or More Spaces
Features
- Levels: Two
- Stories: 2
- Exterior features: Sidewalks, Street Lights
- Waterfront features: None
- Frontage type: Road
- Frontage length: 41
Lot
- Size: 7,840 Square Feet
- Dimensions: 41 x 100
- Features: Sidewalks, City Lot
Details
- Additional structures: None
- Parcel number: 525200181630
- Zoning: MFR
- Zoning description: Multi-Family
- Special conditions: Private,Standard
Construction
Type & style
- Home type: SingleFamily
- Architectural style: Conventional Frame
- Property subtype: Single Family Residence
Materials
- Aluminum Siding, Metal Siding
Condition
- New construction: No
- Year built: 1880
Utilities & green energy
- Electric: Circuit Breakers
- Sewer: Public Sanitary
- Water: Public
- Utilities for property: Cable/Internet Avail., Cable Available, Electricity Connected, Natural Gas Connected, Sewer Connected, Water Connected
Community & HOA
Community
- Subdivision: No
HOA
- Has HOA: No
- Amenities included: Sidewalks, Street Lights
Location
- Region: Marquette
Financial & listing details
- Price per square foot: $168/sqft
- Tax assessed value: $227,200
- Annual tax amount: $3,222
- Date on market: 9/9/2026
- Cumulative days on market: 37 days
- Listing agreement: Exclusive Right To Sell
- Listing terms: Cash,Conventional
- Road surface type: Paved
Estimated market value
$375,000
$356,000 - $394,000
$3,123/mo
Price history
| Date | Event | Price |
|---|---|---|
| 9/9/2026 | Listed for sale | $375,000+260.6%$168/sqft |
Source:  MiRealSource #50221236 Report a problem MiRealSource #50221236 Report a problem | ||
| 11/23/2004 | Sold | $104,000$47/sqft |
Source: Agent Provided Report a problem | ||
Public tax history
| Year | Property taxes | Tax assessment |
|---|---|---|
| 2025 | $2,990 +5.1% | $113,600 +6.5% |
| 2024 | $2,845 | $106,700 -5.1% |
| 2023 | -- | $112,400 +18.6% |
| 2022 | -- | $94,800 +12.3% |
| 2021 | -- | $84,400 +7.5% |
| 2019 | $2,183 | $78,500 +7.4% |
| 2018 | -- | $73,100 +2.5% |
| 2017 | $2,246 | $71,300 +5.3% |
| 2016 | -- | $67,700 |
| 2015 | -- | $67,700 -0.3% |
| 2014 | -- | $67,900 +1.2% |
| 2012 | -- | $67,100 +0.8% |
| 2011 | -- | $66,600 |
| 2010 | -- | $66,600 |
Find assessor info on the county website
Monthly payment
Est. payment
Payment breakdown
Explore the cost of this home by adjusting the details. Changes won't be saved.Climate risks
Neighborhood: 49855
Nearby schools
Schools provided by the listing agent
- District: Marquette Area School District
Source: MiRealSource. This data may not be complete. We recommend contacting the local school district to confirm school assignments for this home.

Similar homes
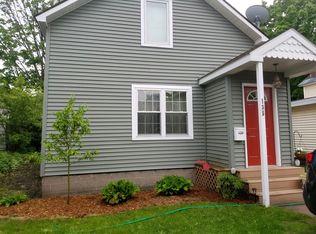
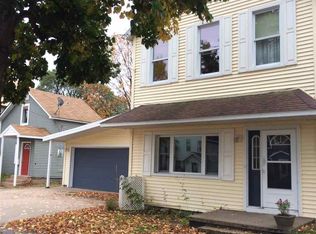
- $379,9004 bd2 ba2.1k sqft115 E Crescent St, Marquette, MI 49855For Sale

 MLS ID #50223976, ANDREA GORIESKY, SELECT REALTY. MiRealSource
 - $375,0004 bd2 ba1.5k sqft1952 Norwood St, Marquette, MI 49855For Sale
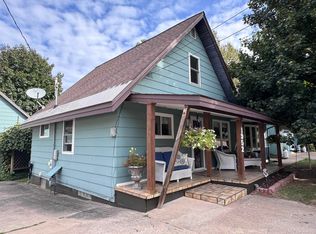 MLS ID #50223799, LEE HAYNES, SELECT REALTY. MiRealSource
 - $349,9003 bd2 ba1.7k sqft376 Alger St, Marquette, MI 49855For Sale
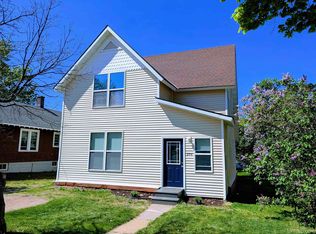 MLS ID #50210340, GINA FELTNER BOUWS, RE/MAX 1ST REALTY. MiRealSource
 - $439,9005 bd2 ba2.9k sqft1710 Granite Ave, Marquette, MI 49855For Sale
 MLS ID #50223568, KELLIE A HILLIER-GENSCHAW, RE/MAX 1ST REALTY. MiRealSource
 - $347,0003 bd4 ba1.7k sqft321 E Michigan St, Marquette, MI 49855For SaleMLS ID #50199146, JOHN DEMAY, EXP REALTY OF MARQUETTE. MiRealSource
- $399,9008 bd4 ba2.5k sqft2210 Longyear Ave, Marquette, MI 49855For SaleMLS ID #50219485, JOE CAPUANA, GREAT LAKES & LAND OF MARQUETTE, INC.. MiRealSource
- $399,0003 bd2 ba2.1k sqft2553 Waldo St, Marquette, MI 49855For SaleMLS ID #50218520, DAVE MINGAY, RE/MAX 1ST REALTY. MiRealSource
- $325,0003 bd2 ba1.5k sqft907 Altamont St, Marquette, MI 49855For SaleMLS ID #50223670, RENEE SEABORG, COLDWELL BANKER SCHMIDT REALTORS. MiRealSource
- $449,9005 bd3 ba3k sqft610 Brule Rd, Marquette, MI 49855For SaleMLS ID #50203433, STEVE PELTO, LOOK REALTY. MiRealSource
- $329,0003 bd2 ba1.2k sqft1510 Woodland Ave, Marquette, MI 49855For SaleMLS ID #50223829, MICHAEL GOLISEK, RE/MAX 1ST REALTY. MiRealSource
- $399,9003 bd2 ba1.8k sqft6565 Us Highway 41 S, Marquette, MI 49855For SaleMLS ID #50223823, MELISSA LEHTOMAKI, RE/MAX 1ST REALTY. MiRealSource
- $299,9003 bd2 ba1.9k sqft1260 Vandenboom Ave, Marquette, MI 49855For SaleMLS ID #50223859, CRAIG HEINONEN, COLDWELL BANKER SCHMIDT REALTORS. MiRealSource
- $330,0004 bd1 ba1.2k sqft1695 Vandenboom Ave, Marquette, MI 49855For SaleMLS ID #50212274, HOLLY CERVANTES, KEY REALTY DELTA COUNTY LLC. MiRealSource
- $329,0004 bd3 ba1.8k sqft2207 & 2209 Presque Isle Ave, Marquette, MI 49855For SaleMLS ID #50220658, DAWN FLORIO, RE/MAX 1ST REALTY. MiRealSource
- $315,0003 bd1 ba1.1k sqft1404 Pioneer Rd, Marquette, MI 49855For SaleMLS ID #50221742, SEAN LEAHY, SELECT REALTY. MiRealSource
- $475,0003 bd2 ba1.9k sqft496 County Road 550, Marquette, MI 49855For SaleMLS ID #50221139, ERIN WASIK, RE/MAX 1ST REALTY. MiRealSource
- $524,9004 bd3 ba2.5k sqft64 Elder Dr, Marquette, MI 49855For SaleMLS ID #50217648, BRECK TONELLA, SELECT REALTY. MiRealSource
- $499,9006 bd3 ba2.9k sqft41 Elder Dr, Marquette, MI 49855For SaleMLS ID #50213663, KINGSLEY AGASSI, RE/MAX 1ST REALTY. MiRealSource
- $224,9004 bd2 ba1.3k sqft2306 Fitch Ave, Marquette, MI 49855For SaleMLS ID #50211220, STEVE PELTO, LOOK REALTY. MiRealSource
- $254,9003 bd1 ba1.3k sqft411 Wright St, Marquette, MI 49855For SaleMLS ID #50220733, KELLIE A HILLIER-GENSCHAW, RE/MAX 1ST REALTY. MiRealSource
