Rare opportunity in Marquette Township! Situated on a massive 1.72-acre lot on a private dead-end road, this one-of-a-kind property offers space, privacy, and endless potential just minutes from Marquette. The setting is truly special, featuring a beautiful mix of open yard and wooded landscape, rolling hills, natural beauty, and a peaceful, tucked-away feel. The backyard includes approximately one full acre that is completely fenced, offering incredible space for pets, outdoor living, gardens, recreation, or future improvements. Located near the NTN trail network, this property offers amazing access to year-round outdoor recreation, including cross-country skiing, fat tire biking, hiking, and mountain biking. Due to the location, ATV and snowmobile use is allowed on nearby roadways, adding even more appeal for those who enjoy the outdoors. Renovate the existing home, expand, explore the possibility of rebuilding your dream home, or consider the potential for year-round rental use. With nearly two acres, lower township taxes, and a serene setting close to town, this property offers a rare blend of convenience, privacy, recreation, and opportunity.
For sale
Price cut: $20K (8/15)
$359,900
1695 Vandenboom Ave, Marquette, MI 49855
4beds
1,210sqft
Single Family Residence
Built in 1973
1.72 Acres Lot
$-- Zestimate®
$297/sqft
$-- HOA
What's special
- 62 days |
- 976 |
- 47 |
Zillow last checked:
Listing updated:
Listed by:
HOLLY CERVANTES 906-420-4550,
KEY REALTY DELTA COUNTY LLC 906-233-7455
Source: MiRealSource,MLS#: 50212274 Originating MLS: Upper Peninsula Assoc of Realtors
Originating MLS: Upper Peninsula Assoc of RealtorsFacts & features
Interior
Bedrooms & bathrooms
- Bedrooms: 4
- Bathrooms: 1
- Full bathrooms: 1
Bedroom 1
- Features: Wood
- Level: First
- Area: 96
- Dimensions: 12 x 8
Bedroom 2
- Features: Wood
- Level: First
- Area: 108
- Dimensions: 12 x 9
Bedroom 3
- Level: First
- Area: 132
- Dimensions: 12 x 11
Bedroom 4
- Level: First
- Area: 140
- Dimensions: 10 x 14
Bathroom 1
- Level: First
Heating
- Forced Air, Electric, Natural Gas
Cooling
- Ceiling Fan(s)
Appliances
- Included: Dishwasher, Dryer, Microwave, Range/Oven, Refrigerator, Washer, Electric Water Heater, Gas Water Heater
Features
- None
- Flooring: Wood
- Basement: Block
- Number of fireplaces: 1
- Fireplace features: Wood Burning Stove
Interior area
- Total structure area: 2,420
- Total interior livable area: 1,210 sqft
- Finished area above ground: 1,210
- Finished area below ground: 0
Property
Features
- Levels: One
- Stories: 1
- Fencing: Fence Owned
- Waterfront features: None
- Frontage type: Road
- Frontage length: 100
Lot
- Size: 1.72 Acres
- Dimensions: 155 x 554
Details
- Additional structures: Shed(s)
- Parcel number: 520837008100
- Special conditions: Private,Standard
Construction
Type & style
- Home type: SingleFamily
- Architectural style: Ranch
- Property subtype: Single Family Residence
Materials
- Vinyl Siding, Vinyl Trim
- Foundation: Basement
Condition
- New construction: No
- Year built: 1973
Utilities & green energy
- Sewer: Public Sanitary
- Water: Public
- Utilities for property: Cable Available, Electricity Connected, Natural Gas Connected, Phone Available, Sewer Connected, Water Connected
Community & HOA
Community
- Subdivision: Trowbridge Parkno 8
HOA
- Has HOA: No
Location
- Region: Marquette
Financial & listing details
- Price per square foot: $297/sqft
- Tax assessed value: $419,800
- Annual tax amount: $2,700
- Date on market: 6/22/2026
- Cumulative days on market: 63 days
- Listing agreement: Exclusive Right To Sell
- Listing terms: Cash,Conventional
- Road surface type: Paved
Estimated market value
Not available
Estimated sales range
Not available
$2,301/mo
Price history
| Date | Event | Price |
|---|---|---|
| 8/15/2026 | Price change | $359,900-5.3%$297/sqft |
Source:  MiRealSource #50212274 Report a problem MiRealSource #50212274 Report a problem | ||
| 7/9/2026 | Price change | $379,900-8.4%$314/sqft |
Source: MiRealSource #50212274 Report a problem | ||
| 6/24/2026 | Price change | $414,900-7.8%$343/sqft |
Source: MiRealSource #50212274 Report a problem | ||
| 6/23/2026 | Listed for sale | $449,900+76.4%$372/sqft |
Source: MiRealSource #50212274 Report a problem | ||
| 9/22/2011 | Sold | $255,000+45.8%$211/sqft |
Source: Public Record Report a problem | ||
| 6/29/2011 | Price change | $174,900-2.8%$145/sqft |
Source: SELECT REALTY #1060062 Report a problem | ||
| 6/4/2011 | Listed for sale | $179,900$149/sqft |
Source: SELECT REALTY #1060062 Report a problem | ||
Public tax history
| Year | Property taxes | Tax assessment |
|---|---|---|
| 2025 | $4,201 -34.6% | $209,900 +24.4% |
| 2024 | $6,422 +272.5% | $168,700 +22.4% |
| 2023 | $1,724 -38.2% | $137,800 +13% |
| 2022 | $2,791 +1.1% | $122,000 +13.3% |
| 2021 | $2,761 +6.7% | $107,700 +10.3% |
| 2019 | $2,588 | $97,600 -2.4% |
| 2018 | -- | $100,000 +3.5% |
| 2017 | -- | $96,600 +4.1% |
| 2016 | -- | $92,800 |
| 2015 | -- | $92,800 +6.2% |
| 2014 | -- | $87,400 +3.9% |
| 2012 | -- | $84,100 +44.3% |
| 2011 | -- | $58,300 |
| 2010 | -- | $58,300 |
Find assessor info on the county website
Monthly payment
Est. payment
Payment breakdown
Explore the cost of this home by adjusting the details. Changes won't be saved.Climate risks
Neighborhood: Trowbridge Park
Nearby schools
GreatSchools rating
- 8/10Superior Hills Elementary SchoolGrades: PK-5Distance: 2.5 mi
- 9/10Marquette Senior High SchoolGrades: 7-12Distance: 1.5 mi
- 7/10Bothwell Middle SchoolGrades: 5-8Distance: 2.5 mi
Schools provided by the listing agent
- District: Marquette Area School District
Source: MiRealSource. This data may not be complete. We recommend contacting the local school district to confirm school assignments for this home.
- $273,5004 bd1 ba1.1k sqft1635 Vandenboom Ave, Marquette, MI 49855Off Market

- $223,4003 bd1 ba800 sqft2593 Norwood St, Marquette, MI 49855Off Market
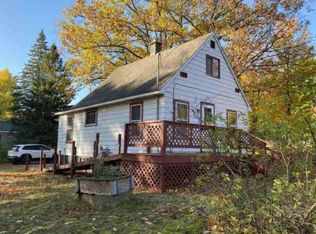
- $263,100-- bd1 ba1.2k sqft2582 Norwood St, Marquette, MI 49855Off Market
- $326,1002 bd1 ba1.1k sqft2652 Montgomery St, Marquette, MI 49855Off Market

- $248,0002 bd1 ba672 sqft2602 Norwood St, Marquette, MI 49855Off Market
- $273,2003 bd1 ba832 sqft1620 N Vandenboom Ave, Marquette, MI 49855Off Market
- $691,900-- bd2 ba1.9k sqft2606 Norwood St, Marquette, MI 49855Off Market
- $294,300-- bd1 ba960 sqft2573 Norwood St, Marquette, MI 49855Off Market
A local agent can set up tours, give advice and negotiate with sellers.
Similar homes
- $370,0003 bd2 ba1.4k sqft2244 Werner St, Marquette, MI 49855For Sale

 MLS ID #50213123, FRIDA WAARA, RE/MAX 1ST REALTY. MiRealSource
 - $329,0003 bd1 ba1.1k sqft1508 Lincoln Ave, Marquette, MI 49855For Sale
 MLS ID #50219526, ERIN WASIK, RE/MAX 1ST REALTY. MiRealSource
 - $325,0003 bd1 ba1k sqft1300 Kimber Ave, Marquette, MI 49855For Sale
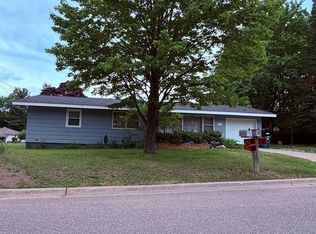 MLS ID #50212603, CAROL VINING MOORE, EXP REALTY OF MARQUETTE. MiRealSource
 - $312,0002 bd1 ba960 sqft1802 Werner St, Marquette, MI 49855For Sale
 MLS ID #50218391, FRED GOVERN, SELECT REALTY. MiRealSource
 - $279,9003 bd1 ba977 sqft915 Vandenboom Ave, Marquette, MI 49855For SaleMLS ID #50217024, AVIS MEYERS-KETOLA, CENTURY 21 PRIME REALTY. MiRealSource
- $419,0004 bd2 ba1.7k sqft48 Sandwood Dr, Marquette, MI 49855For SaleMLS ID #50218538, MELISSA LEHTOMAKI, RE/MAX 1ST REALTY. MiRealSource
- $369,9003 bd2 ba1.7k sqft376 Alger St, Marquette, MI 49855For SaleMLS ID #50210340, GINA FELTNER BOUWS, RE/MAX 1ST REALTY. MiRealSource
- $315,0003 bd2 ba1.2k sqft133 Riverland Dr, Marquette, MI 49855For SaleMLS ID #50217230, THERESA HUNTER, SELECT REALTY. MiRealSource
- $325,0002 bd2 ba1k sqft108 Forest Ridge Dr, Marquette, MI 49855For SaleMLS ID #50211032, DYLAN WILLEY, COLDWELL BANKER SCHMIDT REALTORS. MiRealSource
- $347,0003 bd4 ba1.7k sqft321 E Michigan St, Marquette, MI 49855For SaleMLS ID #50199146, JOHN DEMAY, EXP REALTY OF MARQUETTE. MiRealSource
- $279,9003 bd2 ba1.3k sqft227 Kawbawgam Rd, Marquette, MI 49855For SaleMLS ID #50218278, PENNE FIGUEIRAS, CENTURY 21 PRIME REALTY. MiRealSource
- $258,9002 bd1 ba655 sqft2003 W Ridge St, Marquette, MI 49855For SaleMLS ID #50216823, KELLIE A HILLIER-GENSCHAW, RE/MAX 1ST REALTY. MiRealSource
- $224,5004 bd1 ba1.7k sqft419 McMillan St, Marquette, MI 49855For SaleMLS ID #50215794, FRED GOVERN, SELECT REALTY. MiRealSource
- $249,9003 bd2 ba1k sqft2085 Van Evera Ave, Marquette, MI 49855For SaleMLS ID #50217971, KELLIE A HILLIER-GENSCHAW, RE/MAX 1ST REALTY. MiRealSource
- $239,9004 bd2 ba1.3k sqft2306 Fitch Ave, Marquette, MI 49855For SaleMLS ID #50211220, STEVE PELTO, LOOK REALTY. MiRealSource
- $450,0002 bd2 ba1.1k sqft1279 Lakeshore Park Pl APT 2A, Marquette, MI 49855For SaleMLS ID #50219549, CRAIG KANGAS, NORTHERN MICHIGAN LAND BROKERS - H. MiRealSource
- $479,9003 bd2 ba1.5k sqft155 Brookton Rd, Marquette, MI 49855New ConstructionMLS ID #50210065, ERIC KEOUGH, CENTURY 21 PRIME REALTY. MiRealSource
- $399,9003 bd3 ba1.5k sqftTwinflower Heritage Trl, Marquette, MI 49855New ConstructionMLS ID #50205117, DAWN FLORIO, RE/MAX 1ST REALTY. MiRealSource
- $329,9003 bd2 ba1.2k sqftBluebell Heritage Trl, Marquette, MI 49855New ConstructionMLS ID #50205116, DAWN FLORIO, RE/MAX 1ST REALTY. MiRealSource
- $--2 bd1 ba1.1k sqft3559 State Highway M35, Negaunee, MI 49866AuctionAuction.com 1
