Move-in ready! This Sands Township quad-level home offers the perfect combination of modern finishes, spacious living, and an expansive backyard. With 4 bedrooms, 2 gorgeous bathrooms (1 is a 1/2 bath), a comfortable living area, versatile recreation/gathering room, AND an unfinished basement, you won’t be lacking space. Thoughtfully updated throughout the main, upper, and lower levels, the home offers a fresh and inviting feel. The recreation room with back yard access provides additional space for movie nights, game days, entertaining, or relaxing. The unfinished basement provides excellent storage and future potential for even more usable space. Outside, enjoy the oversized fenced backyard, complete with a fire pit, shed and spacious deck—perfect for summer gatherings, outdoor dining, or simply relaxing. There is also ample room to add a new above-ground pool, creating your own backyard retreat. A heated two-car garage, paved driveway, and plenty of outdoor space add convenience and functionality. Need a place to park your boat, RV, etc.? This driveway has plenty of room! Conveniently located alongside the garage is a walking trail that leads directly to the nearby disc golf course, park, and baseball and soccer fields, making outdoor recreation just steps from home. Located within Sands Township limits, this home offers a great neighborhood setting while remaining close to the amenities and attractions of the Marquette area. With its extensive updates, flexible quad-level floor plan, generous yard, and move-in-ready condition, this is a home you won't want to miss! All offers are being reviewed on 8/20/2026 by 12:00 noon with a 24 hour reply time. See full Quad Level Layout in Associated Documents Section.
For sale
$419,000
48 Sandwood Dr, Marquette, MI 49855
4beds
1,752sqft
Single Family Residence
Built in 1988
0.54 Acres Lot
$419,700 Zestimate®
$239/sqft
$-- HOA
What's special
Modern finishesOversized fenced backyardFire pitGenerous yardExpansive backyardPlenty of outdoor spaceExtensive updates
- 21 hours |
- 449 |
- 19 |
Zillow last checked:
Listing updated:
Listed by:
MELISSA LEHTOMAKI 906-869-2770,
RE/MAX 1ST REALTY 906-225-1136
Source: MiRealSource,MLS#: 50218538 Originating MLS: Upper Peninsula Assoc of Realtors
Originating MLS: Upper Peninsula Assoc of RealtorsFacts & features
Interior
Bedrooms & bathrooms
- Bedrooms: 4
- Bathrooms: 2
- Full bathrooms: 1
- 1/2 bathrooms: 1
Rooms
- Room types: Family Room, Laundry, Recreation Room, Unfinished Room, Other-See Remarks, Shared Bathroom
Bedroom 1
- Level: Upper
- Area: 143
- Dimensions: 13 x 11
Bedroom 2
- Level: Upper
- Area: 110
- Dimensions: 11 x 10
Bedroom 3
- Level: Upper
- Area: 130
- Dimensions: 13 x 10
Bedroom 4
- Level: Lower
- Area: 143
- Dimensions: 13 x 11
Bathroom
- Features: Not Applicable
Bathroom 1
- Features: Other
- Level: Upper
- Area: 110
- Dimensions: 11 x 10
Dining room
- Features: Laminate
- Level: Main
- Area: 88
- Dimensions: 11 x 8
Family room
- Level: Lower
- Area: 266
- Dimensions: 19 x 14
Kitchen
- Features: Laminate
- Level: Main
- Area: 110
- Dimensions: 11 x 10
Living room
- Features: Laminate
- Level: Main
- Area: 198
- Dimensions: 18 x 11
Heating
- Forced Air, Natural Gas
Cooling
- Other, Wall/Window Unit(s)
Appliances
- Included: Dishwasher, Dryer, Range/Oven, Refrigerator, Washer, Negotiable (Appliances), Gas Water Heater
- Laundry: Lower Level
Features
- Cathedral/Vaulted Ceiling, Eat-in Kitchen
- Flooring: Laminate, Linoleum, Other
- Basement: Block,Daylight,Walk-Out Access,Partial,Other,Unfinished,Exposed Basement
- Has fireplace: No
Interior area
- Total structure area: 2,250
- Total interior livable area: 1,752 sqft
- Finished area above ground: 1,150
- Finished area below ground: 602
Video & virtual tour
Property
Parking
- Total spaces: 3
- Parking features: 3 or More Spaces, Garage, Driveway, Detached, Electric in Garage, Garage Door Opener
- Garage spaces: 2
Features
- Levels: Multi/Split,Quad-Level
- Patio & porch: Deck
- Fencing: Fenced,Fence Owned
- Waterfront features: None
- Frontage type: Road
- Frontage length: 145
Lot
- Size: 0.54 Acres
- Dimensions: 145 x 159 x 145 x 159ap x
- Features: Deep Lot - 150+ Ft., Large Lot - 65+ Ft., Wooded, Subdivision
Details
- Additional structures: Shed(s)
- Parcel number: 521430504400
- Zoning: Residential
- Zoning description: Residential
- Special conditions: Private,Standard
Construction
Type & style
- Home type: SingleFamily
- Property subtype: Single Family Residence
Materials
- Other, Hard Board
- Foundation: Basement
Condition
- New construction: No
- Year built: 1988
Utilities & green energy
- Sewer: Septic Tank
- Water: Private Well
- Utilities for property: Cable/Internet Avail., Cable Connected, Electricity Connected, Natural Gas Connected, Phone Connected, Sewer Connected, Water Connected, Internet Spectrum
Green energy
- Energy efficient items: Appliances, Thermostat, Water Heater
Community & HOA
Community
- Subdivision: Scenic Hills
HOA
- Has HOA: No
Location
- Region: Marquette
Financial & listing details
- Price per square foot: $239/sqft
- Tax assessed value: $301,800
- Annual tax amount: $2,834
- Date on market: 8/14/2026
- Cumulative days on market: 2 days
- Listing agreement: Exclusive Right To Sell
- Listing terms: Cash,Conventional,FHA,VA Loan,USDA Loan
- Road surface type: Paved
Estimated market value
$419,700
$399,000 - $441,000
$2,243/mo
Price history
| Date | Event | Price |
|---|---|---|
| 8/14/2026 | Listed for sale | $419,000+153.9%$239/sqft |
Source:  MiRealSource #50218538 Report a problem MiRealSource #50218538 Report a problem | ||
| 2/17/2010 | Sold | $165,000$94/sqft |
Source: Public Record Report a problem | ||
Public tax history
| Year | Property taxes | Tax assessment |
|---|---|---|
| 2025 | $2,834 +6.8% | $150,900 +8.9% |
| 2024 | $2,654 +9.2% | $138,600 +14.4% |
| 2023 | $2,430 +4.4% | $121,200 +11.8% |
| 2022 | $2,326 +1.2% | $108,400 +2.4% |
| 2021 | $2,299 +3.9% | $105,900 +5.5% |
| 2019 | $2,213 | $100,400 +3.5% |
| 2018 | -- | $97,050 +10.4% |
| 2017 | -- | $87,900 +1.7% |
| 2016 | -- | $86,400 |
| 2015 | -- | $86,400 -0.6% |
| 2014 | -- | $86,900 +2.7% |
| 2012 | -- | $84,600 +1% |
| 2011 | -- | $83,750 |
| 2010 | -- | $83,750 |
Find assessor info on the county website
Monthly payment
Est. payment
Payment breakdown
Explore the cost of this home by adjusting the details. Changes won't be saved.Climate risks
Neighborhood: 49855
Nearby schools
GreatSchools rating
- 6/10Cherry Creek Elementary SchoolGrades: K-5Distance: 1.3 mi
- 7/10Bothwell Middle SchoolGrades: 5-8Distance: 3.6 mi
- 9/10Marquette Senior High SchoolGrades: 7-12Distance: 4.8 mi
Schools provided by the listing agent
- District: Marquette Area School District
Source: MiRealSource. This data may not be complete. We recommend contacting the local school district to confirm school assignments for this home.
- $549,1004 bd4 ba2.9k sqft46 Sandwood Dr, Marquette, MI 49855Off Market
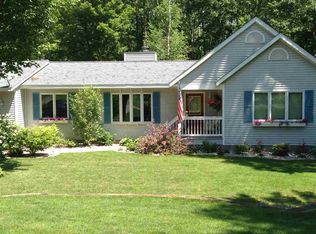
- $67,600-- bd-- ba-- sqft32 Sandwood Dr, Marquette, MI 49855Off Market
- $442,5004 bd3 ba2.4k sqft47 Sandwood Dr, Marquette, MI 49855Off Market

- $352,0003 bd2 ba2k sqft41 Sandwood Dr, Marquette, MI 49855Off Market

- $512,100-- bd2 ba2k sqft432 Reservoir St, Marquette, MI 49855Off Market
- $550,6005 bd3 ba3.5k sqft44 Sandwood Dr, Marquette, MI 49855Off Market
- $496,7003 bd3 ba1.2k sqft50 Sandwood Dr, Marquette, MI 49855Off Market
- $326,7003 bd1 ba2.1k sqft49 Sandwood Dr, Marquette, MI 49855Off Market
A local agent can set up tours, give advice and negotiate with sellers.
Similar homes
- $429,9004 bd2 ba2.4k sqft119 Veda St, Marquette, MI 49855For Sale
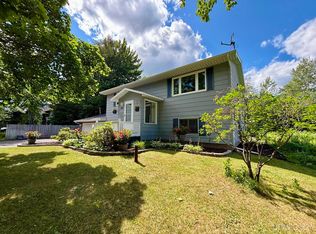
 MLS ID #50217898, KELLIE A HILLIER-GENSCHAW, RE/MAX 1ST REALTY. MiRealSource
 - $435,0003 bd2 ba2.1k sqft2553 Waldo St, Marquette, MI 49855For Sale
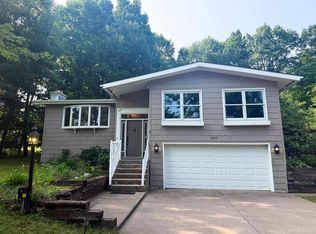 MLS ID #50218520, DAVE MINGAY, RE/MAX 1ST REALTY. MiRealSource
 - $389,9004 bd2 ba2.1k sqft107 Surrey Ln, Marquette, MI 49855For Sale
 MLS ID #50217736, BRICE STURMER, 3% REALTY. MiRealSource
 - $515,0003 bd3 ba2.3k sqft101 Dandelion Ln, Marquette, MI 49855For Sale
 MLS ID #50218182, TRACY HENRIKSEN, SELECT REALTY. MiRealSource
 - $455,0004 bd3 ba2.3k sqft2 Hidden Creek Dr, Marquette, MI 49855For Sale By Owner
- $295,0005 bd2 ba1.8k sqft847 Silver Creek Rd, Marquette, MI 49855For SaleMLS ID #50216567, STEPHEN ANDREAE, RE/MAX 1ST REALTY. MiRealSource
- $289,9003 bd2 ba1.3k sqft227 Kawbawgam Rd, Marquette, MI 49855For SaleMLS ID #50218278, PENNE FIGUEIRAS, CENTURY 21 PRIME REALTY. MiRealSource
- $379,9003 bd2 ba2k sqft813 W Fair Ave, Marquette, MI 49855For SaleMLS ID #50217481, KRISTINE GOUPILLE, RE/MAX 1ST REALTY. MiRealSource
- $499,9003 bd3 ba1.8k sqft120 Surrey Ln, Marquette, MI 49855For SaleMLS ID #50216207, TRACY HENRIKSEN, SELECT REALTY. MiRealSource
- $325,0003 bd2 ba1.2k sqft133 Riverland Dr, Marquette, MI 49855For SaleMLS ID #50217230, THERESA HUNTER, SELECT REALTY. MiRealSource
- $465,0003 bd1 ba2.2k sqft325 E Hewitt Ave, Marquette, MI 49855For Sale
 MLS ID #20261061376, Jeff Kermath, Kermath Realty LLC. Realcomp II
 - $275,0003 bd1 ba1.9k sqft1487 E M28 Hwy, Marquette, MI 49855For SaleMLS ID #50217899, NICK RACINE, RE/MAX 1ST REALTY. MiRealSource
- $379,9004 bd1 ba1.2k sqft1695 Vandenboom Ave, Marquette, MI 49855For SaleMLS ID #50212274, HOLLY CERVANTES, KEY REALTY DELTA COUNTY LLC. MiRealSource
- $295,0005 bd2 ba1.9k sqft125 Aspen Dr, Marquette, MI 49855For SaleMLS ID #50209784, GINA FELTNER BOUWS, RE/MAX 1ST REALTY. MiRealSource
- $312,0002 bd1 ba960 sqft1802 Werner St, Marquette, MI 49855For SaleMLS ID #50218391, FRED GOVERN, SELECT REALTY. MiRealSource
- $370,0003 bd2 ba1.4k sqft2244 Werner St, Marquette, MI 49855For SaleMLS ID #50213123, FRIDA WAARA, RE/MAX 1ST REALTY. MiRealSource
- $369,9003 bd2 ba1.7k sqft376 Alger St, Marquette, MI 49855For SaleMLS ID #50210340, GINA FELTNER BOUWS, RE/MAX 1ST REALTY. MiRealSource
- $279,9003 bd2 ba1.2k sqft1952 Center St, Marquette, MI 49855For SaleMLS ID #50217889, CRAIG HEINONEN, COLDWELL BANKER SCHMIDT REALTORS. MiRealSource
- $249,9003 bd2 ba1k sqft2085 Van Evera Ave, Marquette, MI 49855For SaleMLS ID #50217971, KELLIE A HILLIER-GENSCHAW, RE/MAX 1ST REALTY. MiRealSource
- $599,0004 bd3 ba2.4k sqft1041 Allouez Rd, Marquette, MI 49855For SaleMLS ID #50203748, CONNIE FRIES, NEXTHOME SUPERIOR LIVING. MiRealSource
