Totally remodeled and move-in ready 3 bedroom/2 bath ranch in Marquette Township. From roof to floor covering, windows and doors, the updates leave nothing to do but move in and enjoy.The open concept living and dining areas adjoin the kitchen with updated appliances and fixtures. 3 main level bedrooms--the primary with full bath. The attached 33x28 2-car garage includes a wood-fired sauna. The full walk out basement is another 1197 square feet of space for storage or workshop. But if you're looking to add more finished square footage, opportunity awaits. Best of all, the 16x27 foot deck overlooking the oversized backyard is an ideal place to gather and catch a sunset. Property tax amounts are estimates and are subject to change. Buyer is responsible for conducting their own due diligence, including but not limited to inspections, title work, and verification of property boundaries.
Accepting backups
$370,000
2244 Werner St, Marquette, MI 49855
3beds
1,429sqft
Single Family Residence
Built in 1971
0.55 Acres Lot
$331,400 Zestimate®
$259/sqft
$-- HOA
What's special
Wood-fired saunaUpdated appliances and fixtures
- 111 days
- 134
- 0
Zillow last checked:
Listing updated:
Listed by:
FRIDA WAARA 906-360-9765,
RE/MAX 1ST REALTY 906-225-1136
Source: MiRealSource,MLS#: 50213123 Originating MLS: Upper Peninsula Assoc of Realtors
Originating MLS: Upper Peninsula Assoc of RealtorsFacts & features
Interior
Bedrooms & bathrooms
- Bedrooms: 3
- Bathrooms: 2
- Full bathrooms: 2
- Main level bathrooms: 2
- Main level bedrooms: 3
Rooms
- Room types: Master Bedroom, Living Room, Utility/Laundry Room, Bathroom
Primary bedroom
- Level: First
Bedroom 1
- Level: Main
- Area: 140
- Dimensions: 10 x 14
Bedroom 2
- Level: Main
- Area: 100
- Dimensions: 10 x 10
Bedroom 3
- Level: Main
- Area: 100
- Dimensions: 10 x 10
Bathroom 1
- Level: Main
- Area: 56
- Dimensions: 8 x 7
Bathroom 2
- Level: Main
- Area: 40
- Dimensions: 8 x 5
Dining room
- Level: Main
- Area: 260
- Dimensions: 20 x 13
Kitchen
- Level: Main
- Area: 91
- Dimensions: 13 x 7
Living room
- Level: Main
- Area: 288
- Dimensions: 18 x 16
Heating
- Forced Air, Natural Gas
Cooling
- Window Unit(s)
Appliances
- Included: Dishwasher, Dryer, Freezer, Microwave, Range/Oven, Refrigerator, Washer, Gas Water Heater
- Laundry: Laundry Room, In Basement
Features
- Sump Pump, Spa/Sauna
- Windows: Window Treatments
- Basement: Block,Full,Walk-Out Access,Interior Entry,Sump Pump
- Has fireplace: No
- Furnished: Yes
Interior area
- Total structure area: 2,626
- Total interior livable area: 1,429 sqft
- Finished area above ground: 1,429
- Finished area below ground: 0
Property
Parking
- Total spaces: 2
- Parking features: Attached
- Attached garage spaces: 2
Accessibility
- Accessibility features: Accessible Bedroom, Accessible Central Living Area, Accessible Closets, Accessible Common Area, Accessible Doors, Accessible Hallway(s), Accessible Kitchen, Accessible Kitchen Sink, Accessible Main Flr Bedrm, Accessible Main Flr Bath, Covered Entrance
Features
- Levels: One
- Stories: 1
- Patio & porch: Deck, Porch
- Exterior features: Sidewalks, Garden
- Waterfront features: None
- Frontage type: Road
- Frontage length: 180
Lot
- Size: 0.55 Acres
- Dimensions: 180 x 135
Details
- Additional structures: Shed(s), Sauna
- Parcel number: 520833002700
- Zoning: UR Urban Residential
- Zoning description: Residential
- Special conditions: Private,Standard
Construction
Type & style
- Home type: SingleFamily
- Architectural style: Ranch
- Property subtype: Single Family Residence
Materials
- Vinyl Siding
- Foundation: Basement
Condition
- Year built: 1971
Utilities & green energy
- Sewer: Public Sanitary
- Water: Public
- Utilities for property: Electricity Connected, Natural Gas Connected, Sewer Connected, Water Connected, Internet Spectrum
Green energy
- Energy efficient items: Appliances
Community & HOA
Community
- Subdivision: Trowbridge
HOA
- Has HOA: No
Location
- Region: Marquette
Financial & listing details
- Price per square foot: $259/sqft
- Tax assessed value: $331,000
- Annual tax amount: $5,287
- Date on market: 6/29/2026
- Cumulative days on market: 112 days
- Listing agreement: Exclusive Right To Sell
- Listing terms: Cash,Conventional,Conventional Blend,FHA,VA Loan,USDA Loan,MIStateHsDevAuthority
- Road surface type: Paved
Estimated market value
$331,400
$298,000 - $361,000
$1,955/mo
Price history
| Date | Event | Price |
|---|---|---|
| 6/29/2026 | Listed for sale | $370,000+340.5%$259/sqft |
Source:  MiRealSource #50213123 Report a problem MiRealSource #50213123 Report a problem | ||
| 6/12/1997 | Sold | $84,000$59/sqft |
Source: Agent Provided Report a problem | ||
Public tax history
| Year | Property taxes | Tax assessment |
|---|---|---|
| 2025 | $5,287 +5% | $165,500 +17.2% |
| 2024 | $5,036 +43% | $141,200 +5.3% |
| 2023 | $3,521 -21.9% | $134,100 +13.1% |
| 2022 | $4,506 +1.2% | $118,600 +15.8% |
| 2021 | $4,452 +2.6% | $102,400 +9.3% |
| 2019 | $4,341 | $93,700 -0.1% |
| 2018 | -- | $93,800 +4.1% |
| 2017 | -- | $90,100 +5.3% |
| 2016 | -- | $85,600 |
| 2015 | -- | $85,600 +7.3% |
| 2014 | -- | $79,800 +9.6% |
| 2012 | -- | $72,800 |
| 2011 | -- | $72,800 |
| 2010 | -- | $72,800 |
Find assessor info on the county website
Monthly payment
Est. payment
Payment breakdown
Explore the cost of this home by adjusting the details. Changes won't be saved.Climate risks
Neighborhood: Trowbridge Park
Nearby schools
Schools provided by the listing agent
- District: Marquette Area School District
Source: MiRealSource. This data may not be complete. We recommend contacting the local school district to confirm school assignments for this home.

Similar homes
- $375,0004 bd2 ba1.5k sqft1952 Norwood St, Marquette, MI 49855For Sale
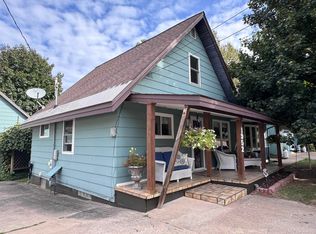
 MLS ID #50223799, LEE HAYNES, SELECT REALTY. MiRealSource
 - $399,0003 bd2 ba2.1k sqft2553 Waldo St, Marquette, MI 49855For Sale
 MLS ID #50218520, DAVE MINGAY, RE/MAX 1ST REALTY. MiRealSource
 - $379,9004 bd2 ba2.1k sqft115 E Crescent St, Marquette, MI 49855For Sale
 MLS ID #50223976, ANDREA GORIESKY, SELECT REALTY. MiRealSource
 - $330,0004 bd1 ba1.2k sqft1695 Vandenboom Ave, Marquette, MI 49855For Sale
 MLS ID #50212274, HOLLY CERVANTES, KEY REALTY DELTA COUNTY LLC. MiRealSource
 - $329,0003 bd2 ba1.2k sqft1510 Woodland Ave, Marquette, MI 49855For SaleMLS ID #50223829, MICHAEL GOLISEK, RE/MAX 1ST REALTY. MiRealSource
- $319,9003 bd1 ba1k sqft1300 Kimber Ave, Marquette, MI 49855For SaleMLS ID #50212603, CAROL VINING MOORE, EXP REALTY OF MARQUETTE. MiRealSource
- $315,0003 bd1 ba1.1k sqft1404 Pioneer Rd, Marquette, MI 49855For SaleMLS ID #50221742, SEAN LEAHY, SELECT REALTY. MiRealSource
- $325,0003 bd2 ba1.5k sqft907 Altamont St, Marquette, MI 49855For SaleMLS ID #50223670, RENEE SEABORG, COLDWELL BANKER SCHMIDT REALTORS. MiRealSource
- $299,9003 bd2 ba1.9k sqft1260 Vandenboom Ave, Marquette, MI 49855For SaleMLS ID #50223859, CRAIG HEINONEN, COLDWELL BANKER SCHMIDT REALTORS. MiRealSource
- $279,9003 bd1 ba977 sqft915 Vandenboom Ave, Marquette, MI 49855For SaleMLS ID #50217024, AVIS MEYERS-KETOLA, CENTURY 21 PRIME REALTY. MiRealSource
- $349,9003 bd2 ba1.7k sqft376 Alger St, Marquette, MI 49855For SaleMLS ID #50210340, GINA FELTNER BOUWS, RE/MAX 1ST REALTY. MiRealSource
- $424,9003 bd2 ba1.5k sqft155 Brookton Rd, Marquette, MI 49855New ConstructionMLS ID #50210065, ERIC KEOUGH, CENTURY 21 PRIME REALTY. MiRealSource
- $399,9003 bd2 ba1.8k sqft6565 Us Highway 41 S, Marquette, MI 49855For SaleMLS ID #50223823, MELISSA LEHTOMAKI, RE/MAX 1ST REALTY. MiRealSource
- $285,0003 bd1 ba992 sqft907 Sherman St, Marquette, MI 49855For SaleMLS ID #50223797, CONNIE FRIES, NEXTHOME SUPERIOR LIVING. MiRealSource
- $475,0003 bd2 ba1.9k sqft496 County Road 550, Marquette, MI 49855For SaleMLS ID #50221139, ERIN WASIK, RE/MAX 1ST REALTY. MiRealSource
- $279,9003 bd2 ba1.5k sqft227 Genesee St, Marquette, MI 49855For SaleMLS ID #50224276, STEPHEN ANDREAE, RE/MAX 1ST REALTY. MiRealSource
- $399,9003 bd3 ba1.5k sqftTwinflower Heritage Trl, Marquette, MI 49855New ConstructionMLS ID #50205117, DAWN FLORIO, RE/MAX 1ST REALTY. MiRealSource
- $325,0002 bd2 ba1k sqft108 Forest Ridge Dr, Marquette, MI 49855For SaleMLS ID #50211032, DYLAN WILLEY, COLDWELL BANKER SCHMIDT REALTORS. MiRealSource
- $279,9002 bd1 ba802 sqft1302 Lincoln Ave, Marquette, MI 49855For SaleMLS ID #50224349, GINA FELTNER BOUWS, RE/MAX 1ST REALTY. MiRealSource
