Bring your vision and make this home your own! This 3-bedroom, 1-bath home is nestled on a spacious 0.82-acre lot surrounded by mature trees and offers an outstanding opportunity for buyers looking to personalize a home while building equity. The true highlight of this property is the impressive 1,049-square-foot pole barn—larger than the home itself. Offering space for three vehicles, a concrete floor, electricity, workshop area, generous storage, and a convenient side access door, it's ready for hobbies, projects, equipment, or recreational storage. Inside, you'll find 977 square feet of comfortable living space featuring a spacious living room, three bedrooms filled with natural light, and an updated walk-in shower. The kitchen offers well-preserved vintage cabinetry, a window overlooking the backyard, and plenty of charm. There is also the possibility of original hardwood flooring beneath portions of the carpeting. Major mechanical updates include an updated furnace and sump pump. With some updating and improvements, this property offers a wonderful opportunity to restore and personalize a home situated on an exceptional lot with an outstanding pole barn. Opportunities like this are becoming increasingly difficult to find. If you've been searching for a property with a generous lot, an exceptional outbuilding, and the chance to create a home that reflects your own style and vision, this is one you won't want to miss.
For sale
Price cut: $20K (8/14)
$279,900
915 Vandenboom Ave, Marquette, MI 49855
3beds
977sqft
Single Family Residence
Built in 1956
0.82 Acres Lot
$-- Zestimate®
$286/sqft
$-- HOA
What's special
Surrounded by mature treesExceptional outbuildingUpdated walk-in showerGenerous lotSpace for three vehicles
- 25 days |
- 1,529 |
- 50 |
Zillow last checked:
Listing updated:
Listed by:
AVIS MEYERS-KETOLA 906-361-0123,
CENTURY 21 PRIME REALTY 906-228-5230
Source: MiRealSource,MLS#: 50217024 Originating MLS: Upper Peninsula Assoc of Realtors
Originating MLS: Upper Peninsula Assoc of RealtorsFacts & features
Interior
Bedrooms & bathrooms
- Bedrooms: 3
- Bathrooms: 1
- Full bathrooms: 1
- Main level bathrooms: 1
- Main level bedrooms: 3
Rooms
- Room types: Entry, Bedroom, Laundry, Living Room, Utility/Laundry Room, Basement Full Bath
Bedroom 1
- Features: Carpet
- Level: Main
- Area: 90
- Dimensions: 9 x 10
Bedroom 2
- Features: Carpet
- Level: Main
- Area: 90
- Dimensions: 9 x 10
Bedroom 3
- Features: Carpet
- Level: Main
- Area: 90
- Dimensions: 9 x 10
Bathroom
- Features: Not Applicable
Bathroom 1
- Features: Vinyl
- Level: Main
- Area: 32
- Dimensions: 4 x 8
Kitchen
- Features: Carpet
- Level: Main
- Area: 156
- Dimensions: 12 x 13
Living room
- Features: Carpet
- Level: Main
- Area: 204
- Dimensions: 17 x 12
Heating
- Forced Air, Natural Gas
Cooling
- None
Appliances
- Included: Dryer, Range/Oven, Refrigerator, Washer, Gas Water Heater
- Laundry: First Floor Laundry, Laundry Room, Main Level
Features
- Sump Pump, Eat-in Kitchen
- Flooring: Carpet, Vinyl
- Basement: Block,Full,Interior Entry,Sump Pump
- Has fireplace: No
Interior area
- Total structure area: 1,954
- Total interior livable area: 977 sqft
- Finished area above ground: 977
- Finished area below ground: 0
Property
Parking
- Total spaces: 3
- Parking features: Garage, Detached, Electric in Garage, Garage Door Opener, Off Street, Workshop in Garage
- Garage spaces: 3
Accessibility
- Accessibility features: Low Threshold Shower, Main Floor Laundry
Features
- Levels: One
- Stories: 1
- Patio & porch: Porch
- Waterfront features: None
- Frontage type: Road
- Frontage length: 150
Lot
- Size: 0.82 Acres
- Dimensions: 150 x 240
- Features: Deep Lot - 150+ Ft., Wooded
Details
- Additional structures: Pole Barn
- Parcel number: 520837011000
- Zoning: UR - Urban Residential - higher-density single-family housing and moderate-intensity residential.
- Zoning description: Residential
- Special conditions: Private,Standard
Construction
Type & style
- Home type: SingleFamily
- Architectural style: Conventional Frame
- Property subtype: Single Family Residence
Materials
- Hard Board
- Foundation: Basement
Condition
- Fixer
- New construction: No
- Year built: 1956
Utilities & green energy
- Electric: 100 Amp Service
- Sewer: Public Sanitary
- Water: Public
- Utilities for property: Cable/Internet Avail., Cable Available, Electricity Connected, Natural Gas Connected, Phone Available, Sewer Connected, Water Connected
Community & HOA
Community
- Subdivision: Trowbridge Park
HOA
- Has HOA: No
Location
- Region: Marquette
Financial & listing details
- Price per square foot: $286/sqft
- Tax assessed value: $350,400
- Annual tax amount: $1,583
- Date on market: 8/1/2026
- Cumulative days on market: 27 days
- Listing agreement: Exclusive Right To Sell
- Listing terms: Cash,Conventional
- Road surface type: Paved
Estimated market value
Not available
Estimated sales range
Not available
$1,904/mo
Price history
| Date | Event | Price |
|---|---|---|
| 8/14/2026 | Price change | $279,900-6.7%$286/sqft |
Source:  MiRealSource #50217024 Report a problem MiRealSource #50217024 Report a problem | ||
| 8/1/2026 | Listed for sale | $299,900$307/sqft |
Source: MiRealSource #50217024 Report a problem | ||
Public tax history
| Year | Property taxes | Tax assessment |
|---|---|---|
| 2025 | $765 -47.3% | $175,200 +28.4% |
| 2024 | $1,451 +83.2% | $136,400 +44% |
| 2023 | $792 -38.2% | $94,700 +13.1% |
| 2022 | $1,283 +1.1% | $83,700 +13.6% |
| 2021 | $1,269 +6.7% | $73,700 +10.8% |
| 2019 | $1,189 | $66,500 -5% |
| 2018 | -- | $70,000 +3.6% |
| 2017 | -- | $67,600 +23.6% |
| 2016 | -- | $54,700 |
| 2015 | -- | $54,700 |
| 2014 | -- | $54,700 |
| 2012 | -- | $54,700 |
| 2011 | -- | $54,700 |
| 2010 | -- | $54,700 |
Find assessor info on the county website
Monthly payment
Est. payment
Payment breakdown
Explore the cost of this home by adjusting the details. Changes won't be saved.Climate risks
Neighborhood: Trowbridge Park
Nearby schools
GreatSchools rating
- 8/10Superior Hills Elementary SchoolGrades: PK-5Distance: 2.1 mi
- 9/10Marquette Senior High SchoolGrades: 7-12Distance: 1.5 mi
- 7/10Bothwell Middle SchoolGrades: 5-8Distance: 2.2 mi
Schools provided by the listing agent
- District: Marquette Area School District
Source: MiRealSource. This data may not be complete. We recommend contacting the local school district to confirm school assignments for this home.
- $117,800-- bd-- ba-- sqft915 Vandenboom Ave, Marquette, MI 49855Off Market
- $346,700-- bd2 ba1.2k sqft895 Vandenboom Ave, Marquette, MI 49855Off Market
- $329,0003 bd2 ba1.2k sqft895 Vandenboom St, Marquette, MI 49855Off Market
- $49,3002 bd1 ba1.2k sqft995 N Vandenboom Ave, Marquette, MI 49855Off Market
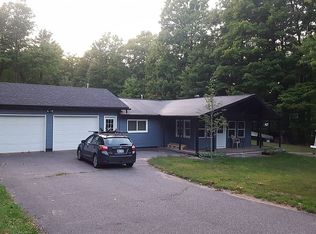
- $218,1002 bd1 ba992 sqft995 N Vandenboom Ave, Marquette, MI 49855Off Market
- $388,000-- bd2 ba1.3k sqft890 Vandenboom Ave, Marquette, MI 49855Off Market
- $384,7001 bd2 ba2.4k sqft2632 Moran St, Marquette, MI 49855Off Market
- $289,2002 bd1 ba948 sqft970 Vandenboom Ave, Marquette, MI 49855Off Market
A local agent can set up tours, give advice and negotiate with sellers.
Similar homes
- $312,0002 bd1 ba960 sqft1802 Werner St, Marquette, MI 49855For Sale

 MLS ID #50218391, FRED GOVERN, SELECT REALTY. MiRealSource
 - $325,0003 bd1 ba1k sqft1300 Kimber Ave, Marquette, MI 49855For Sale
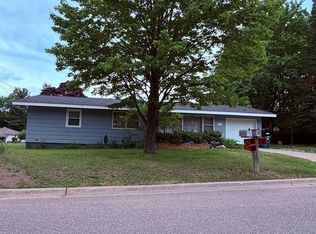 MLS ID #50212603, CAROL VINING MOORE, EXP REALTY OF MARQUETTE. MiRealSource
 - $329,0003 bd1 ba1.1k sqft1508 Lincoln Ave, Marquette, MI 49855For Sale
 MLS ID #50219526, ERIN WASIK, RE/MAX 1ST REALTY. MiRealSource
 - $258,9002 bd1 ba655 sqft2003 W Ridge St, Marquette, MI 49855For Sale
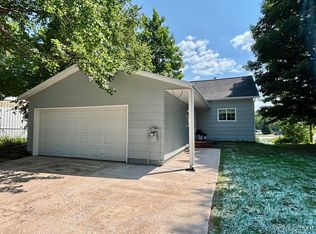 MLS ID #50216823, KELLIE A HILLIER-GENSCHAW, RE/MAX 1ST REALTY. MiRealSource
 - $370,0003 bd2 ba1.4k sqft2244 Werner St, Marquette, MI 49855For SaleMLS ID #50213123, FRIDA WAARA, RE/MAX 1ST REALTY. MiRealSource
- $279,9003 bd2 ba1.3k sqft227 Kawbawgam Rd, Marquette, MI 49855For SaleMLS ID #50218278, PENNE FIGUEIRAS, CENTURY 21 PRIME REALTY. MiRealSource
- $315,0003 bd2 ba1.2k sqft133 Riverland Dr, Marquette, MI 49855For SaleMLS ID #50217230, THERESA HUNTER, SELECT REALTY. MiRealSource
- $359,9004 bd1 ba1.2k sqft1695 Vandenboom Ave, Marquette, MI 49855For SaleMLS ID #50212274, HOLLY CERVANTES, KEY REALTY DELTA COUNTY LLC. MiRealSource
- $239,9004 bd2 ba1.3k sqft2306 Fitch Ave, Marquette, MI 49855For SaleMLS ID #50211220, STEVE PELTO, LOOK REALTY. MiRealSource
- $325,0002 bd2 ba1k sqft108 Forest Ridge Dr, Marquette, MI 49855For SaleMLS ID #50211032, DYLAN WILLEY, COLDWELL BANKER SCHMIDT REALTORS. MiRealSource
- $329,9003 bd2 ba1.2k sqftBluebell Heritage Trl, Marquette, MI 49855New ConstructionMLS ID #50205116, DAWN FLORIO, RE/MAX 1ST REALTY. MiRealSource
- $--2 bd1 ba1.1k sqft3559 State Highway M35, Negaunee, MI 49866AuctionAuction.com 1
- $265,0003 bd2 ba1.4k sqft1008 Baldwin Ave, Negaunee, MI 49866For SaleMLS ID #50213108, BENJAMIN ARGALL, NEXTHOME SUPERIOR LIVING. MiRealSource
- $179,0003 bd1 ba979 sqft410 Lake Forest Dr, Skandia, MI 49885For SaleMLS ID #50215906, FRAN SEVEGNEY, RE/MAX 1ST REALTY. MiRealSource
- $209,9002 bd1 ba879 sqft100 Chippewa Dr, Negaunee, MI 49866For SaleMLS ID #50219299, ADAM KARKI, KELLER WILLIAMS FIRST UP. MiRealSource
- $229,9004 bd2 ba1.3k sqft315 Seilo Ave, Ishpeming, MI 49849For SaleMLS ID #50210927, DANIEL MENARD, COLDWELL BANKER SCHMIDT REALTORS. MiRealSource
- $199,9001 bd-- ba681 sqft2510 Co Road Kch Rd, Marquette, MI 49855For SaleMLS ID #50217718, CRAIG HEINONEN, COLDWELL BANKER SCHMIDT REALTORS. MiRealSource
- $199,9003 bd2 ba960 sqft802 Palms Ave, Ishpeming, MI 49849For SaleMLS ID #50213274, FRAN SEVEGNEY, RE/MAX 1ST REALTY. MiRealSource
- $190,0002 bd-- ba849 sqftBrown Deer Rd, Big Bay, MI 49808For SaleMLS ID #50215728, ADAM KARKI, KELLER WILLIAMS FIRST UP. MiRealSource
- $185,0002 bd2 ba1.1k sqft320 W Peck St, Negaunee, MI 49866For Sale By Owner
