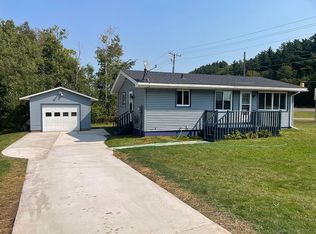
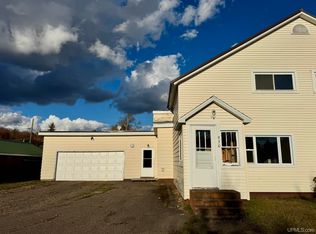
Welcome to this beautifully updated two-bedroom, one-bathroom home perfectly situated in Negaunee. Over the last few years, this inviting residence has been thoughtfully renovated, offering a seamless blend of modern finishes, comfort, and everyday convenience. The full basement provides an excellent blank canvas, featuring ample room for storage or the opportunity to finish the area into additional living space, a home office, or a recreation room to suit your needs. While the laundry is currently set up in one of the main-floor bedrooms for single-level accessibility, the basement offers a great space to easily relocate it if you prefer to maximize your main-floor footprint. Outside, the property features a one-car detached garage alongside an additional storage shed, ensuring plenty of room for vehicles, tools, and seasonal gear. Enjoy a highly accessible location with convenient highway access, making daily commutes and trips to local amenities an absolute breeze.
For sale
Price cut: $10K (9/30)
$199,900
100 Chippewa Dr, Negaunee, MI 49866
2beds
879sqft
Single Family Residence
Built in 1974
4,356 Square Feet Lot
$196,200 Zestimate®
$227/sqft
$-- HOA
What's special
One-car detached garageAdditional storage shedThoughtfully renovated
- 51 days
- 419
- 15
Zillow last checked:
Listing updated:
Listed by:
ADAM KARKI 906-360-5420,
KELLER WILLIAMS FIRST UP 906-273-1183
Source: MiRealSource,MLS#: 50219299 Originating MLS: Upper Peninsula Assoc of Realtors
Originating MLS: Upper Peninsula Assoc of RealtorsFacts & features
Interior
Bedrooms & bathrooms
- Bedrooms: 2
- Bathrooms: 1
- Full bathrooms: 1
Bedroom 1
- Level: First
- Area: 168
- Dimensions: 14 x 12
Bedroom 2
- Level: First
- Area: 154
- Dimensions: 14 x 11
Bathroom 1
- Level: First
- Area: 56
- Dimensions: 7 x 8
Kitchen
- Level: First
- Area: 108
- Dimensions: 9 x 12
Living room
- Level: First
- Area: 140
- Dimensions: 10 x 14
Heating
- Forced Air, Natural Gas
Cooling
- None
Appliances
- Included: Dishwasher, Dryer, Microwave, Range/Oven, Refrigerator, Washer, Electric Water Heater
Features
- Basement: Block,Full,Sump Pump
- Has fireplace: No
Interior area
- Total structure area: 1,758
- Total interior livable area: 879 sqft
- Finished area above ground: 879
- Finished area below ground: 0
Property
Parking
- Total spaces: 1
- Parking features: Garage, Driveway, Detached
- Garage spaces: 1
Features
- Levels: One
- Stories: 1
- Patio & porch: Deck
- Waterfront features: None
- Frontage type: Road
- Frontage length: 80
Lot
- Size: 4,356 Square Feet
- Dimensions: 80 x 60
- Features: Platted, City Lot
Details
- Additional structures: Shed(s)
- Parcel number: 525320004400
- Zoning: R-1 / Residential
- Zoning description: Recreational
- Special conditions: Private,Standard
Construction
Type & style
- Home type: SingleFamily
- Architectural style: Ranch
- Property subtype: Single Family Residence
Materials
- Vinyl Siding
- Foundation: Basement
Condition
- New construction: No
- Year built: 1974
Utilities & green energy
- Electric: 100 Amp Service
- Sewer: Public Sanitary
- Water: Public
- Utilities for property: Cable/Internet Avail., Cable Available, Electricity Connected, Natural Gas Connected, Phone Available, Sewer Connected, Water Connected, Internet Spectrum
Community & HOA
Community
- Subdivision: N/A
HOA
- Has HOA: No
Location
- Region: Negaunee
Financial & listing details
- Price per square foot: $227/sqft
- Tax assessed value: $102,200
- Annual tax amount: $1,589
- Date on market: 8/21/2026
- Cumulative days on market: 52 days
- Listing agreement: Exclusive Right To Sell
- Listing terms: Cash,Conventional,FHA,VA Loan,USDA Loan
- Road surface type: Paved
Estimated market value
$196,200
$186,000 - $206,000
$1,442/mo
Price history
| Date | Event | Price |
|---|---|---|
| 9/30/2026 | Price change | $199,900-4.8%$227/sqft |
Source:  MiRealSource #50219299 Report a problem MiRealSource #50219299 Report a problem | ||
| 8/21/2026 | Listed for sale | $209,900+5.5%$239/sqft |
Source: MiRealSource #50219299 Report a problem | ||
| 5/9/2025 | Listed for sale | $199,000$226/sqft |
Source:  Upper Peninsula AOR #50174098 Report a problem Upper Peninsula AOR #50174098 Report a problem | ||
Public tax history
| Year | Property taxes | Tax assessment |
|---|---|---|
| 2025 | $1,589 +5% | $51,100 +7.1% |
| 2024 | $1,513 +8.5% | $47,700 +11.8% |
| 2023 | $1,395 +4% | $42,650 -6.3% |
| 2022 | $1,340 +2.8% | $45,500 +6.1% |
| 2021 | $1,304 +3.3% | $42,900 +10.1% |
| 2019 | $1,263 | $38,950 -1.4% |
| 2018 | -- | $39,500 +0.8% |
| 2017 | -- | $39,200 +8.4% |
| 2016 | -- | $36,150 |
| 2015 | -- | $36,150 +1.8% |
| 2014 | -- | $35,500 +3.6% |
| 2012 | -- | $34,250 -3.4% |
| 2011 | -- | $35,450 |
| 2010 | -- | $35,450 |
Find assessor info on the county website
Monthly payment
Est. payment
Payment breakdown
Explore the cost of this home by adjusting the details. Changes won't be saved.Climate risks
Neighborhood: 49866
Nearby schools
Schools provided by the listing agent
- Elementary: Lakeview Elementary School
- Middle: Negaunee Middle School
- High: Westwood High School
- District: Negaunee Public Schools
Source: MiRealSource. This data may not be complete. We recommend contacting the local school district to confirm school assignments for this home.

Similar homes
- $189,0002 bd2 ba1.1k sqft329 Cedar St, Ishpeming, MI 49849For Sale
 MLS ID #50219841, TERRY TINCKNELL, KELLER WILLIAMS FIRST UP. MiRealSource
 - $169,0002 bd2 ba1.3k sqft1114 N 2nd St, Ishpeming, MI 49849For Sale
 MLS ID #50220385, RICK SCHWEMIN, GREAT LAKES & LAND OF MARQUETTE, INC.. MiRealSource
 - $124,9002 bd2 ba1.1k sqft930 N Westwood Dr, Ishpeming, MI 49849For Sale
 MLS ID #50224265, SINDY JENSEN, RE/MAX 1ST REALTY. MiRealSource
 - $190,0002 bd-- ba849 sqftBrown Deer Rd, Big Bay, MI 49808For Sale
 MLS ID #50215728, ADAM KARKI, KELLER WILLIAMS FIRST UP. MiRealSource
 - $154,9003 bd2 ba1.2k sqft163 Cliff St, Ishpeming, MI 49849For SaleMLS ID #50205540, KRISTINE GOUPILLE, RE/MAX 1ST REALTY. MiRealSource
- $149,9003 bd1 ba1.2k sqft25360 W Us Highway 41, Champion, MI 49814For SaleMLS ID #50217655, BRADLEY ARGALL, RE/MAX 1ST REALTY. MiRealSource
- $279,9002 bd1 ba802 sqft1302 Lincoln Ave, Marquette, MI 49855For SaleMLS ID #50224349, GINA FELTNER BOUWS, RE/MAX 1ST REALTY. MiRealSource
- $155,0002 bd1 ba756 sqft80 Acres Off Co Rd #510, Ishpeming, MI 49849For SaleMLS ID #50086996, NICK RACINE, RE/MAX 1ST REALTY. MiRealSource
- $279,9003 bd1 ba977 sqft915 Vandenboom Ave, Marquette, MI 49855For SaleMLS ID #50217024, AVIS MEYERS-KETOLA, CENTURY 21 PRIME REALTY. MiRealSource
- $285,0003 bd1 ba992 sqft907 Sherman St, Marquette, MI 49855For SaleMLS ID #50223797, CONNIE FRIES, NEXTHOME SUPERIOR LIVING. MiRealSource
- $164,0001 bd-- ba1k sqft46 County Aat Rd, Champion, MI 49814For SaleMLS ID #50213484, ROB A SULLIVAN, NORTHERN MICHIGAN LAND BROKERS. MiRealSource
- $274,9002 bd-- ba772 sqft35379 Wolf Lake Rd, Champion, MI 49814For SaleMLS ID #50219471, KELLIE A HILLIER-GENSCHAW, RE/MAX 1ST REALTY. MiRealSource
- $295,0002 bd2 ba1k sqft520/522 Fisher St, Marquette, MI 49855For SaleMLS ID #50222148, FRAN SEVEGNEY, RE/MAX 1ST REALTY. MiRealSource
- $250,0001 bd-- ba576 sqftCo Road Ccf Rd, Ishpeming, MI 49849For SaleMLS ID #50192664, KIMME PETERSON, CENTURY 21 PRIME REALTY. MiRealSource
- $297,5002 bd1 ba1k sqft400 S Lake St, Ishpeming, MI 49849New ConstructionMLS ID #50203379, KIMME PETERSON, CENTURY 21 PRIME REALTY. MiRealSource
