Cozy 2 bedroom home in Ishpeming . 2 bathrooms with newer furnace and hot water heater . The kitchen has been redone with new countertops cabinets and flooring . Most of the windows have be replaced , The basement could possibly be made into a 3rd bedroom , Gas heat and city water with vinyl siding and fresh interior paint . Hardwood floors . large front porch. I car detached garage close to schools and hospital. Roof in great shape with small yard well maintained . Must see .
For sale
$189,000
1114 N 2nd St, Ishpeming, MI 49849
2beds
1,314sqft
Single Family Residence
Built in 1900
4,356 Square Feet Lot
$-- Zestimate®
$144/sqft
$-- HOA
What's special
Fresh interior paintHardwood floorsVinyl sidingGas heatLarge front porchRoof in great shapeNewer furnace
- 19 days
- 1,088
- 48
Zillow last checked:
Listing updated:
Listed by:
RICK SCHWEMIN 906-360-1747,
GREAT LAKES & LAND OF MARQUETTE, INC. 906-228-9312
Source: MiRealSource,MLS#: 50220385 Originating MLS: Upper Peninsula Assoc of Realtors
Originating MLS: Upper Peninsula Assoc of RealtorsFacts & features
Interior
Bedrooms & bathrooms
- Bedrooms: 2
- Bathrooms: 2
- Full bathrooms: 1
- 1/2 bathrooms: 1
Rooms
- Room types: Breezeway, Family Room, Bedroom, Master Bedroom, Living Room, Laundry, Utility/Laundry Room, Basement Full Bath
Primary bedroom
- Level: First
Bedroom 1
- Features: Wood
- Level: First
- Area: 143
- Dimensions: 11 x 13
Bedroom 2
- Features: Wood
- Level: First
- Area: 120
- Dimensions: 12 x 10
Bathroom
- Features: Not Applicable
Bathroom 1
- Features: Wood
- Level: First
- Area: 80
- Dimensions: 8 x 10
Dining room
- Features: Wood
- Level: First
Family room
- Features: Concrete
- Level: Basement
- Area: 336
- Dimensions: 14 x 24
Great room
- Level: First
- Area: 84
- Dimensions: 14 x 6
Kitchen
- Features: Laminate
- Level: First
- Area: 196
- Dimensions: 14 x 14
Living room
- Features: Carpet
- Level: First
- Area: 168
- Dimensions: 12 x 14
Heating
- Hot Water, Natural Gas
Cooling
- None
Appliances
- Included: Dishwasher, Disposal, Dryer, Range/Oven, Refrigerator, Washer, Electric Water Heater
- Laundry: Lower Level, Laundry Room, In Basement
Features
- Flooring: Hardwood, Wood, Carpet, Concrete, Laminate
- Basement: MI Basement,Michigan Basement
- Has fireplace: No
Interior area
- Total structure area: 2,052
- Total interior livable area: 1,314 sqft
- Finished area above ground: 1,026
- Finished area below ground: 288
Property
Parking
- Total spaces: 1
- Parking features: Detached
- Garage spaces: 1
Features
- Levels: One
- Stories: 1
- Patio & porch: Deck, Porch
- Exterior features: Street Lights
- Waterfront features: None
- Frontage type: Road
- Frontage length: 47
Lot
- Size: 4,356 Square Feet
- Dimensions: 47 x 100
- Features: Large Lot - 65+ Ft., Main Street
Details
- Additional structures: Garage(s)
- Parcel number: 525130205000
- Zoning: Residential
- Zoning description: Residential
- Special conditions: Private,Standard
Construction
Type & style
- Home type: SingleFamily
- Architectural style: Traditional
- Property subtype: Single Family Residence
Materials
- Vinyl Siding
Condition
- New construction: No
- Year built: 1900
Utilities & green energy
- Sewer: Public At Street
- Water: Public
- Utilities for property: Cable/Internet Avail., Cable Available, Electricity Connected, Natural Gas Connected, Sewer Connected, Water Connected, Internet DSL Available
Community & HOA
Community
- Subdivision: 0
HOA
- Has HOA: No
Location
- Region: Ishpeming
Financial & listing details
- Price per square foot: $144/sqft
- Tax assessed value: $150,100
- Annual tax amount: $2,675
- Date on market: 9/8/2026
- Cumulative days on market: 27 days
- Listing agreement: Exclusive Right To Sell
- Listing terms: Cash,Conventional,VA Loan
- Road surface type: Paved
Estimated market value
Not available
Estimated sales range
Not available
$1,588/mo
Price history
| Date | Event | Price |
|---|---|---|
| 9/8/2026 | Listed for sale | $189,000+37%$144/sqft |
Source:  MiRealSource #50220385 Report a problem MiRealSource #50220385 Report a problem | ||
| 4/8/2021 | Sold | $138,000+45.3%$105/sqft |
Source: Agent Provided Report a problem | ||
| 8/12/2012 | Listing removed | $95,000$72/sqft |
Source: Owner Report a problem | ||
| 2/23/2012 | Listed for sale | $95,000$72/sqft |
Source: Owner Report a problem | ||
Public tax history
| Year | Property taxes | Tax assessment |
|---|---|---|
| 2025 | $2,832 +3.5% | $75,050 +6.6% |
| 2024 | $2,737 +8.3% | $70,400 +2.4% |
| 2023 | $2,527 +56.6% | $68,750 +24.2% |
| 2022 | $1,614 +2.1% | $55,350 +4.5% |
| 2021 | $1,580 +4.8% | $52,950 +0.6% |
| 2019 | $1,508 | $52,650 +16% |
| 2018 | -- | $45,400 +0.8% |
| 2017 | -- | $45,050 +2.9% |
| 2016 | -- | $43,800 |
| 2015 | -- | $43,800 +37.7% |
| 2014 | -- | $31,800 +1.8% |
| 2012 | -- | $31,250 -1.4% |
| 2011 | -- | $31,700 |
| 2010 | -- | $31,700 |
Find assessor info on the county website
Monthly payment
Est. payment
Payment breakdown
Explore the cost of this home by adjusting the details. Changes won't be saved.Climate risks
Neighborhood: 49849
Nearby schools
Schools provided by the listing agent
- District: Ishpeming Public School District
Source: MiRealSource. This data may not be complete. We recommend contacting the local school district to confirm school assignments for this home.


Similar homes
- $192,0003 bd2 ba1.5k sqft590 Jasper St, Ishpeming, MI 49849For Sale
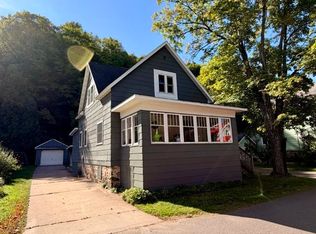
 MLS ID #50221874, ADAM KARKI, KELLER WILLIAMS FIRST UP. MiRealSource
 - $191,0002 bd2 ba1.1k sqft329 Cedar St, Ishpeming, MI 49849For Sale
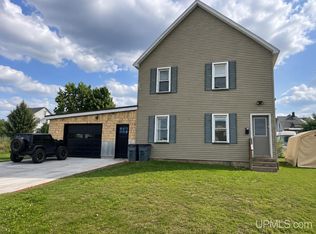 MLS ID #50219841, TERRY TINCKNELL, KELLER WILLIAMS FIRST UP. MiRealSource
 - $206,0004 bd2 ba1.6k sqft610 N Main St, Ishpeming, MI 49849For Sale
 MLS ID #50217117, ROBERT PLOTEZKA, KELLER WILLIAMS FIRST UP. MiRealSource
 - $154,9003 bd2 ba1.2k sqft163 Cliff St, Ishpeming, MI 49849For Sale
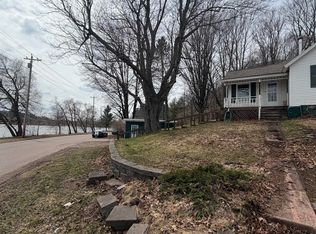 MLS ID #50205540, KRISTINE GOUPILLE, RE/MAX 1ST REALTY. MiRealSource
 - $229,0003 bd2 ba1.6k sqft493 Jasper St, Ishpeming, MI 49849For SaleMLS ID #50220650, JASON PABIAN, NEXTHOME SUPERIOR LIVING. MiRealSource
- $224,9003 bd1 ba1.4k sqft700 Poplar St, Ishpeming, MI 49849For SaleMLS ID #50221487, TRAVIS RYAN, FRESHDOOR REAL ESTATE. MiRealSource
- $278,0004 bd1 ba1.7k sqft236 Ready St, Ishpeming, MI 49849New ConstructionMLS ID #50215917, MELISSA SCHUSTER, KEY REALTY DELTA COUNTY LLC. MiRealSource
- $191,0003 bd2 ba1.5k sqft28000 W Us Highway 41, Champion, MI 49814For SaleMLS ID #50221566, FRIDA WAARA, RE/MAX 1ST REALTY. MiRealSource
- $225,0003 bd2 ba1.4k sqft625 Prince St, Negaunee, MI 49866For SaleMLS ID #50221027, FRIDA WAARA, RE/MAX 1ST REALTY. MiRealSource
- $239,0003 bd2 ba1.6k sqft1 County Road Cd, Ishpeming, MI 49849For SaleMLS ID #50207218, JAMES LILLY, NEXTHOME SUPERIOR LIVING. MiRealSource
- $209,9002 bd1 ba879 sqft100 Chippewa Dr, Negaunee, MI 49866For SaleMLS ID #50219299, ADAM KARKI, KELLER WILLIAMS FIRST UP. MiRealSource
- $175,0004 bd2 ba1.5k sqft14 M 35, Negaunee, MI 49866For SaleMLS ID #50216670, LISA ELZINGA, KELLER WILLIAMS FIRST UP. MiRealSource
- $155,0002 bd1 ba756 sqft80 Acres Off Co Rd #510, Ishpeming, MI 49849For SaleMLS ID #50086996, NICK RACINE, RE/MAX 1ST REALTY. MiRealSource
- $149,9003 bd1 ba1.2k sqft25360 W Us Highway 41, Champion, MI 49814For SaleMLS ID #50217655, BRADLEY ARGALL, RE/MAX 1ST REALTY. MiRealSource
- $275,0003 bd2 ba1.5k sqft19685 County Road Cg Rd, Ishpeming, MI 49849For SaleMLS ID #50218288, FRAN SEVEGNEY, RE/MAX 1ST REALTY. MiRealSource
- $190,0002 bd-- ba849 sqftBrown Deer Rd, Big Bay, MI 49808For SaleMLS ID #50215728, ADAM KARKI, KELLER WILLIAMS FIRST UP. MiRealSource
- $260,0003 bd1 ba1.9k sqft1487 E M28 Hwy, Marquette, MI 49855For SaleMLS ID #50222528, NICK RACINE, RE/MAX 1ST REALTY. MiRealSource
- $164,0001 bd-- ba1k sqft46 County Aat Rd, Champion, MI 49814For SaleMLS ID #50213484, ROB A SULLIVAN, NORTHERN MICHIGAN LAND BROKERS. MiRealSource
- $234,9004 bd2 ba1.3k sqft2306 Fitch Ave, Marquette, MI 49855For SaleMLS ID #50211220, STEVE PELTO, LOOK REALTY. MiRealSource
