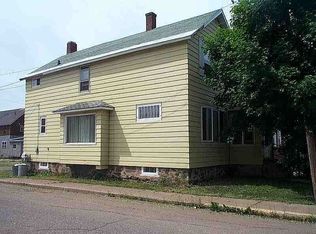
Welcome to your charming new home at 238 North Elm in Gwinn. This cute three-bedroom, one-bath home is perfectly situated on a desirable corner lot. Step inside to discover an updated living space, featuring updated LVT laminate flooring in kitchen/dining/living. The heart of the home boasts a bright eat in kitchen. The updated bathroom is designed for functionality with a split layout—complete with an updated vanity/sink area separate from the newer toilet and fiberglass surround tub/shower. One of the standout features of this property is the large, fully fenced backyard. Picture yourself enjoying evenings on the brick paver patio, ideal for entertaining friends or relaxing with family. Plus, the expansive space invites endless possibilities for gardening (raised beds have been added behind garage), play, or simply enjoying the outdoors. The basement, accessible by spiral staircase or back door to backyard egress door adds even more value, providing a versatile bonus room with an egress window—perfect for a family room, large third bedroom, craft room or gym space. The other side of the basement features a laundry and rec area with bar (bar and stools stay), a place for fun with family and friends. Don’t forget the two-car detached garage, which offers ample room for storage and could easily accommodate a workshop for your projects. Also plenty of off street parking with not one, but two driveways both paved so between the driveways and garage, you could comfortably park five cars. Location is key, and this home is just a short walk from Gilbert Elementary School, local parks, and the downtown area, ensuring everything you need is within reach. This adorable home is an ideal choice for first-time buyers or those looking to downsize. The double pane windows and 100 amp breaker box have also been updated at some point, as well as the main house roof (inspector said it should have another 20 years), and the forced air furnace (2021). Don’t miss out on this fantastic opportunity to own a piece of Gwinn—schedule your showing today and make this charming house your new home!
Contingent
Price increase: $35K (6/14)
$190,000
238 N Elm St, Gwinn, MI 49841
3beds
1,335sqft
:
Get pre-qualified$1,331/mo
Single Family Residence
Built in 1958
5,227 Square Feet Lot
$192,300 Zestimate®
$142/sqft
$-- HOA
What's special
Large fully fenced backyardUpdated living spaceThree-bedroom one-bath homeDesirable corner lotDouble pane windows
- 42 days |
- 55 |
- 3 |
Zillow last checked:
Listing updated:
Listed by:
JENNIFER COSCO 906-250-5548,
SELECT REALTY 906-228-2772
Source: MiRealSource,MLS#: 50211368 Originating MLS: Upper Peninsula Assoc of Realtors
Originating MLS: Upper Peninsula Assoc of RealtorsFacts & features
Interior
Bedrooms & bathrooms
- Bedrooms: 3
- Bathrooms: 1
- Full bathrooms: 1
- Main level bathrooms: 1
- Main level bedrooms: 2
Rooms
- Room types: Bedroom, Living Room, Laundry, Recreation Room, Bathroom
Bedroom 1
- Level: Main
- Area: 169
- Dimensions: 13 x 13
Bedroom 2
- Level: Main
- Area: 90
- Dimensions: 10 x 9
Bedroom 3
- Level: Lower
- Area: 221
- Dimensions: 17 x 13
Bathroom 1
- Level: Main
- Area: 72
- Dimensions: 8 x 9
Family room
- Level: Lower
- Area: 340
- Dimensions: 20 x 17
Kitchen
- Level: Main
- Area: 117
- Dimensions: 13 x 9
Living room
- Level: Main
- Area: 140
- Dimensions: 14 x 10
Heating
- Forced Air, Natural Gas
Cooling
- Ceiling Fan(s)
Appliances
- Included: Dishwasher, Dryer, Microwave, Range/Oven, Refrigerator, Washer, Gas Water Heater
- Laundry: Lower Level
Features
- Eat-in Kitchen
- Windows: Window Treatments
- Basement: Block,Daylight,Partially Finished,Walk-Out Access,Interior Entry
- Has fireplace: No
Interior area
- Total structure area: 1,408
- Total interior livable area: 1,335 sqft
- Finished area above ground: 768
- Finished area below ground: 567
Property
Parking
- Total spaces: 3
- Parking features: 3 or More Spaces, Garage, Driveway, Detached, Electric in Garage, Garage Door Opener
- Garage spaces: 2
Features
- Levels: One
- Stories: 1
- Patio & porch: Patio, Porch
- Exterior features: Sidewalks, Garden
- Fencing: Fenced,Fence Owned
- Waterfront features: None
- Frontage type: Road
- Frontage length: 150
Lot
- Size: 5,227 Square Feet
- Dimensions: 50 x 100
- Features: Corner Lot, Subdivision, Walk to School
Details
- Additional structures: Garage(s)
- Parcel number: 520532900200
- Zoning: R-1
- Zoning description: Residential
- Special conditions: Private,Standard
Construction
Type & style
- Home type: SingleFamily
- Architectural style: Ranch
- Property subtype: Single Family Residence
Materials
- Vinyl Siding, Vinyl Trim
- Foundation: Basement
Condition
- Year built: 1958
Utilities & green energy
- Electric: 100 Amp Service, Circuit Breakers
- Sewer: Public Sanitary
- Water: Public
- Utilities for property: Cable/Internet Avail., Cable Connected, Electricity Connected, Natural Gas Connected, Phone Connected, Sewer Connected, Internet Fiber Available, Hard Line Internet, Internet Spectrum
Green energy
- Energy efficient items: Thermostat, Windows
Community & HOA
Community
- Subdivision: Northwest Gwinn
HOA
- Has HOA: No
Location
- Region: Gwinn
Financial & listing details
- Price per square foot: $142/sqft
- Tax assessed value: $85,800
- Annual tax amount: $1,087
- Date on market: 6/14/2026
- Cumulative days on market: 43 days
- Listing agreement: Exclusive Right To Sell
- Listing terms: Cash,Conventional
- Road surface type: Paved
Estimated market value
$192,300
$183,000 - $202,000
$1,225/mo
Price history
| Date | Event | Price |
|---|---|---|
| 6/23/2026 | Contingent | $190,000$142/sqft |
Source:  MiRealSource #50211368 Report a problem MiRealSource #50211368 Report a problem | ||
| 6/14/2026 | Price change | $190,000+22.6%$142/sqft |
Source: MiRealSource #50211368 Report a problem | ||
| 5/2/2024 | Pending sale | $155,000$116/sqft |
Source:  Upper Peninsula AOR #50134709 Report a problem Upper Peninsula AOR #50134709 Report a problem | ||
| 4/5/2024 | Listed for sale | $155,000$116/sqft |
Source: Upper Peninsula AOR #50134709 Report a problem | ||
| 3/13/2024 | Contingent | $155,000$116/sqft |
Source: Upper Peninsula AOR #50134709 Report a problem | ||
| 3/1/2024 | Listed for sale | $155,000+118.6%$116/sqft |
Source: Upper Peninsula AOR #50134709 Report a problem | ||
| 7/23/2018 | Listing removed | $70,900$53/sqft |
Source: SELECT REALTY #1108391 Report a problem | ||
| 6/11/2018 | Price change | $70,900-5.3%$53/sqft |
Source: SELECT REALTY #1108391 Report a problem | ||
| 5/30/2018 | Listed for sale | $74,900-6.4%$56/sqft |
Source: SELECT REALTY #1108391 Report a problem | ||
| 11/27/2016 | Listing removed | $80,000$60/sqft |
Source: SELECT REALTY #1095056 Report a problem | ||
| 6/2/2016 | Listed for sale | $80,000-4.8%$60/sqft |
Source: SELECT REALTY #1095056 Report a problem | ||
| 11/2/2015 | Listing removed | $84,000$63/sqft |
Source: Select Realty, Inc. Report a problem | ||
| 9/23/2015 | Listed for sale | $84,000+27.4%$63/sqft |
Source: Select Realty, Inc. Report a problem | ||
| 4/1/2008 | Sold | $65,920$49/sqft |
Source: Agent Provided Report a problem | ||
Public tax history
| Year | Property taxes | Tax assessment |
|---|---|---|
| 2025 | $1,087 -35.5% | $42,900 +9.7% |
| 2024 | $1,686 +8.3% | $39,100 -4.9% |
| 2023 | $1,558 +4.2% | $41,100 +17.4% |
| 2022 | $1,495 +23.2% | $35,000 +14.8% |
| 2021 | $1,213 +72.3% | $30,500 +19.1% |
| 2019 | $704 | $25,600 +7.8% |
| 2018 | -- | $23,750 -7.6% |
| 2017 | -- | $25,700 +2.2% |
| 2016 | -- | $25,150 |
| 2015 | -- | $25,150 -1.6% |
| 2014 | -- | $25,550 -6.4% |
| 2012 | -- | $27,300 |
| 2011 | -- | $27,300 |
| 2010 | -- | $27,300 |
Find assessor info on the county website
Monthly payment
Est. payment
Payment breakdown
Explore the cost of this home by adjusting the details. Changes won't be saved.Climate risks
Neighborhood: 49841
Nearby schools
GreatSchools rating
- NAK.I. Sawyer Elementary SchoolGrades: PK-4Distance: 4.7 mi
- 3/10Gwinn High SchoolGrades: 6-12Distance: 0.6 mi
Schools provided by the listing agent
- District: Gwinn Area Community Schools
Source: MiRealSource. This data may not be complete. We recommend contacting the local school district to confirm school assignments for this home.
- $104,5003 bd1 ba960 sqft240 N Elm St, Gwinn, MI 49841Off Market
- $145,5003 bd2 ba1.2k sqft230 N Elm St, Gwinn, MI 49841Off Market
- $---- bd-- ba-- sqft230 N Elm St, Gwinn, MI 49841Off Market
- $98,100-- bd-- ba-- sqft247 W Iron St, Gwinn, MI 49841Off Market
- $108,0002 bd1 ba960 sqft237 N Elm St, Gwinn, MI 49841Off Market
- $108,3003 bd1 ba960 sqft242 N Elm St, Gwinn, MI 49841Off Market
- $162,700-- bd1 ba1k sqft228 N Elm St, Gwinn, MI 49841Off Market
- $132,9002 bd2 ba800 sqft235 N Elm St, Gwinn, MI 49841Off Market
A local agent can set up tours, give advice and negotiate with sellers.
Similar homes
- $199,0002 bd1 ba1k sqft1200 N Shore Rd, Gwinn, MI 49841For Sale

 MLS ID #50213701, KATHLEEN SULLIVAN, KEY REALTY DELTA COUNTY LLC. MiRealSource
 - $219,9003 bd1 ba979 sqft410 Lake Forest Dr, Skandia, MI 49885For Sale
 MLS ID #50215906, FRAN SEVEGNEY, RE/MAX 1ST REALTY. MiRealSource
 - $185,0002 bd2 ba1.2k sqft114 W Wright Pl, Marquette, MI 49855For Sale
 MLS ID #50213976, TRACY HENRIKSEN, SELECT REALTY. MiRealSource
 - $189,9004 bd2 ba1.3k sqft322 S 4th St, Ishpeming, MI 49849For Sale By Owner
- $183,5003 bd2 ba1k sqft168 Saginaw St, Ishpeming, MI 49849For SaleMLS ID #50207791, SCOTT SYRJALA, COLDWELL BANKER SCHMIDT REALTORS. MiRealSource
- $--2 bd1 ba1.1k sqft3559 State Highway M35, Negaunee, MI 49866AuctionAuction.com 1
- $214,5003 bd2 ba960 sqft802 Palms Ave, Ishpeming, MI 49849For SaleMLS ID #50213274, FRAN SEVEGNEY, RE/MAX 1ST REALTY. MiRealSource
- $210,0003 bd1 ba1.2k sqft604 Carr St, Negaunee, MI 49866For SaleMLS ID #50211103, KIMME PETERSON, CENTURY 21 PRIME REALTY. MiRealSource
- $239,0003 bd2 ba1.6k sqft1 County Road Cd, Ishpeming, MI 49849For SaleMLS ID #50207218, JAMES LILLY, NEXTHOME SUPERIOR LIVING. MiRealSource
- $249,5004 bd1 ba1.7k sqft419 McMillan St, Marquette, MI 49855For SaleMLS ID #50215794, FRED GOVERN, SELECT REALTY. MiRealSource
- $250,0001 bd1 ba936 sqft428 Green Garden Rd, Marquette, MI 49855For SaleMLS ID #50215852, LISA ELZINGA, KELLER WILLIAMS FIRST UP. MiRealSource
- $154,9003 bd2 ba1.2k sqft163 Cliff St, Ishpeming, MI 49849For SaleMLS ID #50205540, KRISTINE GOUPILLE, RE/MAX 1ST REALTY. MiRealSource
- $285,0002 bd1 ba1k sqft1734 Little Perch Lk S, Ishpeming, MI 49849For SaleMLS ID #50210757, SHERRY MCCARTHY, SELECT REALTY. MiRealSource
- $235,0003 bd2 ba1.6k sqft107 E Peck St, Negaunee, MI 49866For SaleMLS ID #50212778, NICK RACINE, RE/MAX 1ST REALTY. MiRealSource
- $149,9003 bd2 ba1.3k sqft612 Maurice St, Ishpeming, MI 49849For SaleMLS ID #50188766, TAMMY GARLING, KEY REALTY DELTA COUNTY LLC. MiRealSource
- $119,9004 bd1 ba1.4k sqft310 E North St, Ishpeming, MI 49849For SaleMLS ID #50212562, BRADLEY ARGALL, RE/MAX 1ST REALTY. MiRealSource
- $285,0003 bd2 ba1.4k sqft1008 Baldwin Ave, Negaunee, MI 49866For SaleMLS ID #50213108, BENJAMIN ARGALL, NEXTHOME SUPERIOR LIVING. MiRealSource
