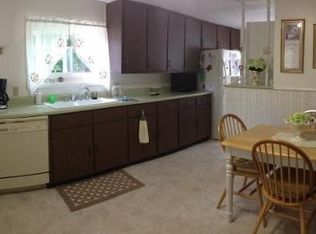
Step into this spacious two story older family home on a double lot centrally located in Marquette. Upstairs you find 4 bedrooms with a large landing/hallway all covered in hardwood floors. This home has a two sets of stairs for ease of access from first to second floor. A spacious kitchen, dining and living room will be found on the first floor along with the updated full bathroom. This home has been updated with new windows in 2018 from the Window Store, all new appliances in 2024 and electrical updated in 2015. This home would be great for a family or a fantastic opportunity for a rental investment.
For sale
$249,500
419 McMillan St, Marquette, MI 49855
4beds
1,710sqft
:
Get pre-qualified$1,824/mo
Single Family Residence
Built in 1893
0.3 Acres Lot
$222,900 Zestimate®
$146/sqft
$-- HOA
What's special
Hardwood floorsDouble lotSpacious kitchen
- 6 days |
- 1,214 |
- 58 |
Likely to sell faster than
Zillow last checked:
Listing updated:
Listed by:
FRED GOVERN 906-458-4346,
SELECT REALTY 906-228-2772
Source: MiRealSource,MLS#: 50215794 Originating MLS: Upper Peninsula Assoc of Realtors
Originating MLS: Upper Peninsula Assoc of RealtorsFacts & features
Interior
Bedrooms & bathrooms
- Bedrooms: 4
- Bathrooms: 1
- Full bathrooms: 1
Bedroom 1
- Level: Second
- Area: 130
- Dimensions: 10 x 13
Bedroom 2
- Level: Second
- Area: 120
- Dimensions: 10 x 12
Bedroom 3
- Level: Second
- Area: 90
- Dimensions: 9 x 10
Bedroom 4
- Level: Second
- Area: 80
- Dimensions: 8 x 10
Bathroom 1
- Features: Ceramic
- Level: First
Heating
- Forced Air, Natural Gas
Cooling
- None
Appliances
- Included: Dishwasher, Dryer, Microwave, Range/Oven, Refrigerator, Washer, Gas Water Heater
Features
- Flooring: Ceramic Tile, Hardwood
- Basement: Block,MI Basement,Exterior Entry
- Has fireplace: No
Interior area
- Total structure area: 2,565
- Total interior livable area: 1,710 sqft
- Finished area above ground: 1,710
- Finished area below ground: 0
Property
Features
- Levels: Two
- Stories: 2
- Patio & porch: Porch
- Waterfront features: None
- Frontage type: Road
- Frontage length: 50
Lot
- Size: 0.3 Acres
- Dimensions: 50 x 264
Details
- Additional structures: Shed(s)
- Parcel number: 525200802600
- Special conditions: Private,Standard
Construction
Type & style
- Home type: SingleFamily
- Architectural style: Conventional Frame
- Property subtype: Single Family Residence
Materials
- Vinyl Siding, Asphalt
- Foundation: Basement
Condition
- Fixer
- Year built: 1893
Utilities & green energy
- Sewer: Public Sanitary
- Water: Public
- Utilities for property: Cable Available, Electricity Connected, Natural Gas Connected, Sewer Connected, Water Connected
Community & HOA
Community
- Subdivision: No
HOA
- Has HOA: No
Location
- Region: Marquette
Financial & listing details
- Price per square foot: $146/sqft
- Tax assessed value: $186,200
- Annual tax amount: $2,515
- Date on market: 7/22/2026
- Listing agreement: Exclusive Right To Sell
- Listing terms: Cash,Conventional,Conventional Blend
- Road surface type: Paved
Estimated market value
$222,900
$194,000 - $252,000
$2,342/mo
Price history
| Date | Event | Price |
|---|---|---|
| 7/22/2026 | Listed for sale | $249,500+177.2%$146/sqft |
Source:  MiRealSource #50215794 Report a problem MiRealSource #50215794 Report a problem | ||
| 1/20/2016 | Sold | $90,000-4.3%$53/sqft |
Source: eXp Realty #89590411 Report a problem | ||
| 10/16/2015 | Price change | $94,000-4.1%$55/sqft |
Source: PROEX Realty Report a problem | ||
| 9/9/2015 | Listed for sale | $98,000+36.1%$57/sqft |
Source: PROEX Realty Report a problem | ||
| 10/19/2009 | Sold | $72,000$42/sqft |
Source: Public Record Report a problem | ||
Public tax history
| Year | Property taxes | Tax assessment |
|---|---|---|
| 2025 | $2,515 +5.2% | $93,100 +9.7% |
| 2024 | $2,392 | $84,900 +22.2% |
| 2023 | -- | $69,500 +12.8% |
| 2022 | -- | $61,600 +1.8% |
| 2021 | -- | $60,500 +6.3% |
| 2019 | $2,693 | $56,900 +6.2% |
| 2018 | -- | $53,600 -0.6% |
| 2017 | -- | $53,900 +10.7% |
| 2016 | -- | $48,700 |
| 2015 | -- | $48,700 -0.2% |
| 2014 | -- | $48,800 -11.8% |
| 2012 | -- | $55,300 +11.9% |
| 2011 | -- | $49,400 |
| 2010 | -- | $49,400 |
Find assessor info on the county website
Monthly payment
Est. payment
Payment breakdown
Explore the cost of this home by adjusting the details. Changes won't be saved.Climate risks
Neighborhood: 49855
Nearby schools
GreatSchools rating
- 7/10Bothwell Middle SchoolGrades: 5-8Distance: 0.4 mi
- 9/10Marquette Senior High SchoolGrades: 7-12Distance: 1.3 mi
- 8/10Superior Hills Elementary SchoolGrades: PK-5Distance: 0.6 mi
Schools provided by the listing agent
- District: Marquette Area School District
Source: MiRealSource. This data may not be complete. We recommend contacting the local school district to confirm school assignments for this home.
- $354,9004 bd2 ba1.9k sqft415 McMillan St, Marquette, MI 49855Off Market
- $275,2003 bd1 ba1.1k sqft421 McMillan St, Marquette, MI 49855Off Market
- $90,8000.55 Acres442 McMillan St, Marquette, MI 49855Off Market
- $73,200-- bd-- ba-- sqft450 McMillan St, Marquette, MI 49855Off Market
- $747,500-- bd-- ba2.4k sqft446 McMillan St, Marquette, MI 49855Off Market
- $463,1003 bd2 ba3.3k sqft427 McMillan St, Marquette, MI 49855Off Market
- $295,0003 bd2 ba1.1k sqft420 McMillan St, Marquette, MI 49855Sold
- $259,4003 bd1 ba1.1k sqft409 McMillan St, Marquette, MI 49855Off Market
A local agent can set up tours, give advice and negotiate with sellers.
Similar homes
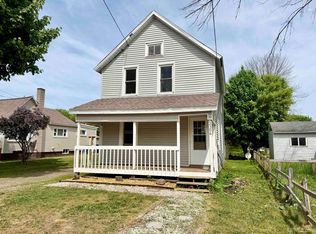
- $249,9004 bd2 ba1.3k sqft2306 Fitch Ave, Marquette, MI 49855For Sale
 MLS ID #50211220, STEVE PELTO, LOOK REALTY. MiRealSource
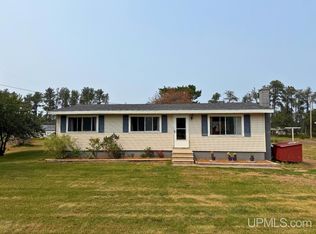
 - $269,9005 bd2 ba1.9k sqft173 Dana Ln, Marquette, MI 49855For Sale
 MLS ID #50215994, ROB A SULLIVAN, NORTHERN MICHIGAN LAND BROKERS. MiRealSource
 - $339,0003 bd1 ba1.5k sqft512 Harrison St, Marquette, MI 49855For Sale
 MLS ID #50215918, TERRY TINCKNELL, KELLER WILLIAMS FIRST UP. MiRealSource
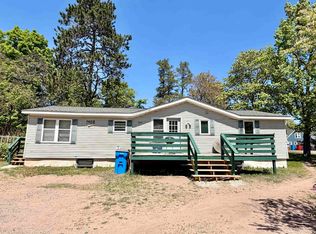
 - $264,9004 bd2 ba1.3k sqft2102 W Fair Ave, Marquette, MI 49855For Sale
 MLS ID #50210390, STEVE PELTO, LOOK REALTY. MiRealSource
 - $355,0004 bd2 ba1.8k sqft327 Blemhuber Ave, Marquette, MI 49855For SaleMLS ID #50214178, FRIDA WAARA, RE/MAX 1ST REALTY. MiRealSource
- $250,0001 bd1 ba936 sqft428 Green Garden Rd, Marquette, MI 49855For SaleMLS ID #50215852, LISA ELZINGA, KELLER WILLIAMS FIRST UP. MiRealSource
- $369,9003 bd2 ba1.7k sqft376 Alger St, Marquette, MI 49855For SaleMLS ID #50210340, GINA FELTNER BOUWS, RE/MAX 1ST REALTY. MiRealSource
- $370,0003 bd2 ba1.4k sqft2244 Werner St, Marquette, MI 49855For SaleMLS ID #50213123, FRIDA WAARA, RE/MAX 1ST REALTY. MiRealSource
- $185,0002 bd2 ba1.2k sqft114 W Wright Pl, Marquette, MI 49855For SaleMLS ID #50213976, TRACY HENRIKSEN, SELECT REALTY. MiRealSource
- $335,0003 bd1 ba1k sqft1300 Kimber Ave, Marquette, MI 49855For SaleMLS ID #50212603, CAROL VINING MOORE, EXP REALTY OF MARQUETTE. MiRealSource
- $289,9003 bd2 ba1.3k sqft227 Kawbawgam Rd, Marquette, MI 49855For SaleMLS ID #50207211, ERIC KEOUGH, CENTURY 21 PRIME REALTY. MiRealSource
- $319,0004 bd1 ba1.2k sqft105 W Wright Pl, Marquette, MI 49855For SaleMLS ID #50213405, JAMES LILLY, NEXTHOME SUPERIOR LIVING. MiRealSource
- $347,0003 bd4 ba1.7k sqft321 E Michigan St, Marquette, MI 49855For SaleMLS ID #50199146, JOHN DEMAY, EXP REALTY OF MARQUETTE. MiRealSource
- $299,9996 bd2 ba2k sqft110 Poplar Trl, Marquette, MI 49855For SaleMLS ID #50324497, Vicky S Beckman. RANW as distributed by MLS GRID
- $219,9003 bd1 ba979 sqft410 Lake Forest Dr, Skandia, MI 49885For SaleMLS ID #50215906, FRAN SEVEGNEY, RE/MAX 1ST REALTY. MiRealSource
- $180,0004 bd2 ba1.4k sqft322 S 4th St, Ishpeming, MI 49849For SaleMLS ID #50216348, THERESA HUNTER, SELECT REALTY. MiRealSource
- $235,0003 bd2 ba1.6k sqft107 E Peck St, Negaunee, MI 49866For SaleMLS ID #50212778, NICK RACINE, RE/MAX 1ST REALTY. MiRealSource
- $249,9003 bd2 ba1.7k sqftN8766 S Peter White Rd, Deerton, MI 49822For SaleMLS ID #50212890, SINDY JENSEN, RE/MAX 1ST REALTY. MiRealSource
- $229,9004 bd2 ba1.3k sqft315 Seilo Ave, Ishpeming, MI 49849For SaleMLS ID #50210927, DANIEL MENARD, COLDWELL BANKER SCHMIDT REALTORS. MiRealSource
- $325,0002 bd2 ba1k sqft108 Forest Ridge Dr, Marquette, MI 49855For SaleMLS ID #50211032, DYLAN WILLEY, COLDWELL BANKER SCHMIDT REALTORS. MiRealSource
