Location, space, and potential! Just minutes from NMU, Lake Superior, and all that Marquette has to offer, this 4-bedroom, 1.5-bath home features newer flooring throughout much of the house, a spacious kitchen, and a welcoming front porch. The backyard includes a storage shed, alley access, and plenty of room to build a garage. Whether you're looking for a primary residence, a home close to campus, or an investment opportunity, this property offers flexibility in a convenient Marquette location.
For sale
Price cut: $10K (10/9)
$224,900
2306 Fitch Ave, Marquette, MI 49855
4beds
1,332sqft
Single Family Residence
Built in 1895
6,969 Square Feet Lot
$-- Zestimate®
$169/sqft
$-- HOA
What's special
Alley accessPlenty of roomWelcoming front porchSpacious kitchen
- 131 days
- 1,629
- 83
Zillow last checked:
Listing updated:
Listed by:
STEVE PELTO 906-228-7255,
LOOK REALTY 906-228-7255,
TIFFANY BOWMAN 906-361-7255,
LOOK REALTY
Source: MiRealSource,MLS#: 50211220 Originating MLS: Upper Peninsula Assoc of Realtors
Originating MLS: Upper Peninsula Assoc of RealtorsFacts & features
Interior
Bedrooms & bathrooms
- Bedrooms: 4
- Bathrooms: 2
- Full bathrooms: 1
- 1/2 bathrooms: 1
- Main level bathrooms: 1
- Main level bedrooms: 1
Rooms
- Room types: Entry, Bedroom, Living Room
Bedroom 1
- Level: Main
- Area: 108
- Dimensions: 12 x 9
Bedroom 2
- Level: Upper
- Area: 108
- Dimensions: 9 x 12
Bedroom 3
- Level: Upper
- Area: 108
- Dimensions: 9 x 12
Bedroom 4
- Level: Upper
- Area: 84
- Dimensions: 7 x 12
Bathroom 1
- Level: Main
- Area: 72
- Dimensions: 12 x 6
Kitchen
- Area: 144
- Dimensions: 12 x 12
Living room
- Level: Main
- Area: 204
- Dimensions: 17 x 12
Heating
- Forced Air, Natural Gas
Cooling
- None
Appliances
- Included: Range/Oven, Refrigerator, Electric Water Heater
Features
- Basement: Block,Crawl Space
- Has fireplace: No
Interior area
- Total structure area: 1,332
- Total interior livable area: 1,332 sqft
- Finished area above ground: 1,332
- Finished area below ground: 0
Property
Parking
- Total spaces: 3
- Parking features: 3 or More Spaces
Features
- Levels: Two
- Stories: 2
- Patio & porch: Deck, Porch
- Waterfront features: None
- Frontage type: Road
- Frontage length: 50
Lot
- Size: 6,969 Square Feet
- Dimensions: 50 x 140
- Features: City Lot
Details
- Additional structures: Shed(s)
- Parcel number: 525200480691
- Zoning: MFR- multi-family residential
- Zoning description: Residential
- Special conditions: Trust,Standard
Construction
Type & style
- Home type: SingleFamily
- Architectural style: Conventional Frame
- Property subtype: Single Family Residence
Materials
- Vinyl Siding
Condition
- New construction: No
- Year built: 1895
Utilities & green energy
- Sewer: Public Sanitary
- Water: Public
- Utilities for property: Cable/Internet Avail., Cable Available, Electricity Connected, Natural Gas Connected, Phone Available, Sewer Connected, Water Connected, Internet Spectrum
Community & HOA
Community
- Subdivision: North Marquette
HOA
- Has HOA: No
Location
- Region: Marquette
Financial & listing details
- Price per square foot: $169/sqft
- Tax assessed value: $174,200
- Annual tax amount: $3,470
- Date on market: 6/12/2026
- Cumulative days on market: 132 days
- Listing agreement: Exclusive Right To Sell
- Listing terms: Cash,Conventional,FHA,VA Loan,USDA Loan
- Ownership: Trust
- Road surface type: Paved
Estimated market value
Not available
Estimated sales range
Not available
$2,408/mo
Price history
| Date | Event | Price |
|---|---|---|
| 10/9/2026 | Price change | $224,900-4.3%$169/sqft |
Source:  MiRealSource #50211220 Report a problem MiRealSource #50211220 Report a problem | ||
| 8/28/2026 | Price change | $234,900-2.1%$176/sqft |
Source: MiRealSource #50211220 Report a problem | ||
| 8/7/2026 | Price change | $239,900-4%$180/sqft |
Source: MiRealSource #50211220 Report a problem | ||
| 7/13/2026 | Price change | $249,900-7.4%$188/sqft |
Source: MiRealSource #50211220 Report a problem | ||
| 6/12/2026 | Listed for sale | $269,900+169.9%$203/sqft |
Source: MiRealSource #50211220 Report a problem | ||
| 3/10/2008 | Sold | $100,000$75/sqft |
Source: Agent Provided Report a problem | ||
Public tax history
| Year | Property taxes | Tax assessment |
|---|---|---|
| 2025 | $3,470 +5.1% | $87,100 +13.7% |
| 2024 | $3,302 | $76,600 +3.7% |
| 2023 | -- | $73,900 +17.5% |
| 2022 | -- | $62,900 +4.3% |
| 2021 | -- | $60,300 +6.2% |
| 2019 | $2,533 | $56,800 +7% |
| 2018 | -- | $53,100 +0.6% |
| 2017 | -- | $52,800 +0.4% |
| 2016 | -- | $52,600 |
| 2015 | -- | $52,600 +0.6% |
| 2014 | -- | $52,300 +3.6% |
| 2012 | -- | $50,500 +14.3% |
| 2011 | -- | $44,200 |
| 2010 | -- | $44,200 |
Find assessor info on the county website
Monthly payment
Est. payment
Payment breakdown
Explore the cost of this home by adjusting the details. Changes won't be saved.Climate risks
Neighborhood: 49855
Nearby schools
Schools provided by the listing agent
- District: Marquette Area School District
Source: MiRealSource. This data may not be complete. We recommend contacting the local school district to confirm school assignments for this home.
Similar homes
- $295,0003 bd1 ba1k sqft706 Wright St, Marquette, MI 49855For Sale

 MLS ID #50225282, JOHN DEMAY, EXP REALTY OF MARQUETTE. MiRealSource
 - $254,9003 bd1 ba1.3k sqft411 Wright St, Marquette, MI 49855For Sale
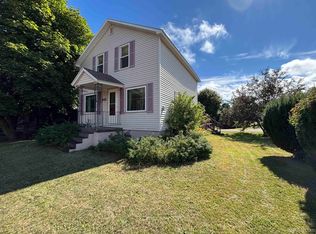 MLS ID #50220733, KELLIE A HILLIER-GENSCHAW, RE/MAX 1ST REALTY. MiRealSource
 - $279,9003 bd2 ba1.5k sqft227 Genesee St, Marquette, MI 49855For Sale
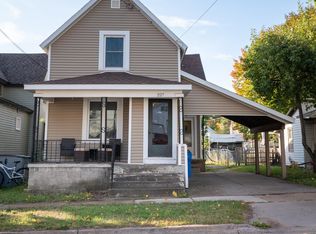 MLS ID #50224276, STEPHEN ANDREAE, RE/MAX 1ST REALTY. MiRealSource
 - $329,0004 bd3 ba1.8k sqft2207 & 2209 Presque Isle Ave, Marquette, MI 49855For Sale
 MLS ID #50220658, DAWN FLORIO, RE/MAX 1ST REALTY. MiRealSource
 - $279,9003 bd1 ba977 sqft915 Vandenboom Ave, Marquette, MI 49855For SaleMLS ID #50217024, AVIS MEYERS-KETOLA, CENTURY 21 PRIME REALTY. MiRealSource
- $309,0003 bd2 ba1.2k sqft1510 Woodland Ave, Marquette, MI 49855For SaleMLS ID #50223829, MICHAEL GOLISEK, RE/MAX 1ST REALTY. MiRealSource
- $285,0003 bd1 ba992 sqft907 Sherman St, Marquette, MI 49855For SaleMLS ID #50223797, CONNIE FRIES, NEXTHOME SUPERIOR LIVING. MiRealSource
- $330,0004 bd1 ba1.2k sqft1695 Vandenboom Ave, Marquette, MI 49855For SaleMLS ID #50212274, HOLLY CERVANTES, KEY REALTY DELTA COUNTY LLC. MiRealSource
- $325,0003 bd2 ba1.5k sqft907 Altamont St, Marquette, MI 49855For SaleMLS ID #50223670, RENEE SEABORG, COLDWELL BANKER SCHMIDT REALTORS. MiRealSource
- $299,9003 bd2 ba1.9k sqft1260 Vandenboom Ave, Marquette, MI 49855For SaleMLS ID #50223859, CRAIG HEINONEN, COLDWELL BANKER SCHMIDT REALTORS. MiRealSource
- $315,0003 bd1 ba1.1k sqft1404 Pioneer Rd, Marquette, MI 49855For SaleMLS ID #50221742, SEAN LEAHY, SELECT REALTY. MiRealSource
- $279,9002 bd1 ba802 sqft1302 Lincoln Ave, Marquette, MI 49855For SaleMLS ID #50224349, GINA FELTNER BOUWS, RE/MAX 1ST REALTY. MiRealSource
- $319,9003 bd1 ba1k sqft1300 Kimber Ave, Marquette, MI 49855For SaleMLS ID #50212603, CAROL VINING MOORE, EXP REALTY OF MARQUETTE. MiRealSource
- $249,9003 bd2 ba1.6k sqft128 Sunset Dr, Negaunee, MI 49866For SaleMLS ID #50225297, GINA FELTNER BOUWS, RE/MAX 1ST REALTY. MiRealSource
- $329,6503 bd4 ba1.7k sqft321 E Michigan St, Marquette, MI 49855For SaleMLS ID #50199146, JOHN DEMAY, EXP REALTY OF MARQUETTE. MiRealSource
- $210,0004 bd1 ba1.9k sqft118 Rock St, Negaunee, MI 49866For SaleMLS ID #50223881, ADAM KARKI, KELLER WILLIAMS FIRST UP. MiRealSource
- $205,0003 bd2 ba1.4k sqft625 Prince St, Negaunee, MI 49866For SaleMLS ID #50221027, FRIDA WAARA, RE/MAX 1ST REALTY. MiRealSource
- $325,0002 bd2 ba1k sqft108 Forest Ridge Dr, Marquette, MI 49855For SaleMLS ID #50211032, DYLAN WILLEY, COLDWELL BANKER SCHMIDT REALTORS. MiRealSource
- $249,0003 bd2 ba1.4k sqft600 Mather Ave, Ishpeming, MI 49849For SaleMLS ID #50222184, JACOB HANSEN, PREMIER REAL ESTATE, INC.. MiRealSource
