Full of character and possibility, this conveniently located Negaunee home offers four bedrooms, one full bathroom, and just under 2,000 square feet of finished living space. A brand-new roof on the house adds to the appeal, while distinctive ceiling details in several rooms lend a touch of charm worth preserving as you bring your own decorating ideas and cosmetic updates to life. The main floor offers a large kitchen with an eat-in area that opens to the dining room, providing plenty of space for everyday meals and gatherings. A spacious living room invites you to settle in and unwind, while a main-floor full bathroom and laundry/utility room add everyday convenience. Upstairs, all four bedrooms are located together, with one offering access to a deck overlooking the backyard—a lovely spot to enjoy a morning cup of coffee or a little fresh air at the end of the day. The private backyard provides room to relax outdoors, with a workshop/sauna building adding space for projects and a favorite Upper Peninsula tradition. With generous living space, charming details, and the opportunity to make it your own, this home is ready for its next chapter. Don’t miss out—schedule your showing today!
For sale
$210,000
118 Rock St, Negaunee, MI 49866
4beds
1,959sqft
Single Family Residence
Built in 1880
3,920 Square Feet Lot
$207,800 Zestimate®
$107/sqft
$-- HOA
What's special
Private backyardCharming detailsDeck overlooking the backyardBrand-new roofGenerous living spaceFour bedrooms
- 11 days
- 626
- 22
Zillow last checked:
Listing updated:
Listed by:
ADAM KARKI 906-360-5420,
KELLER WILLIAMS FIRST UP 906-273-1183
Source: MiRealSource,MLS#: 50223881 Originating MLS: Upper Peninsula Assoc of Realtors
Originating MLS: Upper Peninsula Assoc of RealtorsFacts & features
Interior
Bedrooms & bathrooms
- Bedrooms: 4
- Bathrooms: 1
- Full bathrooms: 1
- Main level bathrooms: 1
Bedroom 1
- Level: Upper
- Area: 182
- Dimensions: 13 x 14
Bedroom 2
- Level: Upper
- Area: 104
- Dimensions: 13 x 8
Bedroom 3
- Level: Upper
- Area: 252
- Dimensions: 18 x 14
Bedroom 4
- Level: Upper
- Area: 198
- Dimensions: 18 x 11
Bathroom 1
- Level: Main
- Area: 105
- Dimensions: 15 x 7
Dining room
- Level: Main
- Area: 238
- Dimensions: 17 x 14
Kitchen
- Level: Main
- Area: 182
- Dimensions: 14 x 13
Living room
- Level: Main
- Area: 221
- Dimensions: 17 x 13
Heating
- Boiler, Natural Gas
Cooling
- Ceiling Fan(s)
Appliances
- Included: Dryer, Microwave, Range/Oven, Refrigerator, Washer, Gas Water Heater
- Laundry: Main Level
Features
- Basement: None,Crawl Space
- Has fireplace: No
Interior area
- Total structure area: 1,959
- Total interior livable area: 1,959 sqft
- Finished area above ground: 1,959
- Finished area below ground: 0
Property
Features
- Levels: Two
- Stories: 2
- Patio & porch: Deck
- Waterfront features: None
- Frontage type: Road
- Frontage length: 40
Lot
- Size: 3,920 Square Feet
- Dimensions: 40 x 100
- Features: City Lot
Details
- Additional structures: Sauna
- Parcel number: 525303007200
- Zoning: R-2 - Residential
- Zoning description: Residential
- Special conditions: Private,Standard
Construction
Type & style
- Home type: SingleFamily
- Architectural style: Traditional
- Property subtype: Single Family Residence
Materials
- Vinyl Siding
Condition
- New construction: No
- Year built: 1880
Utilities & green energy
- Sewer: Public Sanitary
- Water: Public
- Utilities for property: Cable/Internet Avail., Cable Available, Electricity Connected, Natural Gas Connected, Phone Available, Sewer Connected, Water Connected, Internet Spectrum
Community & HOA
Community
- Subdivision: N/A
HOA
- Has HOA: No
Location
- Region: Negaunee
Financial & listing details
- Price per square foot: $107/sqft
- Tax assessed value: $182,200
- Annual tax amount: $1,107
- Date on market: 10/5/2026
- Cumulative days on market: 11 days
- Listing agreement: Exclusive Right To Sell
- Listing terms: Cash,Conventional
- Road surface type: Paved
Estimated market value
$207,800
$197,000 - $218,000
$1,918/mo
Price history
| Date | Event | Price |
|---|---|---|
| 10/5/2026 | Listed for sale | $210,000$107/sqft |
Source:  MiRealSource #50223881 Report a problem MiRealSource #50223881 Report a problem | ||
Public tax history
| Year | Property taxes | Tax assessment |
|---|---|---|
| 2025 | $1,107 +5% | $91,100 +21.2% |
| 2024 | $1,054 +8.5% | $75,150 -1.8% |
| 2023 | $971 +4% | $76,500 +7.4% |
| 2022 | $933 +2.8% | $71,200 +14.6% |
| 2021 | $908 +3.3% | $62,150 +3.7% |
| 2019 | $880 | $59,950 +9.3% |
| 2018 | -- | $54,850 +5.9% |
| 2017 | -- | $51,800 +5% |
| 2016 | -- | $49,350 |
| 2015 | -- | $49,350 +6.7% |
| 2014 | -- | $46,250 +6% |
| 2012 | -- | $43,650 -4.9% |
| 2011 | -- | $45,900 |
| 2010 | -- | $45,900 |
Find assessor info on the county website
Monthly payment
Est. payment
Payment breakdown
Explore the cost of this home by adjusting the details. Changes won't be saved.Climate risks
Neighborhood: 49866
Nearby schools
Schools provided by the listing agent
- Elementary: Lakeview Elementary School
- Middle: Negaunee Middle School
- High: Negaunee High School
- District: Negaunee Public Schools
Source: MiRealSource. This data may not be complete. We recommend contacting the local school district to confirm school assignments for this home.

Similar homes
- $205,0003 bd2 ba1.4k sqft625 Prince St, Negaunee, MI 49866For Sale
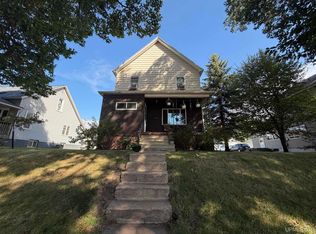
 MLS ID #50221027, FRIDA WAARA, RE/MAX 1ST REALTY. MiRealSource
 - $250,0005 bd2 ba2.5k sqft309 Tobin St, Negaunee, MI 49866For Sale
 MLS ID #50217087, CHELSEY DAAVETTILA, COLDWELL BANKER SCHMIDT REALTORS. MiRealSource
 - $175,0004 bd2 ba1.5k sqft14 M 35, Negaunee, MI 49866For Sale
 MLS ID #50216670, LISA ELZINGA, KELLER WILLIAMS FIRST UP. MiRealSource
 - $206,0004 bd2 ba1.6k sqft610 N Main St, Ishpeming, MI 49849For Sale
 MLS ID #50217117, ROBERT PLOTEZKA, KELLER WILLIAMS FIRST UP. MiRealSource
 - $190,0005 bd2 ba2.1k sqft603 N 6th St, Ishpeming, MI 49849For SaleMLS ID #50221603, KINGSLEY AGASSI, RE/MAX 1ST REALTY. MiRealSource
- $240,0004 bd4 ba2k sqft317-319 S 3rd St, Ishpeming, MI 49849For SaleMLS ID #50220736, GINA FELTNER BOUWS, RE/MAX 1ST REALTY. MiRealSource
- $278,0004 bd1 ba1.7k sqft236 Ready St, Ishpeming, MI 49849New ConstructionMLS ID #50215917, MELISSA SCHUSTER, KEY REALTY DELTA COUNTY LLC. MiRealSource
- $189,0002 bd2 ba1.1k sqft329 Cedar St, Ishpeming, MI 49849For SaleMLS ID #50219841, TERRY TINCKNELL, KELLER WILLIAMS FIRST UP. MiRealSource
- $249,0003 bd2 ba1.4k sqft600 Mather Ave, Ishpeming, MI 49849For SaleMLS ID #50222184, JACOB HANSEN, PREMIER REAL ESTATE, INC.. MiRealSource
- $187,0003 bd2 ba1.5k sqft28000 W Us Highway 41, Champion, MI 49814For SaleMLS ID #50221566, FRIDA WAARA, RE/MAX 1ST REALTY. MiRealSource
- $169,0002 bd2 ba1.3k sqft1114 N 2nd St, Ishpeming, MI 49849For SaleMLS ID #50220385, RICK SCHWEMIN, GREAT LAKES & LAND OF MARQUETTE, INC.. MiRealSource
- $239,0003 bd2 ba1.6k sqft1 County Road Cd, Ishpeming, MI 49849For SaleMLS ID #50207218, JAMES LILLY, NEXTHOME SUPERIOR LIVING. MiRealSource
- $224,9004 bd2 ba1.3k sqft2306 Fitch Ave, Marquette, MI 49855For SaleMLS ID #50211220, STEVE PELTO, LOOK REALTY. MiRealSource
- $199,9003 bd2 ba2.7k sqft115 N Marshall Dr, Gwinn, MI 49841For SaleMLS ID #50222265, Colton Rine, Five Star Real Estate. MiRealSource
- $200,0005 bd3 ba2.5k sqft641 Kloman Ave, Republic, MI 49879For SaleMLS ID #50211934, CARRIE HARVALA, SELECT REALTY. MiRealSource
- $154,9003 bd2 ba1.2k sqft163 Cliff St, Ishpeming, MI 49849For SaleMLS ID #50205540, KRISTINE GOUPILLE, RE/MAX 1ST REALTY. MiRealSource
- $305,0004 bd2 ba1.9k sqft1080 Suncliff Dr, Ishpeming, MI 49849For SaleMLS ID #50220684, MELISSA LEHTOMAKI, RE/MAX 1ST REALTY. MiRealSource
- $299,9003 bd2 ba1.9k sqft1260 Vandenboom Ave, Marquette, MI 49855For SaleMLS ID #50223859, CRAIG HEINONEN, COLDWELL BANKER SCHMIDT REALTORS. MiRealSource
- $124,9002 bd2 ba1.1k sqft930 N Westwood Dr, Ishpeming, MI 49849For SaleMLS ID #50224265, SINDY JENSEN, RE/MAX 1ST REALTY. MiRealSource
- $235,0002 bd1 ba1.3k sqft84 N Serenity Dr, Gwinn, MI 49841For SaleMLS ID #50224106, CANDI KJELLIN, NEXTHOME SUPERIOR LIVING. MiRealSource
