Fantastic investment opportunity in the City of Negaunee! This well-maintained front and back duplex offers excellent income potential, a 2-car garage, and additional off-street parking, all within close proximity to the Iron Ore Heritage Trail, parks, and downtown amenities. The front unit features a charming retro-style kitchen, spacious living room, formal dining room, three upstairs bedrooms, and a full bath. The back unit features beautiful hardwood floors and includes a spacious eat-in kitchen with a walk-in pantry, a large living room, a cozy office or den, and two generously sized upstairs bedrooms served by a full bath. Major updates include a new furnace in the back unit and updated electrical panel, along with a newer roof and rebuilt chimneys, providing added value and peace of mind. Whether you're looking to live in one unit while generating rental income or add a solid property to your investment portfolio, this versatile duplex is an outstanding opportunity!
For sale
Price cut: $10K (8/24)
$260,000
309 Tobin St, Negaunee, MI 49866
5beds
2,569sqft
Multi Family
Built in 1898
-- sqft lot
$258,000 Zestimate®
$101/sqft
$-- HOA
What's special
Additional off-street parkingBeautiful hardwood floorsNewer roofThree upstairs bedroomsFormal dining roomWalk-in pantrySpacious eat-in kitchen
- 62 days
- 391
- 18
Zillow last checked:
Listing updated:
Listed by:
CHELSEY DAAVETTILA 906-282-2524,
COLDWELL BANKER SCHMIDT REALTORS 906-225-5992
Source: MiRealSource,MLS#: 50217087 Originating MLS: Upper Peninsula Assoc of Realtors
Originating MLS: Upper Peninsula Assoc of RealtorsFacts & features
Interior
Bedrooms & bathrooms
- Bedrooms: 5
- Bathrooms: 2
- Full bathrooms: 2
Rooms
- Room types: Den/Study/Lib, Entry, Family Room, Living Room
Bedroom 1
- Features: No
Dining room
- Features: Formal Dining Room
Kitchen
- Features: Eat-in Kitchen
Heating
- Boiler, Forced Air
Appliances
- Included: Gas Water Heater
Features
- Flooring: Hardwood
- Windows: Window Treatments
- Basement: Full,Stone
- Has fireplace: No
Interior area
- Total structure area: 2,569
- Total interior livable area: 2,569 sqft
Property
Parking
- Total spaces: 2
- Parking features: Garage, Detached
- Garage spaces: 2
Features
- Levels: Two
- Stories: 2
- Patio & porch: Porch
- Exterior features: Street Lights
- Waterfront features: None
- Frontage length: 50
Lot
- Size: 7,405 Square Feet
- Dimensions: 50 x 150
- Features: Walk to School
Details
- Additional structures: Garage(s)
- Parcel number: 525305000500
- Zoning: R-2
- Zoning description: Residential
- Special conditions: Private,Standard
Construction
Type & style
- Home type: MultiFamily
- Architectural style: Conventional Frame
- Property subtype: Multi Family
Materials
- Foundation: Basement, Stone
Condition
- Year built: 1898
Utilities & green energy
- Electric: 200+ Amp Service
- Gas: Natural Gas
- Sewer: Public Sanitary
- Water: Public
- Utilities for property: Electricity Connected, Natural Gas Connected, Sewer Connected, Water Connected
Community & HOA
Community
- Features: Park, Playground, Sidewalks, Street Lights
- Subdivision: None
Location
- Region: Negaunee
Financial & listing details
- Price per square foot: $101/sqft
- Tax assessed value: $159,400
- Annual tax amount: $3,400
- Date on market: 8/3/2026
- Cumulative days on market: 62 days
- Listing agreement: Exclusive Right To Sell
- Listing terms: Cash,Conventional
- Lease term: Month To Month
- Road surface type: Paved
Estimated market value
$258,000
$245,000 - $271,000
$1,657/mo
Price history
| Date | Event | Price |
|---|---|---|
| 9/29/2026 | Listed for sale | $260,000$101/sqft |
Source:  MiRealSource #50217087 Report a problem MiRealSource #50217087 Report a problem | ||
| 9/25/2026 | Contingent | $260,000$101/sqft |
Source: MiRealSource #50217087 Report a problem | ||
| 8/24/2026 | Price change | $260,000-3.7%$101/sqft |
Source: MiRealSource #50217087 Report a problem | ||
| 8/3/2026 | Listed for sale | $270,000+500%$105/sqft |
Source: MiRealSource #50217087 Report a problem | ||
| 3/3/2017 | Sold | $45,000-3.2%$18/sqft |
Source: Agent Provided Report a problem | ||
| 1/30/2017 | Pending sale | $46,500$18/sqft |
Source: RE/MAX 1st Realty #1099104 Report a problem | ||
| 1/25/2017 | Listed for sale | $46,500$18/sqft |
Source: RE/MAX 1st Realty #1099104 Report a problem | ||
| 1/17/2017 | Pending sale | $46,500$18/sqft |
Source: RE/MAX 1st Realty #1099104 Report a problem | ||
| 1/10/2017 | Listed for sale | $46,500$18/sqft |
Source: RE/MAX 1st Realty #1099104 Report a problem | ||
Public tax history
| Year | Property taxes | Tax assessment |
|---|---|---|
| 2025 | $3,406 +5% | $79,700 +21.1% |
| 2024 | $3,243 +7.4% | $65,800 -0.2% |
| 2023 | $3,018 +4.1% | $65,950 +13.2% |
| 2022 | $2,899 +2.3% | $58,250 +14.6% |
| 2021 | $2,832 +3.6% | $50,850 +5.1% |
| 2019 | $2,734 | $48,400 +5.4% |
| 2018 | -- | $45,900 -2.1% |
| 2017 | -- | $46,900 +3.3% |
| 2016 | -- | $45,400 |
| 2015 | -- | $45,400 +9.5% |
| 2014 | -- | $41,450 +4.7% |
| 2012 | -- | $39,600 |
| 2011 | -- | $39,600 |
| 2010 | -- | $39,600 |
Find assessor info on the county website
Monthly payment
Est. payment
Payment breakdown
Explore the cost of this home by adjusting the details. Changes won't be saved.Climate risks
Neighborhood: 49866
Nearby schools
Schools provided by the listing agent
- District: Negaunee Public Schools
Source: MiRealSource. This data may not be complete. We recommend contacting the local school district to confirm school assignments for this home.


Similar homes
- $249,9004 bd4 ba2k sqft317-319 S 3rd St, Ishpeming, MI 49849For Sale
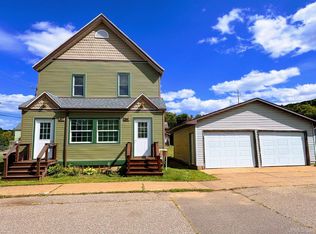
 MLS ID #50220736, GINA FELTNER BOUWS, RE/MAX 1ST REALTY. MiRealSource
 - $225,0003 bd2 ba1.4k sqft625 Prince St, Negaunee, MI 49866For Sale
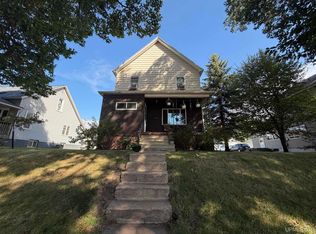 MLS ID #50221027, FRIDA WAARA, RE/MAX 1ST REALTY. MiRealSource
 - $278,0004 bd1 ba1.7k sqft236 Ready St, Ishpeming, MI 49849New Construction
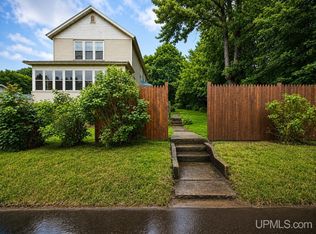 MLS ID #50215917, MELISSA SCHUSTER, KEY REALTY DELTA COUNTY LLC. MiRealSource
 - $214,9003 bd2 ba1.6k sqft493 Jasper St, Ishpeming, MI 49849For Sale
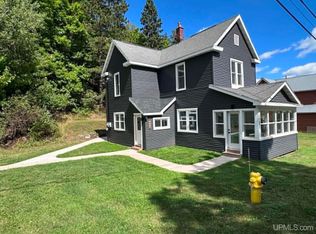 MLS ID #50220650, JASON PABIAN, NEXTHOME SUPERIOR LIVING. MiRealSource
 - $249,0003 bd2 ba1.4k sqft600 Mather Ave, Ishpeming, MI 49849For SaleMLS ID #50222184, JACOB HANSEN, PREMIER REAL ESTATE, INC.. MiRealSource
- $240,0003 bd2 ba2.4k sqft306 W Ely St, Ishpeming, MI 49849For SaleMLS ID #50218134, NICK RACINE, RE/MAX 1ST REALTY. MiRealSource
- $343,0004 bd2 ba2.3k sqft326 County Road Mp, Negaunee, MI 49866For SaleMLS ID #50222780, TERRY TINCKNELL, KELLER WILLIAMS FIRST UP. MiRealSource
- $189,9005 bd3 ba2.2k sqft805 N 5th St, Ishpeming, MI 49849For SaleMLS ID #50221699, NAOMI DOMINY, COLDWELL BANKER SCHMIDT REALTORS. MiRealSource
- $196,5005 bd2 ba2.1k sqft603 N 6th St, Ishpeming, MI 49849For SaleMLS ID #50221603, KINGSLEY AGASSI, RE/MAX 1ST REALTY. MiRealSource
- $175,0004 bd2 ba1.5k sqft14 M 35, Negaunee, MI 49866For SaleMLS ID #50216670, LISA ELZINGA, KELLER WILLIAMS FIRST UP. MiRealSource
- $260,0003 bd1 ba1.9k sqft1487 E M28 Hwy, Marquette, MI 49855For SaleMLS ID #50222528, NICK RACINE, RE/MAX 1ST REALTY. MiRealSource
- $305,0004 bd2 ba1.9k sqft1080 Suncliff Dr, Ishpeming, MI 49849For SaleMLS ID #50220684, MELISSA LEHTOMAKI, RE/MAX 1ST REALTY. MiRealSource
- $335,9005 bd2 ba2.3k sqft400 Peterson Ave, Ishpeming, MI 49849For SaleMLS ID #50221435, ADAM KARKI, KELLER WILLIAMS FIRST UP. MiRealSource
- $206,0004 bd2 ba1.6k sqft610 N Main St, Ishpeming, MI 49849For SaleMLS ID #50217117, ROBERT PLOTEZKA, KELLER WILLIAMS FIRST UP. MiRealSource
- $275,0003 bd2 ba1.5k sqft19685 County Road Cg Rd, Ishpeming, MI 49849For SaleMLS ID #50218288, FRAN SEVEGNEY, RE/MAX 1ST REALTY. MiRealSource
- $390,0005 bd2 ba2.6k sqft2813 Us Highway 41 W, Ishpeming, MI 49849For SaleMLS ID #50212650, SCOTT SYRJALA, COLDWELL BANKER SCHMIDT REALTORS. MiRealSource
- $239,0003 bd2 ba1.6k sqft1 County Road Cd, Ishpeming, MI 49849For SaleMLS ID #50207218, JAMES LILLY, NEXTHOME SUPERIOR LIVING. MiRealSource
- $169,0002 bd2 ba1.3k sqft1114 N 2nd St, Ishpeming, MI 49849For SaleMLS ID #50220385, RICK SCHWEMIN, GREAT LAKES & LAND OF MARQUETTE, INC.. MiRealSource
- $325,0003 bd2 ba1.5k sqft907 Altamont St, Marquette, MI 49855For SaleMLS ID #50223670, RENEE SEABORG, COLDWELL BANKER SCHMIDT REALTORS. MiRealSource
- $234,9004 bd2 ba1.3k sqft2306 Fitch Ave, Marquette, MI 49855For SaleMLS ID #50211220, STEVE PELTO, LOOK REALTY. MiRealSource
