Enjoy the perfect combination of space, comfort, and country living with this inviting 3-bedroom, 2.5-bath home situated on just over half an acre in beautiful Ely Township! Offering plenty of room to spread out, both inside and out, this property features numerous updates and a peaceful rural setting, all within convenient reach of Ishpeming and surrounding communities. Step inside to discover a spacious living room highlighted by a beautiful bay window that fills the space with natural light. Recent improvements include new flooring in the kitchen and bedrooms, updated light fixtures throughout, a new stainless steel refrigerator, and a new sliding glass door leading to the back deck. Additional updates include a roof replaced in 2017, an exterior painted just two years ago, several replacement windows, and an updated furnace. The primary bedroom offers its own private half bath, thoughtfully updated with a new vanity, toilet, and flooring, along with access to an outdoor balcony where you can enjoy your morning coffee, fresh air, and peaceful surroundings. The lower level offers even more room to enjoy, with a generously sized recreation room perfect for entertaining, movie nights, or hobbies, as well as a dedicated gym area with new flooring. Whether you're looking for additional gathering space, a home workout area, or room to pursue your interests, this home offers plenty of flexibility. Outside, enjoy a spacious yard with room for gardening, outdoor activities, and entertaining. The back deck is perfect for relaxing or gathering with friends, while the garden area and storage shed add to the property's functionality. A detached two-car garage, connected to the home by a convenient breezeway, provides additional storage and convenience. Outdoor enthusiasts will appreciate the wonderful recreational opportunities surrounding this property! Nearby Ely Township Park, Greenwood Reservoir, and the area's beautiful inland lakes offer opportunities for fishing, kayaking, and canoeing, as well as for enjoying the natural beauty of Michigan's Upper Peninsula. The 581 Little Store provides a convenient neighborhood stop, while Ishpeming's shopping, dining, and everyday amenities are just a short drive away. From summer days on the water to year-round outdoor adventures, this location offers something to enjoy in every season. Natural gas lines are currently being installed in the area, with service anticipated to become available in the future. The seller will also have the septic system pumped prior to closing. With its generous living spaces, numerous improvements, spacious yard, and peaceful rural surroundings, this property offers the opportunity to enjoy a little extra breathing room without sacrificing everyday conveniences. Come discover everything this property has to offer. Schedule your private showing today!
For sale
$264,900
4 Lawer Dr, Ishpeming, MI 49849
3beds
1,736sqft
Single Family Residence
Built in 1977
0.51 Acres Lot
$266,200 Zestimate®
$153/sqft
$-- HOA
What's special
Storage shedGarden areaUpdated light fixtures throughoutNew stainless steel refrigerator
- 4 days
- 490
- 15
Zillow last checked:
Listing updated:
Listed by:
BRECK TONELLA 906-250-7138,
SELECT REALTY 906-228-2772
Source: MiRealSource,MLS#: 50227009 Originating MLS: Upper Peninsula Assoc of Realtors
Facts & features
Interior
Bedrooms & bathrooms
- Bedrooms: 3
- Bathrooms: 3
- Full bathrooms: 2
- 1/2 bathrooms: 1
- Main level bathrooms: 1
- Main level bedrooms: 3
Rooms
- Room types: Exercise Room, Family Room, Bedroom, Living Room, Laundry, Utility/Laundry Room, Master Bedroom, Basement Full Bath, Bathroom
Bedroom 1
- Features: Luxury Vinyl
- Level: Main
- Area: 110
- Dimensions: 10 x 11
Bedroom 2
- Features: Luxury Vinyl
- Level: Main
- Area: 121
- Dimensions: 11 x 11
Bedroom 3
- Features: Luxury Vinyl
- Level: Main
- Area: 156
- Dimensions: 12 x 13
Bathroom 1
- Features: Vinyl
- Level: Main
- Area: 40
- Dimensions: 5 x 8
Bathroom 2
- Features: Ceramic
- Level: Lower
- Area: 36
- Dimensions: 6 x 6
Dining room
- Level: Main
- Area: 120
- Dimensions: 10 x 12
Family room
- Features: Carpet
- Level: Lower
- Area: 289
- Dimensions: 17 x 17
Kitchen
- Level: Main
- Area: 120
- Dimensions: 10 x 12
Living room
- Features: Carpet
- Level: Main
- Area: 168
- Dimensions: 12 x 14
Office
- Level: Lower
- Area: 252
- Dimensions: 14 x 18
Heating
- Forced Air, Propane, Electric
Cooling
- Ceiling Fan(s)
Appliances
- Included: Dishwasher, Dryer, Microwave, Range/Oven, Refrigerator, Washer, Electric Water Heater
- Laundry: Lower Level, Laundry Room
Features
- Eat-in Kitchen
- Flooring: Carpet, Concrete, Vinyl, Ceramic Tile
- Windows: Bay Window(s)
- Basement: Block,Daylight,Finished,Full,Exterior Entry,Walk-Out Access
- Has fireplace: No
Interior area
- Total structure area: 1,967
- Total interior livable area: 1,736 sqft
- Finished area above ground: 986
- Finished area below ground: 750
Property
Parking
- Total spaces: 3
- Parking features: 3 or More Spaces, Garage, Detached, Electric in Garage, Garage Door Opener, Workshop in Garage
- Garage spaces: 2
Features
- Levels: Bi-Level
- Patio & porch: Deck
- Exterior features: Balcony, Garden
- Has view: Yes
- View description: Rural View
- Waterfront features: None
- Frontage type: Road
- Frontage length: 110
Lot
- Size: 0.51 Acres
- Dimensions: 110 x 200
- Features: Deep Lot - 150+ Ft., Rural
Details
- Additional structures: Shed(s)
- Parcel number: 520343002100
- Zoning: R-2; Residential Two
- Zoning description: Residential
- Special conditions: Private,Standard
Construction
Type & style
- Home type: SingleFamily
- Architectural style: Raised Ranch
- Property subtype: Single Family Residence
Materials
- Cedar, Hard Board
- Foundation: Basement
Condition
- New construction: No
- Year built: 1977
Utilities & green energy
- Electric: 100 Amp Service
- Sewer: Septic Tank
- Water: Private Well
- Utilities for property: Cable/Internet Avail., Electricity Connected, Propane, Sewer Connected, Water Connected, Propane Tank Leased, Internet Spectrum
Green energy
- Energy efficient items: Thermostat
Community & HOA
Community
- Subdivision: Lawer Drive
HOA
- Has HOA: No
Location
- Region: Ishpeming
Financial & listing details
- Price per square foot: $153/sqft
- Tax assessed value: $117,400
- Annual tax amount: $1,341
- Date on market: 11/6/2026
- Cumulative days on market: 4 days
- Listing agreement: Exclusive Right To Sell
- Listing terms: Cash,Conventional,FHA,VA Loan,USDA Loan
- Road surface type: Paved
Estimated market value
$266,200
$253,000 - $280,000
$2,002/mo
Price history
| Date | Event | Price |
|---|---|---|
| 11/6/2026 | Listed for sale | $264,900+205.9%$153/sqft |
Source:  MiRealSource #50227009 Report a problem | ||
| 9/21/2015 | Sold | $86,600$50/sqft |
Source: Agent Provided Report a problem | ||
Public tax history
| Year | Property taxes | Tax assessment |
|---|---|---|
| 2025 | $1,341 +5.1% | $58,700 +0.9% |
| 2024 | $1,275 +17% | $58,200 +8.4% |
| 2023 | $1,089 +4% | $53,700 +4.5% |
| 2022 | $1,048 +1.1% | $51,400 +11.3% |
| 2021 | $1,036 -0.3% | $46,200 -0.9% |
| 2019 | $1,039 | $46,600 +0.2% |
| 2018 | -- | $46,500 +6.2% |
| 2017 | -- | $43,800 -13.8% |
| 2016 | -- | $50,800 |
| 2015 | -- | $50,800 +9.2% |
| 2014 | -- | $46,500 +5.9% |
| 2012 | -- | $43,900 +9.9% |
| 2011 | -- | $39,950 |
| 2010 | -- | $39,950 |
Find assessor info on the county website
Monthly payment
Est. payment
Payment breakdown
Explore the cost of this home by adjusting the details. Changes won't be saved.Climate risks
Neighborhood: 49849
Nearby schools
Schools provided by the listing agent
- District: Ishpeming Public School District
Source: MiRealSource. This data may not be complete. We recommend contacting the local school district to confirm school assignments for this home.
Similar homes
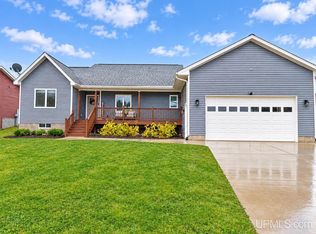
- $229,0003 bd2 ba1.6k sqft1 County Road Cd, Ishpeming, MI 49849For Sale

 MLS ID #50207218, JAMES LILLY, NEXTHOME SUPERIOR LIVING. MiRealSource
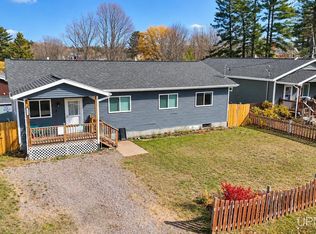
- $330,0003 bd2 ba1.6k sqft200 Silver St, Ishpeming, MI 49849For Sale
 MLS ID #50227029, JENNIFER HENDRICKSON, NEXTHOME SUPERIOR LIVING. MiRealSource
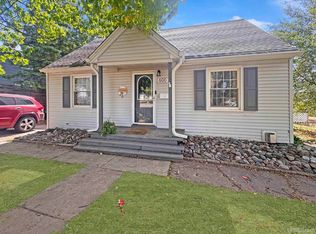
- $299,9006 bd2 ba1.6k sqft235 Marble St, Ishpeming, MI 49849For Sale
 MLS ID #50226732, NICK RACINE, RE/MAX 1ST REALTY. MiRealSource
- $249,0003 bd2 ba1.4k sqft600 Mather Ave, Ishpeming, MI 49849For Sale
 MLS ID #50222184, JACOB HANSEN, PREMIER REAL ESTATE, INC.. MiRealSource
- $299,9004 bd2 ba1.9k sqft1080 Suncliff Dr, Ishpeming, MI 49849For SaleMLS ID #50220684, MELISSA LEHTOMAKI, RE/MAX 1ST REALTY. MiRealSource
- $248,0004 bd1 ba1.7k sqft236 Ready St, Ishpeming, MI 49849New ConstructionMLS ID #50215917, MELISSA SCHUSTER, KEY REALTY DELTA COUNTY LLC. MiRealSource
- $315,0005 bd2 ba2.3k sqft400 Peterson Ave, Ishpeming, MI 49849For SaleMLS ID #50221435, ADAM KARKI, KELLER WILLIAMS FIRST UP. MiRealSource
- $380,0005 bd2 ba2.6k sqft2813 Us Highway 41 W, Ishpeming, MI 49849For SaleMLS ID #50212650, SCOTT SYRJALA, COLDWELL BANKER SCHMIDT REALTORS. MiRealSource
- $365,0004 bd2 ba2.3k sqft1770 Glenwood Ln, Ishpeming, MI 49849For SaleMLS ID #50225393, ADAM KARKI, KELLER WILLIAMS FIRST UP. MiRealSource
- $249,9002 bd2 ba1.6k sqft2887 County Road 565, Negaunee, MI 49866For SaleMLS ID #50225469, SINDY JENSEN, RE/MAX 1ST REALTY. MiRealSource
- $206,0004 bd2 ba1.6k sqft610 N Main St, Ishpeming, MI 49849For SaleMLS ID #50217117, ROBERT PLOTEZKA, KELLER WILLIAMS FIRST UP. MiRealSource
- $187,0003 bd2 ba1.5k sqft28000 W Us Highway 41, Champion, MI 49814For SaleMLS ID #50221566, FRIDA WAARA, RE/MAX 1ST REALTY. MiRealSource
- $249,0002 bd1 ba1.5k sqft9644 Chipmunk Trl, Republic, MI 49879For SaleMLS ID #50224646, FRAN SEVEGNEY, RE/MAX 1ST REALTY. MiRealSource
- $249,9003 bd2 ba1.4k sqft185 4th St, Republic, MI 49879For SaleMLS ID #50223178, LINDA PLUMLEY, LEEDS REAL ESTATE. MiRealSource
- $180,0002 bd2 ba1.1k sqft329 Cedar St, Ishpeming, MI 49849For SaleMLS ID #50219841, TERRY TINCKNELL, KELLER WILLIAMS FIRST UP. MiRealSource
- $154,9003 bd2 ba1.2k sqft163 Cliff St, Ishpeming, MI 49849For SaleMLS ID #50205540, KRISTINE GOUPILLE, RE/MAX 1ST REALTY. MiRealSource
- $250,0003 bd1 ba1.9k sqft367 N Adams St E, Gwinn, MI 49841For SaleMLS ID #50220840, STEPHANIE JONES, NEXTHOME SUPERIOR LIVING. MiRealSource
- $315,0003 bd1 ba1.1k sqft1404 Pioneer Rd, Marquette, MI 49855For SaleMLS ID #50221742, SEAN LEAHY, SELECT REALTY. MiRealSource
- $200,0005 bd3 ba2.5k sqft641 Kloman Ave, Republic, MI 49879For SaleMLS ID #50211934, CARRIE HARVALA, SELECT REALTY. MiRealSource
