Some homes just seem to fit—wherever you happen to be on life’s timeline. Maybe you’re looking for a place to make your own, simplifying into something more manageable, starting a new chapter, or simply ready for a home that feels comfortable from day one. 367 N Adams is ready for what comes next. The whole home has been refreshed, creating a clean, welcoming feel while keeping the comfort and character that make a house feel like home. Even better, a new furnace was installed in 2026, taking one of those big-ticket items off the worry list. Outside, the fenced yard gives your two- and four-legged friends room to enjoy life right along with you. It’s a space for summer afternoons, a garden, a grill, pets at play, or simply sitting outside and enjoying your own little piece of the world. Located in Forsyth Township with the conveniences of the Gwinn area nearby, this is the kind of home that doesn't ask you to take on a major project before you can begin enjoying it. Refreshed, comfortable and ready for its next chapter. Because the right home isn't always about where you're starting—or where you've been. Sometimes it's simply about finding the place that fits where you're going next. All offers to be received on 9/14 by 4pm with a response within 24 hours
For sale
$259,000
367 N Adams St E, Gwinn, MI 49841
3beds
1,937sqft
Single Family Residence
Built in 1975
0.28 Acres Lot
$259,400 Zestimate®
$134/sqft
$-- HOA
What's special
- 1 hour
- 53
- 1
Zillow last checked:
Listing updated:
Listed by:
STEPHANIE JONES 906-362-3823,
NEXTHOME SUPERIOR LIVING 906-214-4267
Source: MiRealSource,MLS#: 50220840 Originating MLS: Upper Peninsula Assoc of Realtors
Originating MLS: Upper Peninsula Assoc of RealtorsFacts & features
Interior
Bedrooms & bathrooms
- Bedrooms: 3
- Bathrooms: 1
- Full bathrooms: 1
- Main level bathrooms: 1
- Main level bedrooms: 3
Rooms
- Room types: Sun/Florida Room
Bedroom 1
- Level: Main
- Area: 154
- Dimensions: 14 x 11
Bedroom 2
- Level: Main
- Area: 143
- Dimensions: 13 x 11
Bedroom 3
- Level: Main
- Area: 99
- Dimensions: 9 x 11
Bathroom 1
- Level: Main
- Area: 64
- Dimensions: 8 x 8
Dining room
- Level: Main
- Area: 120
- Dimensions: 10 x 12
Kitchen
- Level: Main
- Area: 132
- Dimensions: 12 x 11
Living room
- Level: Main
- Area: 260
- Dimensions: 20 x 13
Office
- Level: Basement
- Area: 209
- Dimensions: 19 x 11
Heating
- Forced Air, Natural Gas
Cooling
- Central Air
Appliances
- Included: Dryer, Freezer, Range/Oven, Refrigerator, Washer, Gas Water Heater
Features
- Sump Pump, Spa/Sauna
- Basement: Block,Sump Pump
- Has fireplace: No
Interior area
- Total structure area: 2,702
- Total interior livable area: 1,937 sqft
- Finished area above ground: 1,351
- Finished area below ground: 586
Property
Parking
- Total spaces: 2
- Parking features: Garage, Attached
- Attached garage spaces: 2
Features
- Levels: One
- Stories: 1
- Fencing: Fenced,Fence Owned
- Waterfront features: None
- Frontage type: Road
- Frontage length: 100
Lot
- Size: 0.28 Acres
- Dimensions: 100 x 128
- Features: Subdivision
Details
- Additional structures: Sauna
- Parcel number: 520540001100
- Zoning: r-2 Family Residential
- Zoning description: Residential
- Special conditions: Private,Standard
Construction
Type & style
- Home type: SingleFamily
- Architectural style: Ranch
- Property subtype: Single Family Residence
Materials
- Vinyl Siding
- Foundation: Basement
Condition
- New construction: No
- Year built: 1975
Utilities & green energy
- Electric: 200+ Amp Service, Circuit Breakers
- Sewer: Septic Tank
- Water: Public
- Utilities for property: Cable/Internet Avail., Cable Available, Electricity Connected, Natural Gas Connected, Sewer Connected, Water Connected, Internet Spectrum
Community & HOA
Community
- Subdivision: Max Fralick 2nd Add
HOA
- Has HOA: No
Location
- Region: Gwinn
Financial & listing details
- Price per square foot: $134/sqft
- Date on market: 9/4/2026
- Listing agreement: Exclusive Right To Sell
- Listing terms: Cash,Conventional,FHA,VA Loan,USDA Loan
Estimated market value
$259,400
$246,000 - $272,000
$1,490/mo
Price history
| Date | Event | Price |
|---|---|---|
| 9/4/2026 | Listed for sale | $259,000$134/sqft |
Source:  MiRealSource #50220840 Report a problem MiRealSource #50220840 Report a problem | ||
Public tax history
Tax history is unavailable.
Monthly payment
Est. payment
Payment breakdown
Explore the cost of this home by adjusting the details. Changes won't be saved.Climate risks
Neighborhood: 49841
Nearby schools
Schools provided by the listing agent
- District: Gwinn Area Community Schools
Source: MiRealSource. This data may not be complete. We recommend contacting the local school district to confirm school assignments for this home.

Similar homes
- $249,0004 bd2 ba1.7k sqft195 N Oak St, Gwinn, MI 49841For Sale
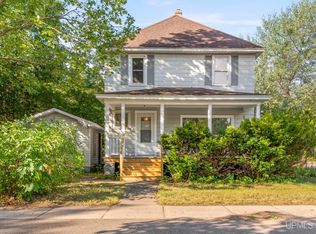
 MLS ID #50220057, ERIN WASIK, RE/MAX 1ST REALTY. MiRealSource
 - $--3 bd2 ba1.2k sqft560 Maplewood Dr, Gwinn, MI 49841Auction
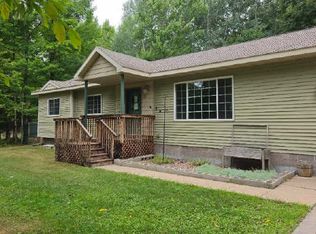 Auction.com 1
 - $295,0003 bd1 ba1.3k sqft3133 W Albert Ln, Gwinn, MI 49841For Sale
 MLS ID #50216139, CHRIS FELTNER, SELECT REALTY. MiRealSource
 - $269,9003 bd2 ba1.6k sqft1765 Ellsworth St, Ishpeming, MI 49849For Sale
 MLS ID #50219879, FRAN SEVEGNEY, RE/MAX 1ST REALTY. MiRealSource
 - $382,0003 bd3 ba1.8k sqft200 Station Rd, Gwinn, MI 49841For SaleMLS ID #50207936, SARY RAMIREZ-PATERNINA, COLDWELL BANKER SCHMIDT REALTORS. MiRealSource
- $265,0003 bd1 ba1.9k sqft1487 E M28 Hwy, Marquette, MI 49855For SaleMLS ID #50217899, NICK RACINE, RE/MAX 1ST REALTY. MiRealSource
- $260,0005 bd2 ba1.8k sqft847 Silver Creek Rd, Marquette, MI 49855For SaleMLS ID #50216567, STEPHEN ANDREAE, RE/MAX 1ST REALTY. MiRealSource
- $189,0002 bd1 ba1k sqft1200 N Shore Rd, Gwinn, MI 49841For SaleMLS ID #50213701, KATHLEEN SULLIVAN, KEY REALTY DELTA COUNTY LLC. MiRealSource
- $249,9003 bd2 ba1.3k sqft227 Kawbawgam Rd, Marquette, MI 49855For SaleMLS ID #50218278, PENNE FIGUEIRAS, CENTURY 21 PRIME REALTY. MiRealSource
- $318,0004 bd3 ba2.4k sqft225 S Lilac St, Ishpeming, MI 49849For SaleMLS ID #50220070, DYLAN WILLEY, COLDWELL BANKER SCHMIDT REALTORS. MiRealSource
- $275,0004 bd3 ba1.5k sqft115 S Marigold St, Ishpeming, MI 49849For SaleMLS ID #50218259, ADAM KARKI, KELLER WILLIAMS FIRST UP. MiRealSource
- $279,9003 bd1 ba977 sqft915 Vandenboom Ave, Marquette, MI 49855For SaleMLS ID #50217024, AVIS MEYERS-KETOLA, CENTURY 21 PRIME REALTY. MiRealSource
- $278,0004 bd1 ba1.7k sqft236 Ready St, Ishpeming, MI 49849New ConstructionMLS ID #50215917, MELISSA SCHUSTER, KEY REALTY DELTA COUNTY LLC. MiRealSource
- $250,0003 bd2 ba2.4k sqft306 W Ely St, Ishpeming, MI 49849For SaleMLS ID #50218134, NICK RACINE, RE/MAX 1ST REALTY. MiRealSource
- $249,0004 bd2 ba1.4k sqft108 E Arch St, Negaunee, MI 49866For Sale
 MLS ID #20261056135, Jennifer Havel, National Realty Centers, Inc. Realcomp II
 - $299,0003 bd2 ba1.2k sqft133 Riverland Dr, Marquette, MI 49855For SaleMLS ID #50217230, THERESA HUNTER, SELECT REALTY. MiRealSource
- $179,0003 bd1 ba979 sqft410 Lake Forest Dr, Skandia, MI 49885For SaleMLS ID #50215906, FRAN SEVEGNEY, RE/MAX 1ST REALTY. MiRealSource
- $285,0002 bd1 ba1k sqft1734 Little Perch Lk S, Ishpeming, MI 49849For SaleMLS ID #50210757, SHERRY MCCARTHY, SELECT REALTY. MiRealSource
