Discover the perfect blend of historic charm and modern updates in this beautifully maintained 4-bedroom, 1-bath home in Ishpeming. Originally built in 1880, this inviting property sits on an oversized lot that feels like you're living in the country while still being just minutes from town. Outdoor enthusiasts will appreciate being only a quarter mile from the Jasper Knob Trailhead and close to the RAMBA bike trail system. Inside, you'll find a spacious floor plan featuring a bright sunroom, a formal dining room, and a kitchen complete with all-new matching appliances. Large windows throughout the home fill each room with natural light, and new windows combined with spray foam insulation in the attic, crawlspace, and basement provide year-round comfort and energy efficiency. The outdoor space is designed for both relaxation and entertaining. Enjoy quiet evenings on the patio, gather around the fire pit with friends, tend to your garden, or take advantage of the garden shed for extra storage. A charming playhouse adds even more appeal, while the new privacy fence and professional landscaping create a peaceful backyard retreat. Car enthusiasts and hobbyists will love the attached garage in addition to the detached three-car garage, which features new automatic garage door openers and offers abundant space for vehicles, recreational equipment, or a workshop. This is a rare opportunity to own a home that offers character, space, thoughtful updates, and an exceptional location close to some of Ishpeming's best outdoor recreation. Schedule your private showing today and experience everything this unique property has to offer.
New construction
Price cut: $22K (8/25)
$278,000
236 Ready St, Ishpeming, MI 49849
4beds
1,760sqft
Single Family Residence
Built in 1880
0.65 Acres Lot
$273,900 Zestimate®
$158/sqft
$-- HOA
What's special
Modern updatesHistoric charmNew privacy fenceAttached garageCharming playhouseOversized lotSpacious floor plan
- 57 days
- 552
- 22
Zillow last checked:
Listing updated:
Listed by:
MELISSA SCHUSTER 906-399-8182,
KEY REALTY DELTA COUNTY LLC 906-233-7455
Source: MiRealSource,MLS#: 50215917 Originating MLS: Upper Peninsula Assoc of Realtors
Originating MLS: Upper Peninsula Assoc of RealtorsFacts & features
Interior
Bedrooms & bathrooms
- Bedrooms: 4
- Bathrooms: 1
- Full bathrooms: 1
- Main level bathrooms: 1
- Main level bedrooms: 1
Rooms
- Room types: Bedroom, Laundry, Living Room, Sun/Florida Room, Master Bedroom, Dining Room
Bedroom 1
- Level: Main
- Area: 80
- Dimensions: 10 x 8
Bedroom 2
- Features: Wood
- Level: Upper
- Area: 165
- Dimensions: 11 x 15
Bedroom 3
- Features: Wood
- Level: Upper
- Area: 64
- Dimensions: 8 x 8
Bedroom 4
- Level: Upper
- Area: 99
- Dimensions: 11 x 9
Bathroom
- Features: Not Applicable
Bathroom 1
- Level: Main
Dining room
- Features: Wood
- Level: Main
- Area: 169
- Dimensions: 13 x 13
Kitchen
- Features: Vinyl
- Level: Main
- Area: 121
- Dimensions: 11 x 11
Living room
- Features: Wood
- Level: Main
- Area: 187
- Dimensions: 11 x 17
Heating
- Forced Air, Natural Gas
Cooling
- Wall/Window Unit(s)
Appliances
- Included: Negotiable (Appliances), Gas Water Heater
- Laundry: First Floor Laundry, Main Level
Features
- Eat-in Kitchen
- Flooring: Hardwood, Wood, Vinyl
- Windows: Bay Window(s)
- Basement: Stone,Crawl Space,Partial
- Has fireplace: No
Interior area
- Total structure area: 2,480
- Total interior livable area: 1,760 sqft
- Finished area above ground: 1,760
- Finished area below ground: 0
Property
Parking
- Total spaces: 4
- Parking features: 3 or More Spaces, Garage, Attached, Detached
- Attached garage spaces: 4
Features
- Levels: Two
- Stories: 2
- Exterior features: Garden
- Fencing: Fence Owned
- Waterfront features: None
- Frontage type: Road
- Frontage length: 178
Lot
- Size: 0.65 Acres
- Dimensions: 178 x 167 x 184 x 145
- Features: Deep Lot - 150+ Ft., Large Lot - 65+ Ft., City Lot
Details
- Additional structures: Shed(s)
- Parcel number: 525135001200
- Special conditions: Private,Standard
Construction
Type & style
- Home type: SingleFamily
- Architectural style: Conventional Frame
- Property subtype: Single Family Residence
Materials
- Vinyl Siding, Vinyl Trim
- Foundation: Stone
Condition
- New construction: Yes
- Year built: 1880
Utilities & green energy
- Sewer: Public Sanitary
- Water: Public
- Utilities for property: Electricity Connected, Natural Gas Connected, Sewer Connected, Water Connected
Community & HOA
Community
- Subdivision: Hard Ore Add
HOA
- Has HOA: No
Location
- Region: Ishpeming
Financial & listing details
- Price per square foot: $158/sqft
- Tax assessed value: $197,800
- Annual tax amount: $3,078
- Date on market: 7/23/2026
- Cumulative days on market: 58 days
- Listing agreement: Exclusive Right To Sell
- Listing terms: Cash,Conventional
Estimated market value
$273,900
$260,000 - $288,000
$1,863/mo
Price history
| Date | Event | Price |
|---|---|---|
| 8/25/2026 | Price change | $278,000-7.3%$158/sqft |
Source:  MiRealSource #50215917 Report a problem MiRealSource #50215917 Report a problem | ||
| 8/9/2026 | Price change | $300,000-9.1%$170/sqft |
Source: MiRealSource #50215917 Report a problem | ||
| 7/30/2026 | Listed for sale | $330,000+120%$188/sqft |
Source: MiRealSource #50215917 Report a problem | ||
| 10/7/2021 | Sold | $150,000+2900%$85/sqft |
Source: RE/MAX of Michigan Solds #1130345_49849 Report a problem | ||
| 5/7/2001 | Sold | $5,000$3/sqft |
Source: Agent Provided Report a problem | ||
Public tax history
| Year | Property taxes | Tax assessment |
|---|---|---|
| 2025 | $2,996 +3.5% | $98,900 +4.1% |
| 2024 | $2,895 +8.3% | $95,050 +27% |
| 2023 | $2,673 +50.9% | $74,850 +27.8% |
| 2022 | $1,772 +2.1% | $58,550 +17.5% |
| 2021 | $1,735 +4.8% | $49,850 +0.9% |
| 2019 | $1,656 | $49,400 +14.5% |
| 2018 | -- | $43,150 -0.1% |
| 2017 | -- | $43,200 +2.4% |
| 2016 | -- | $42,200 |
| 2015 | -- | $42,200 -4.2% |
| 2014 | -- | $44,050 +2.7% |
| 2012 | -- | $42,900 -0.3% |
| 2011 | -- | $43,050 |
| 2010 | -- | $43,050 |
Find assessor info on the county website
Monthly payment
Est. payment
Payment breakdown
Explore the cost of this home by adjusting the details. Changes won't be saved.Climate risks
Neighborhood: 49849
Nearby schools
Schools provided by the listing agent
- District: Ishpeming Public School District
Source: MiRealSource. This data may not be complete. We recommend contacting the local school district to confirm school assignments for this home.
Similar homes
- $249,9004 bd4 ba2k sqft317-319 S 3rd St, Ishpeming, MI 49849For Sale
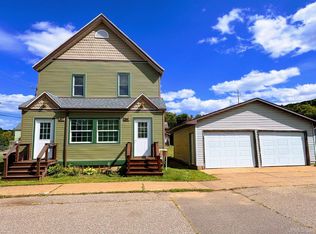
 MLS ID #50220736, GINA FELTNER BOUWS, RE/MAX 1ST REALTY. MiRealSource
 - $229,0003 bd2 ba1.6k sqft493 Jasper St, Ishpeming, MI 49849For Sale
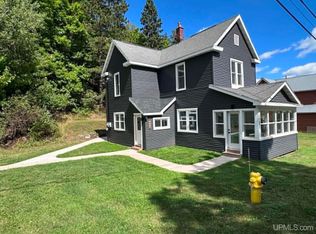 MLS ID #50220650, JASON PABIAN, NEXTHOME SUPERIOR LIVING. MiRealSource
 - $312,0003 bd2 ba2k sqft1705 Ellsworth St, Ishpeming, MI 49849For Sale
 MLS ID #50220441, FRAN SEVEGNEY, RE/MAX 1ST REALTY. MiRealSource
 - $240,0003 bd2 ba2.4k sqft306 W Ely St, Ishpeming, MI 49849For Sale
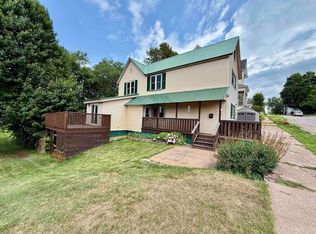 MLS ID #50218134, NICK RACINE, RE/MAX 1ST REALTY. MiRealSource
 - $199,9005 bd2 ba2.1k sqft603 N 6th St, Ishpeming, MI 49849For SaleMLS ID #50221603, KINGSLEY AGASSI, RE/MAX 1ST REALTY. MiRealSource
- $319,9004 bd2 ba1.9k sqft1080 Suncliff Dr, Ishpeming, MI 49849For SaleMLS ID #50220684, MELISSA LEHTOMAKI, RE/MAX 1ST REALTY. MiRealSource
- $206,0004 bd2 ba1.6k sqft610 N Main St, Ishpeming, MI 49849For SaleMLS ID #50217117, ROBERT PLOTEZKA, KELLER WILLIAMS FIRST UP. MiRealSource
- $224,9003 bd1 ba1.4k sqft700 Poplar St, Ishpeming, MI 49849For SaleMLS ID #50221487, TRAVIS RYAN, FRESHDOOR REAL ESTATE. MiRealSource
- $339,0003 bd3 ba1.6k sqft9435 County Road Pg, Ishpeming, MI 49849For SaleMLS ID #50220786, SCOTT SYRJALA, COLDWELL BANKER SCHMIDT REALTORS. MiRealSource
- $249,9996 bd2 ba1.7k sqft208 Patch Rd, Negaunee, MI 49866For SaleMLS ID #50221593, TREVOR KADLEC, FRESHDOOR REAL ESTATE. MiRealSource
- $349,9005 bd2 ba2.3k sqft400 Peterson Ave, Ishpeming, MI 49849For SaleMLS ID #50221435, ADAM KARKI, KELLER WILLIAMS FIRST UP. MiRealSource
- $249,0004 bd2 ba1.4k sqft108 E Arch St, Negaunee, MI 49866For Sale
 MLS ID #20261056135, Jennifer Havel, National Realty Centers, Inc. Realcomp II
 - $239,0003 bd2 ba1.6k sqft1 County Road Cd, Ishpeming, MI 49849For SaleMLS ID #50207218, JAMES LILLY, NEXTHOME SUPERIOR LIVING. MiRealSource
- $191,0002 bd2 ba1.1k sqft329 Cedar St, Ishpeming, MI 49849For SaleMLS ID #50219841, TERRY TINCKNELL, KELLER WILLIAMS FIRST UP. MiRealSource
- $299,9003 bd2 ba1.5k sqft19685 County Road Cg Rd, Ishpeming, MI 49849For SaleMLS ID #50218288, FRAN SEVEGNEY, RE/MAX 1ST REALTY. MiRealSource
- $154,9003 bd2 ba1.2k sqft163 Cliff St, Ishpeming, MI 49849For SaleMLS ID #50205540, KRISTINE GOUPILLE, RE/MAX 1ST REALTY. MiRealSource
- $319,0003 bd2 ba1.8k sqft129 Wilderness Rd, Negaunee, MI 49866For SaleMLS ID #50220740, SCOTT SYRJALA, COLDWELL BANKER SCHMIDT REALTORS. MiRealSource
- $275,0003 bd1 ba2.2k sqft438 W Washington St, Gwinn, MI 49841For SaleMLS ID #50221171, NAOMI DOMINY, COLDWELL BANKER SCHMIDT REALTORS. MiRealSource
- $279,9003 bd1 ba977 sqft915 Vandenboom Ave, Marquette, MI 49855For SaleMLS ID #50217024, AVIS MEYERS-KETOLA, CENTURY 21 PRIME REALTY. MiRealSource
- $169,0003 bd1 ba1.3k sqft307 Tobin St, Negaunee, MI 49866For SaleMLS ID #50221615, SCOTT SYRJALA, COLDWELL BANKER SCHMIDT REALTORS. MiRealSource
