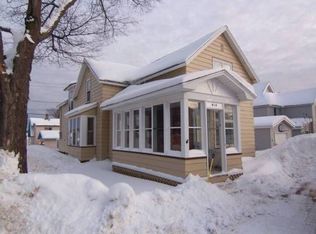
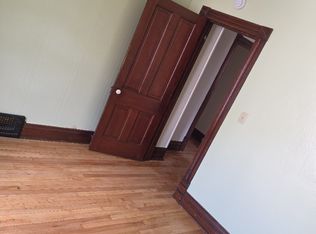
This move-in ready, four-bedroom, two-full-bath home features recent updates throughout, including windows, paint, updated flooring, and an updated bathroom. The exterior and mechanicals offer a newer roof and vinyl siding with RetroFoam insulation, along with central air conditioning. The main floor includes a front entry vestibule, living room, dining room, eat-in kitchen with custom Schwalbach cabinets, a full bath, and a rear mudroom. The second story consists of three bedrooms, a second full bathroom, and an open nook suitable for an office or play space. The entire third floor serves as the fourth bedroom. Exterior features include a one-car detached garage and a fully fenced-in yard. Taxes are not zero and are subject to change upon sale.
For sale
$206,000
610 N Main St, Ishpeming, MI 49849
4beds
1,698sqft
Single Family Residence
Built in 1870
5,227 Square Feet Lot
$207,200 Zestimate®
$121/sqft
$-- HOA
What's special
One-car detached garageFully fenced-in yardUpdated bathroomUpdated flooringNewer roofFront entry vestibuleCentral air conditioning
- 52 days
- 463
- 24
Zillow last checked:
Listing updated:
Listed by:
ROBERT PLOTEZKA 906-360-7283,
KELLER WILLIAMS FIRST UP 906-273-1183
Source: MiRealSource,MLS#: 50217117 Originating MLS: Upper Peninsula Assoc of Realtors
Originating MLS: Upper Peninsula Assoc of RealtorsFacts & features
Interior
Bedrooms & bathrooms
- Bedrooms: 4
- Bathrooms: 2
- Full bathrooms: 2
- Main level bathrooms: 1
Bedroom 1
- Features: Luxury Vinyl
- Level: Upper
- Area: 108
- Dimensions: 12 x 9
Bedroom 2
- Features: Luxury Vinyl
- Level: Upper
- Area: 132
- Dimensions: 12 x 11
Bedroom 3
- Level: Upper
- Area: 132
- Dimensions: 11 x 12
Bedroom 4
- Level: Upper
- Area: 120
- Dimensions: 15 x 8
Bathroom 1
- Features: Luxury Vinyl
- Level: Main
Bathroom 2
- Features: Luxury Vinyl
- Level: Upper
Dining room
- Level: Main
- Area: 144
- Dimensions: 12 x 12
Kitchen
- Level: Main
- Area: 153
- Dimensions: 17 x 9
Living room
- Features: Luxury Vinyl
- Level: Main
- Area: 231
- Dimensions: 21 x 11
Heating
- Forced Air, Natural Gas
Cooling
- Central Air
Appliances
- Included: Dryer, Range/Oven, Refrigerator, Washer, Electric Water Heater
Features
- None
- Basement: Partial,Stone
- Has fireplace: No
Interior area
- Total structure area: 2,496
- Total interior livable area: 1,698 sqft
- Finished area above ground: 1,698
- Finished area below ground: 0
Property
Parking
- Total spaces: 1
- Parking features: Detached
- Garage spaces: 1
Features
- Levels: Two
- Stories: 2
- Fencing: Fence Owned
- Waterfront features: None
- Frontage type: Road
- Frontage length: 60
Lot
- Size: 5,227 Square Feet
- Dimensions: 60 x 90
- Features: City Lot
Details
- Additional structures: None
- Parcel number: 525125001300
- Special conditions: Private,Standard
Construction
Type & style
- Home type: SingleFamily
- Architectural style: Conventional Frame
- Property subtype: Single Family Residence
Materials
- Vinyl Siding
- Foundation: Stone
Condition
- New construction: No
- Year built: 1870
Utilities & green energy
- Sewer: Public Sanitary
- Water: Public
- Utilities for property: Cable Available, Electricity Connected, Natural Gas Connected, Sewer Connected, Water Connected
Community & HOA
Community
- Subdivision: None
HOA
- Has HOA: No
Location
- Region: Ishpeming
Financial & listing details
- Price per square foot: $121/sqft
- Tax assessed value: $169,100
- Annual tax amount: $2,709
- Date on market: 8/3/2026
- Cumulative days on market: 53 days
- Listing agreement: Exclusive Right To Sell
- Listing terms: Cash,Conventional,FHA,VA Loan
Estimated market value
$207,200
$197,000 - $218,000
$2,040/mo
Price history
| Date | Event | Price |
|---|---|---|
| 8/3/2026 | Listed for sale | $206,000+83.9%$121/sqft |
Source:  MiRealSource #50217117 Report a problem MiRealSource #50217117 Report a problem | ||
| 3/6/2020 | Listing removed | $112,000$66/sqft |
Source: SELECT REALTY #1118526 Report a problem | ||
| 1/21/2020 | Pending sale | $112,000$66/sqft |
Source: SELECT REALTY #1118526 Report a problem | ||
| 12/10/2019 | Price change | $112,000-4.3%$66/sqft |
Source: SELECT REALTY #1118526 Report a problem | ||
| 10/30/2019 | Price change | $117,000-16.4%$69/sqft |
Source: SELECT REALTY #1118526 Report a problem | ||
| 9/6/2019 | Listed for sale | $140,000+29.6%$82/sqft |
Source: Owner Report a problem | ||
| 6/8/2017 | Listing removed | $1,000$1/sqft |
Source: Owner Report a problem | ||
| 5/24/2017 | Price change | $1,000-9.1%$1/sqft |
Source: Owner Report a problem | ||
| 5/1/2017 | Price change | $1,100-21.4%$1/sqft |
Source: Owner Report a problem | ||
| 3/9/2017 | Listed for rent | $1,400$1/sqft |
Source: Owner Report a problem | ||
| 1/31/2014 | Sold | $108,000-6%$64/sqft |
Source: Agent Provided Report a problem | ||
| 12/18/2013 | Pending sale | $114,900$68/sqft |
Source: RE/MAX 1st Realty #1076568 Report a problem | ||
| 12/1/2013 | Price change | $114,900-1.8%$68/sqft |
Source: RE/MAX 1st Realty #1076568 Report a problem | ||
| 11/4/2013 | Price change | $117,000-2.1%$69/sqft |
Source: RE/MAX 1st Realty #1076568 Report a problem | ||
| 10/23/2013 | Listed for sale | $119,500-6.6%$70/sqft |
Source: RE/MAX 1st Realty #1076568 Report a problem | ||
| 7/23/2013 | Listing removed | $127,900$75/sqft |
Source: ELDER AGENCY #1071725 Report a problem | ||
| 5/25/2013 | Price change | $127,900-6.6%$75/sqft |
Source: ELDER AGENCY #1071725 Report a problem | ||
| 5/12/2013 | Price change | $136,900-5.5%$81/sqft |
Source: ELDER AGENCY #1071725 Report a problem | ||
| 4/13/2013 | Listed for sale | $144,900+47.9%$85/sqft |
Source: ELDER AGENCY #1071725 Report a problem | ||
| 8/25/2008 | Sold | $98,000$58/sqft |
Source: Agent Provided Report a problem | ||
Public tax history
| Year | Property taxes | Tax assessment |
|---|---|---|
| 2025 | $2,709 +3.5% | $84,550 +22.1% |
| 2024 | $2,618 +8.3% | $69,250 +5.9% |
| 2023 | $2,417 +3.2% | $65,400 +22.9% |
| 2022 | $2,342 -0.3% | $53,200 +3.8% |
| 2021 | $2,350 -26.6% | $51,250 -0.5% |
| 2019 | $3,200 | $51,500 +1.7% |
| 2018 | -- | $50,650 -1.7% |
| 2017 | -- | $51,550 +1.6% |
| 2016 | -- | $50,750 |
| 2015 | -- | $50,750 +4.4% |
| 2014 | -- | $48,600 +1.9% |
| 2012 | -- | $47,700 +2.5% |
| 2011 | -- | $46,550 |
| 2010 | -- | $46,550 |
Find assessor info on the county website
Monthly payment
Est. payment
Payment breakdown
Explore the cost of this home by adjusting the details. Changes won't be saved.Climate risks
Neighborhood: 49849
Nearby schools
Schools provided by the listing agent
- District: Ishpeming Public School District
Source: MiRealSource. This data may not be complete. We recommend contacting the local school district to confirm school assignments for this home.

Similar homes
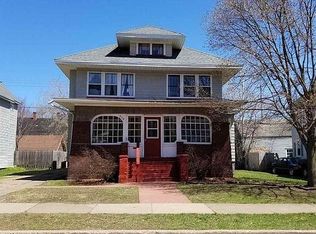
- $199,9005 bd2 ba2.1k sqft603 N 6th St, Ishpeming, MI 49849For Sale

 MLS ID #50221603, KINGSLEY AGASSI, RE/MAX 1ST REALTY. MiRealSource
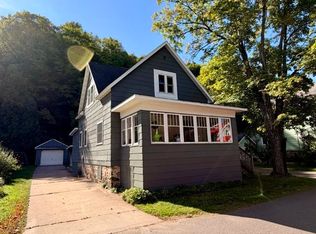
 - $192,0003 bd2 ba1.5k sqft590 Jasper St, Ishpeming, MI 49849For Sale
 MLS ID #50221874, ADAM KARKI, KELLER WILLIAMS FIRST UP. MiRealSource
 - $240,0003 bd2 ba2.4k sqft306 W Ely St, Ishpeming, MI 49849For Sale
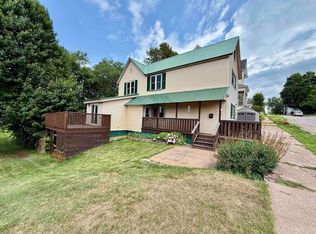 MLS ID #50218134, NICK RACINE, RE/MAX 1ST REALTY. MiRealSource
 - $224,9003 bd1 ba1.4k sqft700 Poplar St, Ishpeming, MI 49849For Sale
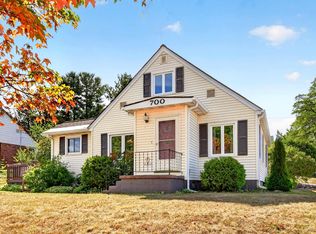 MLS ID #50221487, TRAVIS RYAN, FRESHDOOR REAL ESTATE. MiRealSource
 - $191,0002 bd2 ba1.1k sqft329 Cedar St, Ishpeming, MI 49849For SaleMLS ID #50219841, TERRY TINCKNELL, KELLER WILLIAMS FIRST UP. MiRealSource
- $249,9004 bd4 ba2k sqft317-319 S 3rd St, Ishpeming, MI 49849For SaleMLS ID #50220736, GINA FELTNER BOUWS, RE/MAX 1ST REALTY. MiRealSource
- $229,0003 bd2 ba1.6k sqft493 Jasper St, Ishpeming, MI 49849For SaleMLS ID #50220650, JASON PABIAN, NEXTHOME SUPERIOR LIVING. MiRealSource
- $154,9003 bd2 ba1.2k sqft163 Cliff St, Ishpeming, MI 49849For SaleMLS ID #50205540, KRISTINE GOUPILLE, RE/MAX 1ST REALTY. MiRealSource
- $278,0004 bd1 ba1.7k sqft236 Ready St, Ishpeming, MI 49849New ConstructionMLS ID #50215917, MELISSA SCHUSTER, KEY REALTY DELTA COUNTY LLC. MiRealSource
- $305,0004 bd2 ba1.9k sqft1080 Suncliff Dr, Ishpeming, MI 49849For SaleMLS ID #50220684, MELISSA LEHTOMAKI, RE/MAX 1ST REALTY. MiRealSource
- $239,0003 bd2 ba1.6k sqft1 County Road Cd, Ishpeming, MI 49849For SaleMLS ID #50207218, JAMES LILLY, NEXTHOME SUPERIOR LIVING. MiRealSource
- $225,0003 bd2 ba1.4k sqft625 Prince St, Negaunee, MI 49866For SaleMLS ID #50221027, FRIDA WAARA, RE/MAX 1ST REALTY. MiRealSource
- $191,0003 bd2 ba1.5k sqft28000 W Us Highway 41, Champion, MI 49814For SaleMLS ID #50221566, FRIDA WAARA, RE/MAX 1ST REALTY. MiRealSource
- $175,0004 bd2 ba1.5k sqft14 M 35, Negaunee, MI 49866For SaleMLS ID #50216670, LISA ELZINGA, KELLER WILLIAMS FIRST UP. MiRealSource
- $209,9002 bd1 ba879 sqft100 Chippewa Dr, Negaunee, MI 49866For SaleMLS ID #50219299, ADAM KARKI, KELLER WILLIAMS FIRST UP. MiRealSource
- $260,0003 bd1 ba1.9k sqft1487 E M28 Hwy, Marquette, MI 49855For SaleMLS ID #50222528, NICK RACINE, RE/MAX 1ST REALTY. MiRealSource
- $275,0003 bd2 ba1.5k sqft19685 County Road Cg Rd, Ishpeming, MI 49849For SaleMLS ID #50218288, FRAN SEVEGNEY, RE/MAX 1ST REALTY. MiRealSource
- $297,5002 bd1 ba1k sqft400 S Lake St, Ishpeming, MI 49849New ConstructionMLS ID #50203379, KIMME PETERSON, CENTURY 21 PRIME REALTY. MiRealSource
- $234,9004 bd2 ba1.3k sqft2306 Fitch Ave, Marquette, MI 49855For SaleMLS ID #50211220, STEVE PELTO, LOOK REALTY. MiRealSource
- $149,9003 bd1 ba1.2k sqft25360 W Us Highway 41, Champion, MI 49814For SaleMLS ID #50217655, BRADLEY ARGALL, RE/MAX 1ST REALTY. MiRealSource
