Skip main navigation
Sold for $235,000
  • $235,000

    309/311 Maple St, Ishpeming, MI 49849

    5beds
    2,516sqft
    Multi Family
    Built in 1895
    -- sqft lot
    $-- Zestimate®
    $93/sqft
    $-- Estimated rent

    Home value

    Not available

    Estimated sales range

    Not available

    Not available

    Zestimate® history
    Loading
    Loading...

    Owner options

    List your home for rent

    Find your next renter with Zillow Rental Manager. Plus, with online applications, you can quickly screen prospective tenants – for free.

    Learn more
    Refinance and save

    $1,574/mo

    Est. payment

    Refinancing to a lower rate could help reduce your monthly payments and save thousands over the life of the loan.

    See today's rates

    $1,574/mo

    Est. payment

    Explore your selling options

    Work with a Zillow partner agent

    Leverage their expertise and Zillow's premium Showcase listings to get your home seen by more buyers.

    Get started

    List with your own agent

    Get your home in front of millions of buyers by listing it on Zillow.

    Learn how to do it

    Sell it yourself

    Take full control of how buyers see your home on Zillow by listing For Sale by Owner (FSBO).

    List your home

    What's special

    Spacious two-story unitDetached three-car garageThree bedrooms upstairs
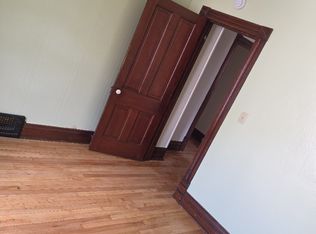
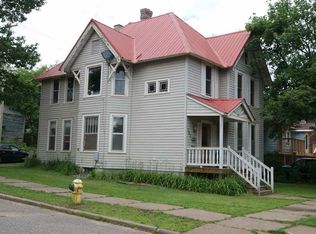
    Great investment opportunity with excellent flexibility and income potential! This very nicely maintained multi-unit property offers the chance to owner-occupy while generating rental income from the additional units. One spacious two-story unit features three bedrooms upstairs with comfortable living space on the main floor and two full bathrooms, while the additional one-bedroom, one-bathroom main floor unit and upper-level one-bedroom, one bathroom unit provide added versatility. The upstairs unit also includes a partially finished attic offering bonus space for an awesome loft, storage or future possibilities. A full basement provides ample room for storage and the opportunity to add a laundry area if desired. Charming details including some original woodwork and hardwood floors add warmth and character throughout. The detached three-car garage is a valuable feature for Upper Peninsula winters and extra storage needs. Conveniently located close to town, shopping, dining, schools, and highway access, this property offers both comfort and convenience in a well-cared-for setting. Schedule your showing today!

    Zillow last checked:

    Listing updated:

    Listed by:

    ADAM KARKI 906-360-5420,

    KELLER WILLIAMS FIRST UP

    Bought with:

    ADAM KARKI

    KELLER WILLIAMS FIRST UP

    Source: MiRealSource,MLS#: 50207221MLS LogoOriginating MLS: Upper Peninsula Assoc of Realtors

    Facts & features

    Interior

    Bedrooms & bathrooms
    • Bedrooms: 5
    • Bathrooms: 4
    • Full bathrooms: 4
    Bedroom 1
    • Features: No
    Heating
    • Forced Air
    Cooling
    • None
    Features
    • Basement: Full
    • Has fireplace: No
    Interior area
    • Total structure area: 2,516
    • Total interior livable area: 2,516 sqft

    Property

    Parking
    • Total spaces: 3
    • Parking features: 3 or More Spaces, Detached
    • Garage spaces: 3
    Features
    • Levels: Two
    • Stories: 2
    • Exterior features: Sidewalks
    • Waterfront features: None
    • Frontage length: 50
    Lot
    • Size: 4,791 Square Feet
    • Dimensions: 50 x 100
    Details
    • Parcel number: 525125001400
    • Zoning: GR - General Residential
    • Zoning description: Residential
    • Special conditions: Private,Standard

    Construction

    Type & style
    • Home type: MultiFamily
    • Architectural style: Conventional Frame
    • Property subtype: Multi Family
    Materials
    • Cedar
    • Foundation: Basement
    Condition
    • Year built: 1895

    Utilities & green energy

    • Gas: Natural Gas
    • Sewer: Public Sanitary
    • Water: Public
    • Utilities for property: Cable/Internet Avail., Cable Available, Electricity Connected, Natural Gas Connected, Phone Available, Sewer Connected, Water Connected, Internet Spectrum

    Community & HOA

    Community
    • Subdivision: Na
    Location
    • Region: Ishpeming

    Financial & listing details

    • Price per square foot: $93/sqft
    • Date on market: 5/12/2026
    • Cumulative days on market: 6 days
    • Listing agreement: Exclusive Right To Sell
    • Listing terms: Cash,Conventional,VA Loan
    • Road surface type: Paved

    Price history

    DateEventPrice
    6/26/2026Sold$235,000$93/sqft
    Source: MiRealSource #50207221 Report a problem
    5/18/2026Contingent$235,000$93/sqft
    Source: MiRealSource #50207221 Report a problem
    5/12/2026Listed for sale$235,000$93/sqft
    Source: MiRealSource #50207221 Report a problem

    Public tax history

    Tax history is unavailable.

    Neighborhood: 49849

    Nearby schools

    GreatSchools rating
    Schools provided by the listing agent
    • Elementary: Birchview Elementary School
    • Middle: Ishpeming Middle School
    • High: Ishpeming High School
    • District: Ishpeming Public School District

    Source: MiRealSource. This data may not be complete. We recommend contacting the local school district to confirm school assignments for this home.

    Get pre-qualified for a loan
    At Zillow Home Loans, we can pre-qualify you in as little as 5 minutes with no impact to your credit score.

    An equal housing lender. NMLS #10287.