Step back in time and experience the charm and character of this historic 5 bedroom, 3 bathroom home situated on 3 spacious lots with plenty of room for outdoor entertaining or gardening. Rich with timeless craftsmanship, this property showcases original woodwork, trim and hardwood floors that highlight its historic appeal. This home offers generous living spaces, high ceilings and abundant natural light. Take advantage of a rare opportunity to own a piece of history that is conveniently located to the heritage trail as well as public access to the Michigamme river. With some TLC, this home offers tremendous potential. Featuring solid bones and plenty of space, this home has a lot of potential and is ready for your vision and updates to make it shine.
For sale
Price cut: $20K (9/27)
$200,000
641 Kloman Ave, Republic, MI 49879
5beds
2,502sqft
Single Family Residence
Built in 1910
0.41 Acres Lot
$-- Zestimate®
$80/sqft
$-- HOA
What's special
High ceilingsAbundant natural lightGenerous living spaces
- 130 days
- 228
- 12
Zillow last checked:
Listing updated:
Listed by:
CARRIE HARVALA,
SELECT REALTY 906-228-2772
Source: MiRealSource,MLS#: 50211934 Originating MLS: Upper Peninsula Assoc of Realtors
Originating MLS: Upper Peninsula Assoc of RealtorsFacts & features
Interior
Bedrooms & bathrooms
- Bedrooms: 5
- Bathrooms: 3
- Full bathrooms: 1
- 1/2 bathrooms: 2
Rooms
- Room types: Bedroom, Laundry, Dining Room
Bedroom 1
- Level: First
- Area: 156
- Dimensions: 12 x 13
Bedroom 2
- Level: Second
- Area: 180
- Dimensions: 15 x 12
Bedroom 3
- Level: Second
- Area: 121
- Dimensions: 11 x 11
Bedroom 4
- Level: Second
- Area: 165
- Dimensions: 11 x 15
Bedroom 5
- Level: Second
- Area: 165
- Dimensions: 15 x 11
Bathroom 1
- Level: First
Dining room
- Area: 240
- Dimensions: 16 x 15
Kitchen
- Area: 240
- Dimensions: 20 x 12
Living room
- Area: 270
- Dimensions: 15 x 18
Heating
- Hot Water, Oil
Cooling
- None
Appliances
- Included: Dishwasher, Dryer, Range/Oven, Refrigerator, Washer, Electric Water Heater
- Laundry: First Floor Laundry
Features
- Flooring: Hardwood
- Basement: Block
- Has fireplace: No
Interior area
- Total structure area: 3,516
- Total interior livable area: 2,502 sqft
- Finished area above ground: 2,502
- Finished area below ground: 0
Property
Parking
- Total spaces: 3
- Parking features: 3 or More Spaces, Garage, Detached
- Garage spaces: 3
Accessibility
- Accessibility features: Main Floor Laundry
Features
- Levels: Two
- Stories: 2
- Patio & porch: Porch
- Waterfront features: None
- Body of water: None
- Frontage type: Road
- Frontage length: 150
Lot
- Size: 0.41 Acres
- Dimensions: 150 x 120
Details
- Additional structures: Shed(s), Garage(s)
- Parcel number: 521249200200
- Zoning description: Residential
- Special conditions: Private,Standard
Construction
Type & style
- Home type: SingleFamily
- Architectural style: Conventional Frame
- Property subtype: Single Family Residence
Materials
- Aluminum Siding
- Foundation: Basement
Condition
- Year built: 1910
Utilities & green energy
- Sewer: Public Sanitary
- Water: Public
- Utilities for property: Electricity Connected, Sewer Connected, Water Connected
Community & HOA
Community
- Subdivision: Clark, Grove & Campbells
HOA
- Has HOA: No
Location
- Region: Republic
Financial & listing details
- Price per square foot: $80/sqft
- Tax assessed value: $151,200
- Annual tax amount: $703
- Date on market: 6/18/2026
- Cumulative days on market: 131 days
- Listing agreement: Exclusive Right To Sell
- Listing terms: Cash,Conventional
Estimated market value
Not available
Estimated sales range
Not available
$2,117/mo
Price history
| Date | Event | Price |
|---|---|---|
| 9/27/2026 | Price change | $200,000-9.1%$80/sqft |
Source:  MiRealSource #50211934 Report a problem MiRealSource #50211934 Report a problem | ||
| 7/30/2026 | Price change | $220,000-11.8%$88/sqft |
Source: MiRealSource #50211934 Report a problem | ||
| 6/28/2026 | Price change | $249,500-13.7%$100/sqft |
Source: MiRealSource #50211934 Report a problem | ||
| 6/18/2026 | Listed for sale | $289,000$116/sqft |
Source: MiRealSource #50211934 Report a problem | ||
Public tax history
| Year | Property taxes | Tax assessment |
|---|---|---|
| 2025 | $703 -2.3% | $75,600 +22.9% |
| 2024 | $720 +141.2% | $61,500 +62.3% |
| 2023 | $299 -46.3% | $37,900 +44.7% |
| 2022 | $556 +0.7% | $26,200 +1.9% |
| 2021 | $552 -9.6% | $25,700 +26.6% |
| 2019 | $611 | $20,300 -10.2% |
| 2018 | -- | $22,600 +0.7% |
| 2017 | -- | $22,450 -7.6% |
| 2016 | -- | $24,300 |
| 2015 | -- | $24,300 |
| 2014 | -- | $24,300 +4.1% |
| 2012 | -- | $23,350 +10.1% |
| 2011 | -- | $21,200 |
| 2010 | -- | $21,200 |
Find assessor info on the county website
Monthly payment
Est. payment
Payment breakdown
Explore the cost of this home by adjusting the details. Changes won't be saved.Climate risks
Neighborhood: 49879
Similar homes
- $249,9003 bd2 ba1.4k sqft185 4th St, Republic, MI 49879For Sale
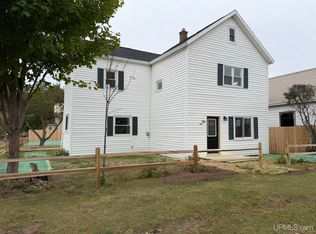
 MLS ID #50223178, LINDA PLUMLEY, LEEDS REAL ESTATE. MiRealSource
 - $269,9004 bd1 ba1.3k sqft6782 Magpie Ln, Republic, MI 49879For Sale
 MLS ID #50210547, FRAN SEVEGNEY, RE/MAX 1ST REALTY. MiRealSource
 - $187,0003 bd2 ba1.5k sqft28000 W Us Highway 41, Champion, MI 49814For Sale
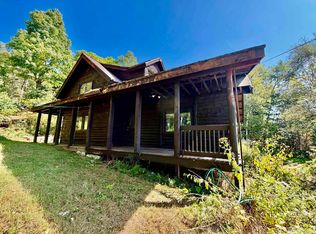 MLS ID #50221566, FRIDA WAARA, RE/MAX 1ST REALTY. MiRealSource
 - $210,0005 bd4 ba2.8k sqft416-418 E North St, Ishpeming, MI 49849For Sale
 MLS ID #50224318, TERRY HUFFMAN, RE/MAX 1ST REALTY. MiRealSource
 - $199,0004 bd1 ba1.9k sqft118 Rock St, Negaunee, MI 49866For SaleMLS ID #50223881, ADAM KARKI, KELLER WILLIAMS FIRST UP. MiRealSource
- $215,0003 bd1 ba1.6k sqft25048 George Lake Rd, Michigamme, MI 49861For SaleMLS ID #50208943, CARRIE HARVALA, SELECT REALTY. MiRealSource
- $190,0005 bd2 ba2.1k sqft603 N 6th St, Ishpeming, MI 49849For SaleMLS ID #50221603, KINGSLEY AGASSI, RE/MAX 1ST REALTY. MiRealSource
- $229,0003 bd2 ba1.6k sqft1 County Road Cd, Ishpeming, MI 49849For SaleMLS ID #50207218, JAMES LILLY, NEXTHOME SUPERIOR LIVING. MiRealSource
- $248,0004 bd1 ba1.7k sqft236 Ready St, Ishpeming, MI 49849New ConstructionMLS ID #50215917, MELISSA SCHUSTER, KEY REALTY DELTA COUNTY LLC. MiRealSource
- $206,0004 bd2 ba1.6k sqft610 N Main St, Ishpeming, MI 49849For SaleMLS ID #50217117, ROBERT PLOTEZKA, KELLER WILLIAMS FIRST UP. MiRealSource
- $225,0007 bd6 ba3.6k sqft200 & 204 S Pine St #202, Ishpeming, MI 49849For SaleMLS ID #50225266, DANIEL MENARD, COLDWELL BANKER SCHMIDT REALTORS. MiRealSource
- $169,0002 bd2 ba1.3k sqft1114 N 2nd St, Ishpeming, MI 49849For SaleMLS ID #50220385, RICK SCHWEMIN, GREAT LAKES & LAND OF MARQUETTE, INC.. MiRealSource
- $259,9002 bd3 ba2k sqft25358 Branch Rd, Michigamme, MI 49861New ConstructionMLS ID #50207095, BENJAMIN ARGALL, NEXTHOME SUPERIOR LIVING. MiRealSource
- $250,0005 bd2 ba2.5k sqft309 Tobin St, Negaunee, MI 49866For SaleMLS ID #50217087, CHELSEY DAAVETTILA, COLDWELL BANKER SCHMIDT REALTORS. MiRealSource
- $249,0003 bd2 ba1.4k sqft600 Mather Ave, Ishpeming, MI 49849For SaleMLS ID #50222184, JACOB HANSEN, PREMIER REAL ESTATE, INC.. MiRealSource
