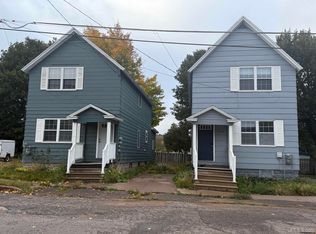
Great investment opportunity in the City of Ishpeming! This spacious townhome-style duplex located at 310 & 312 Euclid Street features two side-by-side units, each offering 3 bedrooms and 1.5 bathrooms. Both units feature functional layouts with comfortable living spaces and interiors that are in good condition overall. The property also includes a large 18' x 40' garage, providing plenty of room for parking, storage, or additional workspace. While the exterior could benefit from some updates, including siding and windows, this property offers excellent potential for investors or owner-occupants looking to live in one unit while renting the other. Conveniently located near downtown Ishpeming, shopping, schools, and local amenities. Don't miss this opportunity to own a spacious duplex with great income potential!
For sale
$214,000
310 W Euclid St, Ishpeming, MI 49849
6beds
3,300sqft
Single Family Residence, Duplex
Built in 1905
6,534 Square Feet Lot
$192,200 Zestimate®
$65/sqft
$-- HOA
What's special
Comfortable living spacesFunctional layouts
- 8 days
- 534
- 41
Zillow last checked:
Listing updated:
Listed by:
TRAVIS BENNETT 906-236-3101,
RE/MAX 1ST REALTY 906-225-1136
Source: MiRealSource,MLS#: 50226777 Originating MLS: Upper Peninsula Assoc of Realtors
Facts & features
Interior
Bedrooms & bathrooms
- Bedrooms: 6
- Bathrooms: 4
- Full bathrooms: 2
- 1/2 bathrooms: 2
Rooms
- Room types: Laundry, Great Room, Living Room, Dining Room
Bedroom
- Features: Wood
- Level: Second
- Area: 117
- Dimensions: 9 x 13
Bedroom 1
- Features: Wood
- Level: Second
- Area: 143
- Dimensions: 13 x 11
Bedroom 2
- Features: Wood
- Level: Second
- Area: 130
- Dimensions: 13 x 10
Bedroom 3
- Features: Wood
- Level: Second
- Area: 99
- Dimensions: 9 x 11
Bedroom 4
- Features: Wood
- Level: Second
- Area: 182
- Dimensions: 13 x 14
Bedroom 5
- Features: Wood
- Level: Second
- Area: 143
- Dimensions: 13 x 11
Bathroom 1
- Features: Wood
- Level: Second
- Area: 72
- Dimensions: 12 x 6
Bathroom 2
- Features: Wood
- Level: Second
- Area: 36
- Dimensions: 4 x 9
Dining room
- Features: Wood
- Level: First
- Area: 156
- Dimensions: 13 x 12
Kitchen
- Features: Wood
- Level: First
- Area: 144
- Dimensions: 12 x 12
Living room
- Features: Wood
- Level: First
- Area: 221
- Dimensions: 17 x 13
Heating
- Boiler, Forced Air, Natural Gas
Cooling
- None
Appliances
- Included: Range/Oven, Refrigerator, Gas Water Heater
- Laundry: First Floor Laundry
Features
- High Ceilings, Walk-In Closet(s), Pantry
- Flooring: Hardwood, Wood, Linoleum
- Basement: Block,Concrete,Brick
- Has fireplace: No
Interior area
- Total structure area: 4,459
- Total interior livable area: 3,300 sqft
- Finished area above ground: 3,300
- Finished area below ground: 0
Property
Parking
- Total spaces: 3
- Parking features: 3 or More Spaces, Detached
- Garage spaces: 3
Features
- Levels: Two
- Stories: 2
- Patio & porch: Deck, Porch
- Exterior features: Sidewalks
- Waterfront features: None
- Body of water: NONE
- Frontage type: Road
- Frontage length: 55
Lot
- Size: 6,534 Square Feet
- Dimensions: 12*56
- Features: Walk to School, Sidewalks, City Lot
Details
- Additional structures: Garage(s)
- Parcel number: 525125012300
- Zoning description: Residential
- Special conditions: Private,Standard
Construction
Type & style
- Home type: SingleFamily
- Architectural style: Conventional Frame
- Property subtype: Single Family Residence, Duplex
- Attached to another structure: Yes
Materials
- Asphalt
- Foundation: Basement, Concrete Perimeter, Brick
Condition
- New construction: No
- Year built: 1905
Utilities & green energy
- Electric: 100 Amp Service
- Sewer: Public Sanitary
- Water: Public
- Utilities for property: Cable/Internet Avail., Electricity Connected, Natural Gas Connected, Sewer Connected, Water Connected
Community & HOA
Community
- Subdivision: No
HOA
- Has HOA: No
Location
- Region: Ishpeming
Financial & listing details
- Price per square foot: $65/sqft
- Tax assessed value: $194,000
- Annual tax amount: $2,647
- Date on market: 11/4/2026
- Listing agreement: Exclusive Right To Sell
- Listing terms: Cash,Conventional,Conventional Blend
Estimated market value
$192,200
$150,000 - $233,000
$1,690/mo
Price history
| Date | Event | Price |
|---|---|---|
| 11/4/2026 | Listed for sale | $214,000$65/sqft |
Source:  MiRealSource #50226777 Report a problem | ||
Public tax history
| Year | Property taxes | Tax assessment |
|---|---|---|
| 2025 | $2,647 +3.9% | $97,000 +22.6% |
| 2024 | $2,548 +7.4% | $79,100 +7.9% |
| 2023 | $2,373 +3.5% | $73,300 +21.2% |
| 2022 | $2,292 +1.9% | $60,500 +3.9% |
| 2021 | $2,249 +4.6% | $58,250 +1% |
| 2019 | $2,149 | $57,650 +6.5% |
| 2018 | -- | $54,150 +2.3% |
| 2017 | -- | $52,950 +1.8% |
| 2016 | -- | $52,000 |
| 2015 | -- | $52,000 +10.3% |
| 2014 | -- | $47,150 +2.8% |
| 2012 | -- | $45,850 |
| 2011 | -- | $45,850 |
| 2010 | -- | $45,850 |
Find assessor info on the county website
Monthly payment
Est. payment
Payment breakdown
Explore the cost of this home by adjusting the details. Changes won't be saved.Climate risks
Neighborhood: 49849
Nearby schools
Schools provided by the listing agent
- District: Ishpeming Public School District
Source: MiRealSource. This data may not be complete. We recommend contacting the local school district to confirm school assignments for this home.
Similar homes
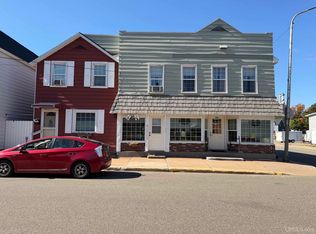
- $210,0005 bd4 ba2.8k sqft416-418 E North St, Ishpeming, MI 49849For Sale
 MLS ID #50224318, TERRY HUFFMAN, RE/MAX 1ST REALTY. MiRealSource
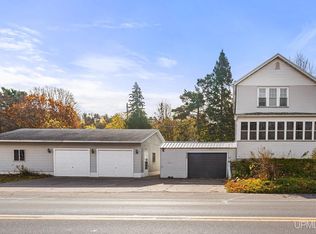
- $225,0007 bd6 ba3.6k sqft200 & 204 S Pine St #202, Ishpeming, MI 49849For Sale
 MLS ID #50225266, DANIEL MENARD, COLDWELL BANKER SCHMIDT REALTORS. MiRealSource
- $206,0004 bd2 ba1.6k sqft610 N Main St, Ishpeming, MI 49849For Sale
 MLS ID #50217117, ROBERT PLOTEZKA, KELLER WILLIAMS FIRST UP. MiRealSource
- $248,0004 bd1 ba1.7k sqft236 Ready St, Ishpeming, MI 49849New Construction
 MLS ID #50215917, MELISSA SCHUSTER, KEY REALTY DELTA COUNTY LLC. MiRealSource
- $291,9906 bd2 ba1.6k sqft235 Marble St, Ishpeming, MI 49849For SaleMLS ID #50226732, NICK RACINE, RE/MAX 1ST REALTY. MiRealSource
- $264,9003 bd3 ba1.7k sqft4 Lawer Dr, Ishpeming, MI 49849For SaleMLS ID #50227009, BRECK TONELLA, SELECT REALTY. MiRealSource
- $315,0005 bd2 ba2.3k sqft400 Peterson Ave, Ishpeming, MI 49849For SaleMLS ID #50221435, ADAM KARKI, KELLER WILLIAMS FIRST UP. MiRealSource
- $299,9004 bd2 ba1.9k sqft1080 Suncliff Dr, Ishpeming, MI 49849For SaleMLS ID #50220684, MELISSA LEHTOMAKI, RE/MAX 1ST REALTY. MiRealSource
- $199,0004 bd1 ba1.9k sqft118 Rock St, Negaunee, MI 49866For SaleMLS ID #50223881, ADAM KARKI, KELLER WILLIAMS FIRST UP. MiRealSource
- $250,0005 bd2 ba2.5k sqft309 Tobin St, Negaunee, MI 49866For SaleMLS ID #50217087, CHELSEY DAAVETTILA, COLDWELL BANKER SCHMIDT REALTORS. MiRealSource
- $200,0005 bd3 ba2.5k sqft641 Kloman Ave, Republic, MI 49879For SaleMLS ID #50211934, CARRIE HARVALA, SELECT REALTY. MiRealSource
- $260,0003 bd1 ba1.9k sqft1487 E M28 Hwy, Marquette, MI 49855For SaleMLS ID #50222528, NICK RACINE, RE/MAX 1ST REALTY. MiRealSource
- $250,0003 bd1 ba1.9k sqft367 N Adams St E, Gwinn, MI 49841For SaleMLS ID #50220840, STEPHANIE JONES, NEXTHOME SUPERIOR LIVING. MiRealSource
