This sale consists of 2 buildings: 200/202 & 204 S Pine St., Ishpeming, MI 49849. There are 4 residential rental units and 2 Commercial spaces. -Unit 1 is efficiency apartment on main floor behind Barber Shop. All utilities included. -Unit 2 is 2 bedroom apartment above Barber Shop. Heat included. -Unit 3 is 1 bedroom apartment above Barber Shop. Heat included. -Unit 4 is 3 bedroom Red home next to Barber shop (204 S Pine). No utilities included -Unit 5 (202 S Pine) is Massage Studio on main level next to Barber Shop. Electric not included. -Unit 6 is the former Portale's Barber Shop (Vacant). Brand new $31,000 roof in 2021 installed by Seelen Construction. Gross monthly rents for 2026 are $3,175 Total Gross rents for 2025 were $36,630, utilities paid by owner $3,625, Taxes $2,086.
For sale
$225,000
200 & 204 S Pine St #202, Ishpeming, MI 49849
7beds
3,645sqft
Multi Family
Built in 1880
-- sqft lot
$-- Zestimate®
$62/sqft
$-- HOA
What's special
- 5 days
- 354
- 26
Zillow last checked:
Listing updated:
Listed by:
DANIEL MENARD 906-360-1964,
COLDWELL BANKER SCHMIDT REALTORS 906-225-5992
Source: MiRealSource,MLS#: 50225266 Originating MLS: Upper Peninsula Assoc of Realtors
Facts & features
Interior
Bedrooms & bathrooms
- Bedrooms: 7
- Bathrooms: 6
- Full bathrooms: 4
- 1/2 bathrooms: 2
Heating
- Boiler, Hot Water
Cooling
- None
Appliances
- Included: Range/Oven, Refrigerator, Gas Water Heater
Features
- Basement: Block,Common,Concrete,Full,MI Basement,Exterior Entry,Brick
- Has fireplace: No
Interior area
- Total structure area: 3,645
- Total interior livable area: 3,645 sqft
Property
Parking
- Total spaces: 3
- Parking features: 3 or More Spaces, Unassigned
Features
- Levels: Two
- Stories: 2
- Exterior features: Sidewalks, Street Lights, Balcony
- Waterfront features: None
- Body of water: none
- Frontage length: 176
Lot
- Size: 7,405 Square Feet
- Dimensions: 71 x 102 x 69 x 105
- Features: Sidewalks, Corner Lot
Details
- Parcel number: 525105002200
- Zoning: GC - General commercial
- Zoning description: Commercial
- Special conditions: Standard
Construction
Type & style
- Home type: MultiFamily
- Architectural style: Conventional Frame
- Property subtype: Multi Family
Materials
- Aluminum Siding, Brick, Composition, Steel
- Foundation: Basement, Concrete Perimeter, Brick
Condition
- Year built: 1880
Utilities & green energy
- Gas: Natural Gas
- Sewer: Public Sanitary
- Water: Public
- Utilities for property: Cable/Internet Avail., Cable Available, Electricity Connected, Natural Gas Connected, Phone Available, Sewer Connected, Water Connected
Community & HOA
Community
- Subdivision: None
Location
- Region: Ishpeming
Financial & listing details
- Price per square foot: $62/sqft
- Annual tax amount: $2,086
- Date on market: 10/19/2026
- Cumulative days on market: 5 days
- Listing agreement: Exclusive Right To Sell
- Listing terms: Cash,Conventional,Conventional Blend
- Ownership type: Corporation
- Lease term: Less than 1 Year,Month To Month
- Total actual rent: 3175
- Road surface type: Paved
Estimated market value
Not available
Estimated sales range
Not available
Not available
Price history
| Date | Event | Price |
|---|---|---|
| 10/19/2026 | Listed for sale | $225,000$62/sqft |
Source:  MiRealSource #50225266 Report a problem | ||
Public tax history
Tax history is unavailable.
Monthly payment
Est. payment
Payment breakdown
Explore the cost of this home by adjusting the details. Changes won't be saved.Climate risks
Neighborhood: 49849
Nearby schools
Schools provided by the listing agent
- Elementary: Birchview
- Middle: Ishpeming
- High: Ishpeming
- District: Ishpeming Public School District
Source: MiRealSource. This data may not be complete. We recommend contacting the local school district to confirm school assignments for this home.

Similar homes
- $210,0005 bd4 ba2.8k sqft416-418 E North St, Ishpeming, MI 49849For Sale
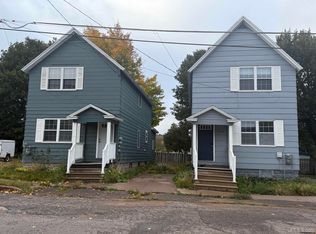
 MLS ID #50224318, TERRY HUFFMAN, RE/MAX 1ST REALTY. MiRealSource
- $190,0005 bd2 ba2.1k sqft603 N 6th St, Ishpeming, MI 49849For Sale
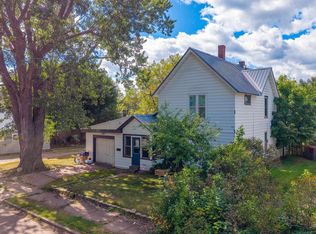 MLS ID #50221603, KINGSLEY AGASSI, RE/MAX 1ST REALTY. MiRealSource
- $250,0005 bd2 ba2.5k sqft309 Tobin St, Negaunee, MI 49866For Sale
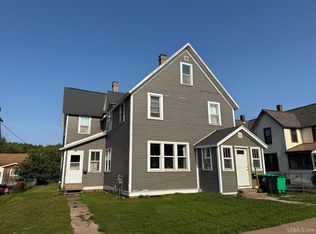 MLS ID #50217087, CHELSEY DAAVETTILA, COLDWELL BANKER SCHMIDT REALTORS. MiRealSource
- $305,0004 bd2 ba1.9k sqft1080 Suncliff Dr, Ishpeming, MI 49849For Sale
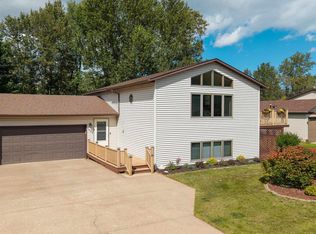 MLS ID #50220684, MELISSA LEHTOMAKI, RE/MAX 1ST REALTY. MiRealSource
- $199,0004 bd1 ba1.9k sqft118 Rock St, Negaunee, MI 49866For SaleMLS ID #50223881, ADAM KARKI, KELLER WILLIAMS FIRST UP. MiRealSource
- $335,9005 bd2 ba2.3k sqft400 Peterson Ave, Ishpeming, MI 49849For SaleMLS ID #50221435, ADAM KARKI, KELLER WILLIAMS FIRST UP. MiRealSource
- $200,0005 bd3 ba2.5k sqft641 Kloman Ave, Republic, MI 49879For SaleMLS ID #50211934, CARRIE HARVALA, SELECT REALTY. MiRealSource
- $265,0004 bd2 ba1.9k sqft130 N Birch St, Gwinn, MI 49841For SaleMLS ID #50223986, CANDI KJELLIN, NEXTHOME SUPERIOR LIVING. MiRealSource
- $329,0004 bd3 ba1.8k sqft2207 & 2209 Presque Isle Ave, Marquette, MI 49855For SaleMLS ID #50220658, DAWN FLORIO, RE/MAX 1ST REALTY. MiRealSource
