Discover this inviting 3-bedroom home in Chocolay Township, just minutes from Marquette. With numerous updates, it’s move-in ready and filled with natural light. The spacious open basement offers versatility, while the large lot features a hot tub on the back deck for relaxing evenings. You'll appreciate the oversized two-car garage and two storage sheds, providing ample space for your needs. Stay comfortable year-round with central air, and enjoy the peace of mind that comes with a new furnace installed in 2022 and a roof replaced in 2010. The property utilizes a septic system, with township sewer available at the road, and a drilled well for water. This home perfectly combines modern conveniences with a serene setting. Don’t miss your chance to make it yours! All offers due Wednesday the 19th at 1pm.
For sale
$275,000
1487 E M28 Hwy, Marquette, MI 49855
3beds
1,940sqft
:
Get pre-qualified$1,974/mo
Single Family Residence
Built in 1972
0.5 Acres Lot
$188,200 Zestimate®
$142/sqft
$-- HOA
What's special
Large lotOversized two-car garageFilled with natural light
- 4 hours |
- 238 |
- 8 |
Zillow last checked:
Listing updated:
Listed by:
NICK RACINE 906-250-7229,
RE/MAX 1ST REALTY 906-225-1136
Source: MiRealSource,MLS#: 50217899 Originating MLS: Upper Peninsula Assoc of Realtors
Originating MLS: Upper Peninsula Assoc of RealtorsFacts & features
Interior
Bedrooms & bathrooms
- Bedrooms: 3
- Bathrooms: 1
- Full bathrooms: 1
- Main level bathrooms: 1
- Main level bedrooms: 3
Bedroom 1
- Level: Main
- Area: 120
- Dimensions: 12 x 10
Bedroom 2
- Level: Main
- Area: 110
- Dimensions: 11 x 10
Bedroom 3
- Level: Main
- Area: 90
- Dimensions: 9 x 10
Bathroom 1
- Level: Main
- Area: 40
- Dimensions: 8 x 5
Kitchen
- Level: Main
- Area: 190
- Dimensions: 19 x 10
Living room
- Level: Main
- Area: 208
- Dimensions: 16 x 13
Heating
- Forced Air, Natural Gas
Cooling
- Central Air
Appliances
- Included: Dryer, Range/Oven, Refrigerator, Washer, Gas Water Heater
Features
- Sump Pump, Walk-In Closet(s)
- Basement: Block
- Has fireplace: No
Interior area
- Total structure area: 1,920
- Total interior livable area: 1,940 sqft
- Finished area above ground: 960
- Finished area below ground: 980
Property
Parking
- Total spaces: 3
- Parking features: 3 or More Spaces, Garage, Detached
- Garage spaces: 2
Features
- Levels: One
- Stories: 1
- Patio & porch: Porch
- Exterior features: Street Lights, Garden
- Has spa: Yes
- Spa features: Bath, Spa/Hot Tub
- Waterfront features: None
- Frontage type: Road
- Frontage length: 150
Lot
- Size: 0.5 Acres
- Dimensions: 150 x 164.5 x 124.5 x 154
- Features: Large Lot - 65+ Ft.
Details
- Additional structures: Shed(s), Garage(s)
- Parcel number: 520236001100
- Zoning description: Residential
- Special conditions: Private,Standard
Construction
Type & style
- Home type: SingleFamily
- Architectural style: Ranch
- Property subtype: Single Family Residence
Materials
- Vinyl Siding, Block
- Foundation: Basement
Condition
- Year built: 1972
Utilities & green energy
- Electric: 100 Amp Service
- Sewer: Septic Tank
- Water: Drilled Well
- Utilities for property: Cable/Internet Avail., Electricity Connected, Natural Gas Connected, Water Connected, Internet Spectrum
Community & HOA
Community
- Subdivision: Woodside Estates
HOA
- Has HOA: No
Location
- Region: Marquette
Financial & listing details
- Price per square foot: $142/sqft
- Date on market: 8/9/2026
- Listing agreement: Exclusive Right To Sell
- Listing terms: Cash,Conventional,FHA,VA Loan
Estimated market value
$188,200
$158,000 - $224,000
$1,899/mo
Price history
| Date | Event | Price |
|---|---|---|
| 8/9/2026 | Price change | $275,000+28%$142/sqft |
Source:  MiRealSource #50217899 Report a problem MiRealSource #50217899 Report a problem | ||
| 9/22/2025 | Price change | $214,900-10%$111/sqft |
Source:  Upper Peninsula AOR #50188796 Report a problem Upper Peninsula AOR #50188796 Report a problem | ||
| 9/17/2025 | Listed for sale | $238,900$123/sqft |
Source: Upper Peninsula AOR #50188796 Report a problem | ||
Public tax history
Tax history is unavailable.
Monthly payment
Est. payment
Payment breakdown
Explore the cost of this home by adjusting the details. Changes won't be saved.Climate risks
Neighborhood: 49855
Nearby schools
GreatSchools rating
- 6/10Cherry Creek Elementary SchoolGrades: K-5Distance: 3 mi
- 7/10Bothwell Middle SchoolGrades: 5-8Distance: 6.4 mi
- 9/10Marquette Senior High SchoolGrades: 7-12Distance: 7.3 mi
Schools provided by the listing agent
- District: Marquette Area School District
Source: MiRealSource. This data may not be complete. We recommend contacting the local school district to confirm school assignments for this home.
- $266,5003 bd1 ba1.2k sqft1523 State Highway M28 E, Marquette, MI 49855Off Market
- $247,2003 bd1 ba1.3k sqft1519 State Highway M28 E, Marquette, MI 49855Off Market
- $269,2003 bd1 ba1k sqft1531 State Highway M28 E, Marquette, MI 49855Off Market
- $308,7003 bd1 ba1.3k sqft656 Lakewood Ln, Marquette, MI 49855Off Market
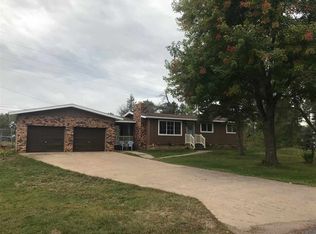
- $357,4003 bd2 ba1.4k sqft642 Lakewood Ln, Marquette, MI 49855Off Market
- $293,0003 bd1 ba1k sqft1507 State Highway M28 E, Marquette, MI 49855Off Market
- $267,2003 bd1 ba960 sqft662 Lakewood Ln, Marquette, MI 49855Off Market
- $292,7003 bd2 ba1.1k sqft1549 State Highway M28 E, Marquette, MI 49855Off Market
A local agent can set up tours, give advice and negotiate with sellers.
Similar homes
- $269,9005 bd2 ba1.9k sqft173 Dana Ln, Marquette, MI 49855For Sale
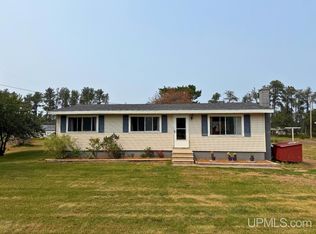
 MLS ID #50215994, ROB A SULLIVAN, NORTHERN MICHIGAN LAND BROKERS. MiRealSource
 - $325,0003 bd2 ba1.2k sqft133 Riverland Dr, Marquette, MI 49855For Sale
 MLS ID #50217230, THERESA HUNTER, SELECT REALTY. MiRealSource
 - $295,0005 bd2 ba1.8k sqft847 Silver Creek Rd, Marquette, MI 49855For Sale
 MLS ID #50216567, STEPHEN ANDREAE, RE/MAX 1ST REALTY. MiRealSource
 - $274,9003 bd2 ba1.3k sqft227 Kawbawgam Rd, Marquette, MI 49855For Sale
 MLS ID #50207211, ERIC KEOUGH, CENTURY 21 PRIME REALTY. MiRealSource
 - $389,9004 bd2 ba2.1k sqft107 Surrey Ln, Marquette, MI 49855For SaleMLS ID #50217736, BRICE STURMER, 3% REALTY. MiRealSource
- $299,9996 bd2 ba2k sqft110 Poplar Trl, Marquette, MI 49855For SaleMLS ID #50324497, Vicky S Beckman. RANW as distributed by MLS GRID
- $329,9003 bd2 ba1.6k sqft904 W Magnetic St, Marquette, MI 49855For SaleMLS ID #50217282, FRAN SEVEGNEY, RE/MAX 1ST REALTY. MiRealSource
- $299,9003 bd1 ba977 sqft915 Vandenboom Ave, Marquette, MI 49855For SaleMLS ID #50217024, AVIS MEYERS-KETOLA, CENTURY 21 PRIME REALTY. MiRealSource
- $320,0004 bd3 ba1.9k sqft1805 Mildred Ave, Marquette, MI 49855For SaleMLS ID #50217297, STEPHANIE JONES, NEXTHOME SUPERIOR LIVING. MiRealSource
- $389,9003 bd2 ba2k sqft813 W Fair Ave, Marquette, MI 49855For SaleMLS ID #50217481, KRISTINE GOUPILLE, RE/MAX 1ST REALTY. MiRealSource
- $239,5004 bd1 ba1.7k sqft419 McMillan St, Marquette, MI 49855For SaleMLS ID #50215794, FRED GOVERN, SELECT REALTY. MiRealSource
- $319,0004 bd1 ba1.2k sqft105 W Wright Pl, Marquette, MI 49855For SaleMLS ID #50213405, JAMES LILLY, NEXTHOME SUPERIOR LIVING. MiRealSource
- $395,0003 bd2 ba2.1k sqft603 W Hampton St #2, Marquette, MI 49855For SaleMLS ID #50217137, TRACY HENRIKSEN, SELECT REALTY. MiRealSource
- $314,9002 bd1 ba1k sqft1107 Sherman St, Marquette, MI 49855For SaleMLS ID #50216923, SINDY JENSEN, RE/MAX 1ST REALTY. MiRealSource
- $335,0003 bd1 ba1k sqft1300 Kimber Ave, Marquette, MI 49855For SaleMLS ID #50212603, CAROL VINING MOORE, EXP REALTY OF MARQUETTE. MiRealSource
- $239,9004 bd2 ba1.3k sqft2306 Fitch Ave, Marquette, MI 49855For SaleMLS ID #50211220, STEVE PELTO, LOOK REALTY. MiRealSource
- $249,9003 bd2 ba1.7k sqftN8766 S Peter White Rd, Deerton, MI 49822For SaleMLS ID #50212890, SINDY JENSEN, RE/MAX 1ST REALTY. MiRealSource
- $370,0003 bd2 ba1.4k sqft2244 Werner St, Marquette, MI 49855For SaleMLS ID #50213123, FRIDA WAARA, RE/MAX 1ST REALTY. MiRealSource
- $310,0005 bd2 ba1.4k sqft1207 Lincoln Ave, Marquette, MI 49855For SaleMLS ID #50210774, BROOKE BERUBE, RE/MAX 1ST REALTY. MiRealSource
- $274,9003 bd1 ba1.3k sqft636 County Rd, Negaunee, MI 49866For SaleMLS ID #50216525, ADAM KARKI, KELLER WILLIAMS FIRST UP. MiRealSource
