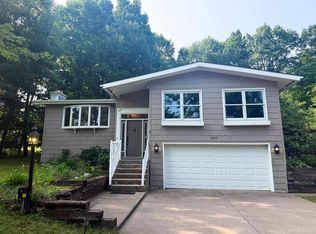
Tastefully updated and carefully maintained, 4 bedroom, 2 bathroom home situated on a shady .58 acres wooded parcel in the peaceful neighborhood along Surrey Lane. This quad level 2,119 sqft home has excellent natural light, multiple inviting spaces and a well designed classic layout. Modern updates have been applied through out the home and include mini splits in each bedroom, an open concept kitchen including newer stainless appliances, newer flooring, newer well pump and septic mound, new hand nailed roof in 2025, and a backup generator switchover connection and electric service in 2022. The main entry opens into a bonus room with bathroom, the attached garage entrance connects, descend a few steps to the lowest level family room, or proceed upstairs to the spacious living, dining room, and kitchen broken up by a centrally located island with stool height seating. Off the kitchen is a serene backyard view and a large deck. On the highest level are the large four bedrooms and full bathroom. Off the lowest level family room is the laundry and utility room with a shower. New owners could consider continuing the successful Airbnb business already established by easily applying for proper township permitting. We make no representation or warranties, expressed or implied, as to the accuracy of the information provided herein. References to square footage, lot size/dimensions and age may be approximate. Buyer should verify the information and bears all risk for any inaccuracies. Current property taxes are not zero and will change upon sale.
For sale
$389,900
107 Surrey Ln, Marquette, MI 49855
4beds
2,119sqft
Single Family Residence
Built in 1972
0.58 Acres Lot
$394,900 Zestimate®
$184/sqft
$-- HOA
What's special
Serene backyard viewLowest level family roomTastefully updatedAttached garage entranceWell designed classic layoutExcellent natural lightLarge deck
- 26 days
- 1,495
- 92
Zillow last checked:
Listing updated:
Listed by:
BRICE STURMER 906-250-7934,
3% REALTY 906-228-7152
Source: MiRealSource,MLS#: 50217736 Originating MLS: Upper Peninsula Assoc of Realtors
Originating MLS: Upper Peninsula Assoc of RealtorsFacts & features
Interior
Bedrooms & bathrooms
- Bedrooms: 4
- Bathrooms: 2
- Full bathrooms: 1
- 1/2 bathrooms: 1
Rooms
- Room types: Entry, Family Room, Great Room, Living Room, Laundry, Utility/Laundry Room, Master Bedroom, Second Flr Full Bathroom
Bedroom 1
- Features: Luxury Vinyl
- Level: Third
- Area: 168
- Dimensions: 14 x 12
Bedroom 2
- Features: Luxury Vinyl
- Level: Third
- Area: 132
- Dimensions: 11 x 12
Bedroom 3
- Features: Luxury Vinyl
- Level: Third
- Area: 140
- Dimensions: 10 x 14
Bedroom 4
- Features: Luxury Vinyl
- Level: Third
- Area: 110
- Dimensions: 10 x 11
Bathroom 1
- Features: Vinyl
- Level: Second
- Area: 99
- Dimensions: 9 x 11
Dining room
- Level: Upper
- Area: 180
- Dimensions: 15 x 12
Family room
- Features: Luxury Vinyl
- Level: Entry
- Area: 228
- Dimensions: 12 x 19
Great room
- Level: Lower
- Area: 228
- Dimensions: 19 x 12
Kitchen
- Level: Upper
- Area: 120
- Dimensions: 10 x 12
Living room
- Features: Luxury Vinyl
- Level: Upper
- Area: 264
- Dimensions: 22 x 12
Heating
- Baseboard, Boiler, Hot Water, Zoned, Natural Gas, Other
Cooling
- Wall/Window Unit(s)
Appliances
- Included: Dishwasher, Dryer, Microwave, Range/Oven, Refrigerator, Washer, Gas Water Heater
- Laundry: Lower Level, Laundry Room
Features
- Sump Pump, Central Vacuum
- Flooring: Vinyl, Concrete
- Windows: Window Treatments
- Basement: Block,Full,Partially Finished,Interior Entry,Sump Pump
- Has fireplace: No
Interior area
- Total structure area: 2,457
- Total interior livable area: 2,119 sqft
- Finished area above ground: 1,781
- Finished area below ground: 338
Video & virtual tour
Property
Parking
- Total spaces: 3
- Parking features: 3 or More Spaces, Garage, Driveway, Attached, Electric in Garage, Garage Door Opener
- Attached garage spaces: 2
Features
- Levels: Multi/Split,Quad-Level
- Patio & porch: Deck
- Has view: Yes
- View description: Rural View
- Waterfront features: None
- Frontage type: Road
- Frontage length: 151
Lot
- Size: 0.58 Acres
- Dimensions: 151 x 94 x 155 x 200 x 46
- Features: Deep Lot - 150+ Ft., Large Lot - 65+ Ft., Wooded, Corner Lot, Subdivision
Details
- Additional structures: None
- Parcel number: 520236500700
- Zoning: R1 - Residential One
- Zoning description: Residential
- Special conditions: Standard
Construction
Type & style
- Home type: SingleFamily
- Property subtype: Single Family Residence
Materials
- Brick, Vinyl Siding
- Foundation: Basement
Condition
- New construction: No
- Year built: 1972
Utilities & green energy
- Electric: 200+ Amp Service
- Sewer: Septic Tank, Mound Septic
- Water: Private Point, Point Well
- Utilities for property: Cable Connected, Electricity Connected, Natural Gas Connected
Community & HOA
Community
- Subdivision: Holiday Villa
HOA
- Has HOA: No
Location
- Region: Marquette
Financial & listing details
- Price per square foot: $184/sqft
- Tax assessed value: $352,600
- Annual tax amount: $3,822
- Date on market: 8/7/2026
- Cumulative days on market: 26 days
- Listing agreement: Exclusive Right To Sell
- Listing terms: Cash,Conventional,FHA,VA Loan
- Ownership type: LLC
- Road surface type: Paved
Estimated market value
$394,900
$375,000 - $419,000
$2,704/mo
Price history
| Date | Event | Price |
|---|---|---|
| 8/7/2026 | Listed for sale | $389,900+146.8%$184/sqft |
Source:  MiRealSource #50217736 Report a problem MiRealSource #50217736 Report a problem | ||
| 2/17/2017 | Sold | $158,000-4.8%$75/sqft |
Source: Agent Provided Report a problem | ||
| 2/3/2017 | Pending sale | $165,900$78/sqft |
Source: RE/MAX 1st Realty #1098676 Report a problem | ||
| 11/18/2016 | Listed for sale | $165,900-2.4%$78/sqft |
Source: RE/MAX 1st Realty #1098676 Report a problem | ||
| 5/12/2016 | Listing removed | $169,900$80/sqft |
Source: RE/MAX 1st Realty #1092047 Report a problem | ||
| 1/28/2016 | Listed for sale | $169,900$80/sqft |
Source: RE/MAX 1st Realty #1092047 Report a problem | ||
Public tax history
| Year | Property taxes | Tax assessment |
|---|---|---|
| 2025 | $3,822 +4.7% | $176,300 +11.4% |
| 2024 | $3,649 | $158,300 +44.6% |
| 2023 | -- | $109,500 +22.5% |
| 2022 | -- | $89,400 +8.5% |
| 2021 | -- | $82,400 +9.9% |
| 2019 | -- | $75,000 -10% |
| 2018 | -- | $83,300 +3.6% |
| 2017 | -- | $80,400 +0.4% |
| 2016 | -- | $80,100 |
| 2015 | -- | $80,100 -8.4% |
| 2014 | -- | $87,400 +8.8% |
| 2012 | -- | $80,300 +21.5% |
| 2011 | -- | $66,100 |
| 2010 | -- | $66,100 |
Find assessor info on the county website
Monthly payment
Est. payment
Payment breakdown
Explore the cost of this home by adjusting the details. Changes won't be saved.Climate risks
Neighborhood: 49855
Nearby schools
Schools provided by the listing agent
- District: Marquette Area School District
Source: MiRealSource. This data may not be complete. We recommend contacting the local school district to confirm school assignments for this home.
Similar homes
- $419,0004 bd2 ba1.7k sqft48 Sandwood Dr, Marquette, MI 49855For Sale
 MLS ID #50218538, MELISSA LEHTOMAKI, RE/MAX 1ST REALTY. MiRealSource
 - $455,0004 bd3 ba2.3k sqft2 Hidden Creek Dr, Marquette, MI 49855For Sale By Owner

- $420,0003 bd2 ba2.1k sqft2553 Waldo St, Marquette, MI 49855For Sale
 MLS ID #50218520, DAVE MINGAY, RE/MAX 1ST REALTY. MiRealSource
 - $315,0003 bd2 ba1.2k sqft133 Riverland Dr, Marquette, MI 49855For Sale
 MLS ID #50217230, THERESA HUNTER, SELECT REALTY. MiRealSource
 - $449,9003 bd3 ba2.7k sqft1003 County Road 480, Marquette, MI 49855For SaleMLS ID #50217214, STEPHEN ANDREAE, RE/MAX 1ST REALTY. MiRealSource
- $370,0003 bd2 ba1.4k sqft2244 Werner St, Marquette, MI 49855For SaleMLS ID #50213123, FRIDA WAARA, RE/MAX 1ST REALTY. MiRealSource
- $260,0005 bd2 ba1.8k sqft847 Silver Creek Rd, Marquette, MI 49855For SaleMLS ID #50216567, STEPHEN ANDREAE, RE/MAX 1ST REALTY. MiRealSource
- $265,0003 bd1 ba1.9k sqft1487 E M28 Hwy, Marquette, MI 49855For SaleMLS ID #50217899, NICK RACINE, RE/MAX 1ST REALTY. MiRealSource
- $474,9005 bd3 ba3k sqft610 Brule Rd, Marquette, MI 49855For SaleMLS ID #50203433, STEVE PELTO, LOOK REALTY. MiRealSource
- $369,9003 bd2 ba1.7k sqft376 Alger St, Marquette, MI 49855For SaleMLS ID #50210340, GINA FELTNER BOUWS, RE/MAX 1ST REALTY. MiRealSource
- $329,0003 bd1 ba1.1k sqft1508 Lincoln Ave, Marquette, MI 49855For SaleMLS ID #50219526, ERIN WASIK, RE/MAX 1ST REALTY. MiRealSource
- $249,9003 bd2 ba1.3k sqft227 Kawbawgam Rd, Marquette, MI 49855For SaleMLS ID #50218278, PENNE FIGUEIRAS, CENTURY 21 PRIME REALTY. MiRealSource
- $559,0004 bd3 ba2.5k sqft64 Elder Dr, Marquette, MI 49855For SaleMLS ID #50217648, BRECK TONELLA, SELECT REALTY. MiRealSource
- $382,0003 bd3 ba1.8k sqft200 Station Rd, Gwinn, MI 49841For SaleMLS ID #50207936, SARY RAMIREZ-PATERNINA, COLDWELL BANKER SCHMIDT REALTORS. MiRealSource
- $355,0004 bd2 ba1.8k sqft327 Blemhuber Ave, Marquette, MI 49855For SaleMLS ID #50214178, FRIDA WAARA, RE/MAX 1ST REALTY. MiRealSource
- $565,0003 bd4 ba2.9k sqft935 Orianna Dr, Marquette, MI 49855For SaleMLS ID #50211479, FRAN SEVEGNEY, RE/MAX 1ST REALTY. MiRealSource
- $325,0003 bd1 ba1k sqft1300 Kimber Ave, Marquette, MI 49855For SaleMLS ID #50212603, CAROL VINING MOORE, EXP REALTY OF MARQUETTE. MiRealSource
- $318,0004 bd3 ba2.4k sqft225 S Lilac St, Ishpeming, MI 49849For SaleMLS ID #50220070, DYLAN WILLEY, COLDWELL BANKER SCHMIDT REALTORS. MiRealSource
- $310,0005 bd2 ba1.4k sqft1207 Lincoln Ave, Marquette, MI 49855For SaleMLS ID #50210774, BROOKE BERUBE, RE/MAX 1ST REALTY. MiRealSource
- $549,9006 bd3 ba2.9k sqft41 Elder Dr, Marquette, MI 49855For SaleMLS ID #50213663, KINGSLEY AGASSI, RE/MAX 1ST REALTY. MiRealSource
