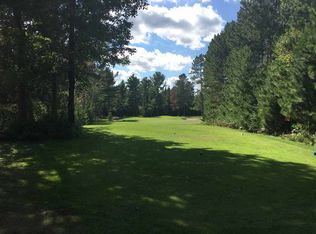
A truly unique property with over 3,000 square feet of finished living space, located on a premier golf course and just minutes from the city of Marquette - this home has it all! Situated on over an acre of land this impressive 4-bedroom, 3-bath home offers the perfect balance of comfortable everyday living and elegant entertaining. The thoughtfully designed layout features spacious gathering areas including a large living room, main floor family room, formal dining, a casual dining space/breakfast nook, and a generous kitchen designed for hosting family and friends. 2 fireplaces add warmth and charm throughout the home. Upstairs the expansive primary suite is sure to impress. The oversized bedroom offers a peaceful retreat complete with a private en suite featuring a newly installed walk-in ceramic shower, and 3 closets. On this level you'll find another huge bedroom with private access to the balcony with views of the golf course. The main bathroom has been beautifully updated with a ceramic tiled shower and granite vanity. Need additional living space? The full basement offers endless possibilities for future finishing and even includes direct access to the garage through a rare underground tunnel feature. The yard is just over an acre in size, and the home is positioned perfectly on the lot maximizing the view. The back patio is the perfect spot for grilling and gathering. Combining timeless architecture, modern comfort and an exceptional golf course setting this one-of-a-kind home offers a rare opportunity in a highly desirable location with only a short commute to Marquette.
For sale
$579,900
152 Brewer Dr, Marquette, MI 49855
4beds
3,098sqft
Single Family Residence
Built in 1994
1.03 Acres Lot
$572,200 Zestimate®
$187/sqft
$-- HOA
What's special
Exceptional golf course settingMain floor family roomExpansive primary suiteSpacious gathering areasFormal dining
- 10 days
- 1,117
- 36
Zillow last checked:
Listing updated:
Listed by:
KELLIE A HILLIER-GENSCHAW 906-361-7653,
RE/MAX 1ST REALTY 906-225-1136
Source: MiRealSource,MLS#: 50224516 Originating MLS: Upper Peninsula Assoc of Realtors
Originating MLS: Upper Peninsula Assoc of RealtorsFacts & features
Interior
Bedrooms & bathrooms
- Bedrooms: 4
- Bathrooms: 3
- Full bathrooms: 2
- 1/2 bathrooms: 1
Rooms
- Room types: Den/Study/Lib, Living Room, Master Bedroom, Master Bathroom, First Flr Lavatory, Second Flr Full Bathroom, Dining Room
Bedroom 1
- Level: Second
- Area: 437
- Dimensions: 23 x 19
Bedroom 2
- Level: Second
- Area: 280
- Dimensions: 14 x 20
Bedroom 3
- Level: Second
- Area: 225
- Dimensions: 15 x 15
Bedroom 4
- Level: Second
- Area: 132
- Dimensions: 11 x 12
Bathroom 1
- Level: Second
Bathroom 2
- Level: Second
Dining room
- Level: First
- Area: 208
- Dimensions: 13 x 16
Family room
- Level: First
- Area: 300
- Dimensions: 15 x 20
Kitchen
- Level: First
- Area: 192
- Dimensions: 16 x 12
Living room
- Level: First
- Area: 280
- Dimensions: 20 x 14
Heating
- Hot Water, Natural Gas
Cooling
- None
Appliances
- Included: Dishwasher, Dryer, Microwave, Negotiable (Appliances), Range/Oven, Refrigerator, Washer, Gas Water Heater
Features
- Walk-In Closet(s)
- Flooring: Ceramic Tile
- Windows: Window Treatments
- Basement: Block,Full
- Number of fireplaces: 2
- Fireplace features: Gas, Living Room
Interior area
- Total structure area: 4,590
- Total interior livable area: 3,098 sqft
- Finished area above ground: 3,098
- Finished area below ground: 0
Property
Parking
- Total spaces: 3
- Parking features: 3 or More Spaces, Garage, Driveway, Detached
- Garage spaces: 2
Features
- Levels: Two
- Stories: 2
- Patio & porch: Deck, Patio
- Exterior features: Balcony
- Has view: Yes
- View description: Golf Course
- Waterfront features: None
- Body of water: none
- Frontage type: Road
- Frontage length: 210
Lot
- Size: 1.03 Acres
- Dimensions: 210 x 328 x 343 x 74
- Features: Deep Lot - 150+ Ft., Near Golf Course, Large Lot - 65+ Ft., Wooded, On Golf Course
Details
- Additional structures: None
- Parcel number: 520248502800
- Zoning: R1 Residential 1 Confirming with assessor.
- Zoning description: Residential
- Special conditions: Private,Standard
Construction
Type & style
- Home type: SingleFamily
- Architectural style: Conventional Frame
- Property subtype: Single Family Residence
Materials
- Vinyl Siding
- Foundation: Basement
Condition
- Year built: 1994
Utilities & green energy
- Sewer: Septic Tank
- Water: Private Well
- Utilities for property: Electricity Connected, Natural Gas Connected, Internet DSL Available
Community & HOA
Community
- Subdivision: Chocolay Downs
HOA
- Has HOA: No
Location
- Region: Marquette
Financial & listing details
- Price per square foot: $187/sqft
- Tax assessed value: $443,000
- Annual tax amount: $3,495
- Date on market: 10/10/2026
- Cumulative days on market: 133 days
- Listing agreement: Exclusive Right To Sell
- Listing terms: Cash,Conventional,VA Loan
Estimated market value
$572,200
$544,000 - $601,000
$3,326/mo
Price history
| Date | Event | Price |
|---|---|---|
| 10/10/2026 | Listed for sale | $579,900-3.3%$187/sqft |
Source:  MiRealSource #50224516 Report a problem MiRealSource #50224516 Report a problem | ||
| 9/12/2026 | Listing removed | $599,900$194/sqft |
Source: MiRealSource #50207411 Report a problem | ||
| 5/13/2026 | Listed for sale | $599,900+169.9%$194/sqft |
Source: MiRealSource #50207411 Report a problem | ||
| 2/13/2015 | Sold | $222,250-1%$72/sqft |
Source: Agent Provided Report a problem | ||
| 9/30/2014 | Price change | $224,500-10.2%$72/sqft |
Source: SELECT REALTY #1071275 Report a problem | ||
| 8/19/2014 | Listed for sale | $249,900$81/sqft |
Source: SELECT REALTY #1071275 Report a problem | ||
| 5/17/2014 | Pending sale | $249,900$81/sqft |
Source: SELECT REALTY #1071275 Report a problem | ||
| 5/17/2014 | Listed for sale | $249,900$81/sqft |
Source: SELECT REALTY #1071275 Report a problem | ||
| 3/12/2014 | Listing removed | $249,900$81/sqft |
Source: SELECT REALTY #1071275 Report a problem | ||
| 6/24/2013 | Price change | $249,900-7.4%$81/sqft |
Source: SELECT REALTY #1071275 Report a problem | ||
| 6/19/2013 | Listed for sale | $269,900$87/sqft |
Source: SELECT REALTY #1071275 Report a problem | ||
| 5/30/2013 | Pending sale | $269,900$87/sqft |
Source: SELECT REALTY #1071275 Report a problem | ||
| 3/16/2013 | Listed for sale | $269,900+18.4%$87/sqft |
Source: SELECT REALTY #1071275 Report a problem | ||
| 3/10/2000 | Sold | $228,000$74/sqft |
Source: Agent Provided Report a problem | ||
Public tax history
| Year | Property taxes | Tax assessment |
|---|---|---|
| 2025 | $3,495 +4.6% | $221,500 +5.2% |
| 2024 | $3,342 | $210,500 +15.3% |
| 2023 | -- | $182,600 +20.4% |
| 2022 | -- | $151,600 +18.8% |
| 2021 | -- | $127,600 +8% |
| 2019 | -- | $118,200 -12.2% |
| 2018 | -- | $134,600 +3.6% |
| 2017 | -- | $129,900 +11.9% |
| 2016 | -- | $116,100 |
| 2015 | -- | $116,100 -11% |
| 2014 | -- | $130,500 -4.4% |
| 2012 | -- | $136,500 +12.1% |
| 2011 | -- | $121,800 |
| 2010 | -- | $121,800 |
Find assessor info on the county website
Monthly payment
Est. payment
Payment breakdown
Explore the cost of this home by adjusting the details. Changes won't be saved.Climate risks
Neighborhood: 49855
Nearby schools
Schools provided by the listing agent
- District: Marquette Area School District
Source: MiRealSource. This data may not be complete. We recommend contacting the local school district to confirm school assignments for this home.
Similar homes
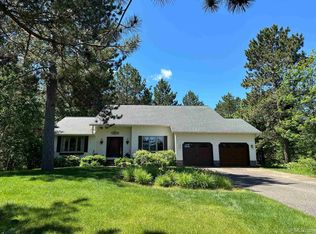
- $589,0004 bd4 ba3k sqft243 Timberlane, Marquette, MI 49855For Sale

 MLS ID #50218736, DEANNE PETERSON, FRESHDOOR REAL ESTATE. MiRealSource
 - $625,0004 bd2 ba2.9k sqft366 Lakewood Ln, Marquette, MI 49855For Sale
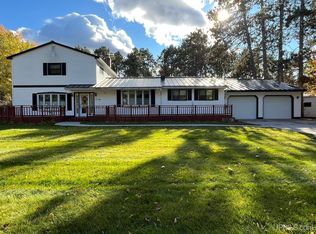 MLS ID #50224171, KYLE CARRIERE, KELLER WILLIAMS FIRST UP. MiRealSource
 - $585,0003 bd3 ba2.7k sqft19 Elder Dr, Marquette, MI 49855For Sale
 MLS ID #50225398, BROOKE BERUBE, RE/MAX 1ST REALTY. MiRealSource
 - $575,0004 bd3 ba2.4k sqft1041 Allouez Rd, Marquette, MI 49855For Sale
 MLS ID #50203748, CONNIE FRIES, NEXTHOME SUPERIOR LIVING. MiRealSource
 - $649,0003 bd3 ba2.5k sqft3 Hidden Creek Dr, Marquette, MI 49855For SaleMLS ID #50220843, BRECK TONELLA, SELECT REALTY. MiRealSource
- $699,9006 bd4 ba3k sqft1831 S McClellan Ave, Marquette, MI 49855For SaleMLS ID #50218742, GINA FELTNER BOUWS, RE/MAX 1ST REALTY. MiRealSource
- $399,9003 bd2 ba1.8k sqft6565 Us Highway 41 S, Marquette, MI 49855For SaleMLS ID #50223823, MELISSA LEHTOMAKI, RE/MAX 1ST REALTY. MiRealSource
- $439,9005 bd2 ba2.9k sqft1710 Granite Ave, Marquette, MI 49855For SaleMLS ID #50223568, KELLIE A HILLIER-GENSCHAW, RE/MAX 1ST REALTY. MiRealSource
- $559,9003 bd2 ba2k sqft106 Froney Dr, Gwinn, MI 49841For SaleMLS ID #50225236, SUZANNE PETSCHKE, RE/MAX 1ST REALTY. MiRealSource
- $524,9004 bd3 ba2.5k sqft64 Elder Dr, Marquette, MI 49855For SaleMLS ID #50217648, BRECK TONELLA, SELECT REALTY. MiRealSource
- $449,9005 bd3 ba3k sqft610 Brule Rd, Marquette, MI 49855For SaleMLS ID #50203433, STEVE PELTO, LOOK REALTY. MiRealSource
- $379,9004 bd2 ba2.1k sqft115 E Crescent St, Marquette, MI 49855For SaleMLS ID #50223976, ANDREA GORIESKY, SELECT REALTY. MiRealSource
- $555,0003 bd3 ba3.5k sqft908 N 3rd St, Marquette, MI 49855For SaleMLS ID #50200433, KINGSLEY AGASSI, RE/MAX 1ST REALTY. MiRealSource
- $475,0003 bd2 ba1.9k sqft496 County Road 550, Marquette, MI 49855For SaleMLS ID #50221139, ERIN WASIK, RE/MAX 1ST REALTY. MiRealSource
- $585,0006 bd5 ba2.6k sqft8285 Peter White Rd, Deerton, MI 49822For SaleMLS ID #50221417, TERRY HUFFMAN, RE/MAX 1ST REALTY. MiRealSource
- $375,0004 bd2 ba1.5k sqft1952 Norwood St, Marquette, MI 49855For SaleMLS ID #50223799, LEE HAYNES, SELECT REALTY. MiRealSource
- $499,9006 bd3 ba2.9k sqft41 Elder Dr, Marquette, MI 49855For SaleMLS ID #50213663, KINGSLEY AGASSI, RE/MAX 1ST REALTY. MiRealSource
- $645,0006 bd4 ba3.5k sqft12 Elder Dr, Marquette, MI 49855For SaleMLS ID #50208203, SHERRY MCCARTHY, SELECT REALTY. MiRealSource
- $299,9003 bd2 ba1.9k sqft1260 Vandenboom Ave, Marquette, MI 49855For SaleMLS ID #50223859, CRAIG HEINONEN, COLDWELL BANKER SCHMIDT REALTORS. MiRealSource
