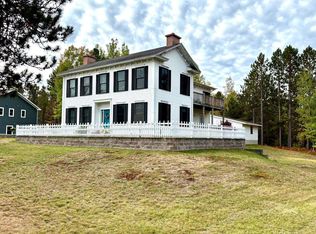
Live where you work without sacrificing privacy. This unique mixed-use property offers a thoughtfully designed street-level office setup along with an oversized garage/workspace and storage, paired with a full upper-level residence built for comfortable everyday living. The main floor commercial space includes a reception area, meeting rooms, private office space, a restroom, breakroom area, garage access, and a ramp for easy entry. An attached storage area with 12-foot ceilings provides exceptional utility and flexibility. Upstairs, the residence offers three bedrooms, 1.5 baths, and just under 2,000 square feet of living space, featuring vaulted ceilings, hardwood floors, and well-placed skylights that bring in abundant natural light. Open living and dining areas are anchored by a fireplace and connect to a bright kitchen with access to an elevated outdoor deck—ideal for morning coffee or hosting friends. Three upper-level bedrooms and an additional bonus or loft space allow for flexible living, creative use, or a home office separate from day-to-day operations. Recent updates include newer electrical, boiler, and water heater. A compelling opportunity for an owner-occupant seeking convenience, clear separation between work and home, and utility—all in one address.
For sale
Price cut: $45K (8/4)
$555,000
908 N 3rd St, Marquette, MI 49855
3beds
3,558sqft
Single Family Residence
Built in 1910
7,405 Square Feet Lot
$604,500 Zestimate®
$156/sqft
$-- HOA
What's special
Hardwood floorsVaulted ceilingsBright kitchenThree bedrooms
- 228 days
- 571
- 32
Zillow last checked:
Listing updated:
Listed by:
KINGSLEY AGASSI 906-204-5282,
RE/MAX 1ST REALTY 906-225-1136,
KELLIE A HILLIER-GENSCHAW 906-361-7653,
RE/MAX 1ST REALTY
Source: MiRealSource,MLS#: 50200433 Originating MLS: Upper Peninsula Assoc of Realtors
Originating MLS: Upper Peninsula Assoc of RealtorsFacts & features
Interior
Bedrooms & bathrooms
- Bedrooms: 3
- Bathrooms: 3
- Full bathrooms: 1
- 1/2 bathrooms: 2
Bedroom 1
- Features: Wood
- Level: Second
- Area: 144
- Dimensions: 16 x 9
Bedroom 2
- Level: Second
- Area: 100
- Dimensions: 10 x 10
Bedroom 3
- Features: Wood
- Level: Second
- Area: 182
- Dimensions: 13 x 14
Bathroom 1
- Level: Second
Heating
- Baseboard, Boiler, Natural Gas, Radiant
Cooling
- Ceiling Fan(s), None
Appliances
- Included: Dryer, Refrigerator, Washer, Gas Water Heater
Features
- High Ceilings, Cathedral/Vaulted Ceiling
- Flooring: Hardwood, Wood
- Windows: Skylight(s)
- Basement: Concrete,Stone
- Number of fireplaces: 1
- Fireplace features: Living Room
Interior area
- Total structure area: 4,024
- Total interior livable area: 3,558 sqft
- Finished area above ground: 3,558
- Finished area below ground: 0
Video & virtual tour
Property
Parking
- Total spaces: 2
- Parking features: Attached, Off Street
- Attached garage spaces: 2
Accessibility
- Accessibility features: Accessibility Features, Accessible Approach with Ramp
Features
- Levels: Two
- Stories: 2
- Exterior features: Balcony
- Waterfront features: None
- Frontage type: Road
- Frontage length: 50
Lot
- Size: 7,405 Square Feet
- Dimensions: 50 x 150
- Features: Main Street
Details
- Additional structures: Shed(s), Garage(s)
- Parcel number: 525200350640
- Zoning description: Commercial,Office
- Special conditions: Private,Standard
Construction
Type & style
- Home type: SingleFamily
- Architectural style: Victorian
- Property subtype: Single Family Residence
Materials
- Vinyl Siding, Asphalt
- Foundation: Basement, Concrete Perimeter, Stone
Condition
- New construction: No
- Year built: 1910
Utilities & green energy
- Electric: 200+ Amp Service, 220 Volts in Garage
- Sewer: Public At Street
- Water: Public
- Utilities for property: Electricity Connected, Phone Connected, Sewer Connected, Water Connected
Community & HOA
Community
- Subdivision: Moore & Sangs Add
HOA
- Has HOA: No
- Amenities included: Sidewalks
Location
- Region: Marquette
Financial & listing details
- Price per square foot: $156/sqft
- Date on market: 3/1/2026
- Cumulative days on market: 230 days
- Listing agreement: Exclusive Right To Sell
- Listing terms: Cash,Conventional,Conventional Blend
Estimated market value
$604,500
$574,000 - $635,000
$2,772/mo
Price history
| Date | Event | Price |
|---|---|---|
| 8/4/2026 | Price change | $555,000-7.5%$156/sqft |
Source:  MiRealSource #50200433 Report a problem MiRealSource #50200433 Report a problem | ||
| 6/8/2026 | Price change | $599,999-4.7%$169/sqft |
Source: MiRealSource #50200433 Report a problem | ||
| 3/1/2026 | Listed for sale | $629,900$177/sqft |
Source:  Upper Peninsula AOR #50200433 Report a problem Upper Peninsula AOR #50200433 Report a problem | ||
Public tax history
Tax history is unavailable.
Monthly payment
Est. payment
Payment breakdown
Explore the cost of this home by adjusting the details. Changes won't be saved.Climate risks
Neighborhood: 49855
Nearby schools
Schools provided by the listing agent
- District: Marquette Area School District
Source: MiRealSource. This data may not be complete. We recommend contacting the local school district to confirm school assignments for this home.
Similar homes
- $579,9004 bd3 ba3k sqft152 Brewer Dr, Marquette, MI 49855For Sale
 MLS ID #50224516, KELLIE A HILLIER-GENSCHAW, RE/MAX 1ST REALTY. MiRealSource
 - $379,9004 bd2 ba2.1k sqft115 E Crescent St, Marquette, MI 49855For Sale
 MLS ID #50223976, ANDREA GORIESKY, SELECT REALTY. MiRealSource
 - $499,9006 bd3 ba2.9k sqft41 Elder Dr, Marquette, MI 49855For Sale
 MLS ID #50213663, KINGSLEY AGASSI, RE/MAX 1ST REALTY. MiRealSource
 - $524,9004 bd3 ba2.5k sqft64 Elder Dr, Marquette, MI 49855For Sale
 MLS ID #50217648, BRECK TONELLA, SELECT REALTY. MiRealSource
 - $575,0004 bd3 ba2.4k sqft1041 Allouez Rd, Marquette, MI 49855For SaleMLS ID #50203748, CONNIE FRIES, NEXTHOME SUPERIOR LIVING. MiRealSource
- $589,0004 bd4 ba3k sqft243 Timberlane, Marquette, MI 49855For SaleMLS ID #50218736, DEANNE PETERSON, FRESHDOOR REAL ESTATE. MiRealSource
- $449,9005 bd3 ba3k sqft610 Brule Rd, Marquette, MI 49855For SaleMLS ID #50203433, STEVE PELTO, LOOK REALTY. MiRealSource
- $625,0004 bd2 ba2.9k sqft366 Lakewood Ln, Marquette, MI 49855For SaleMLS ID #50224171, KYLE CARRIERE, KELLER WILLIAMS FIRST UP. MiRealSource
- $800,0006 bd2 ba2k sqft127 E Hewitt Ave, Marquette, MI 49855For SaleMLS ID #50194929, KINGSLEY AGASSI, RE/MAX 1ST REALTY. MiRealSource
- $475,0003 bd2 ba1.9k sqft496 County Road 550, Marquette, MI 49855For SaleMLS ID #50221139, ERIN WASIK, RE/MAX 1ST REALTY. MiRealSource
- $439,9005 bd2 ba2.9k sqft1710 Granite Ave, Marquette, MI 49855For SaleMLS ID #50223568, KELLIE A HILLIER-GENSCHAW, RE/MAX 1ST REALTY. MiRealSource
- $699,9006 bd4 ba3k sqft1831 S McClellan Ave, Marquette, MI 49855For SaleMLS ID #50218742, GINA FELTNER BOUWS, RE/MAX 1ST REALTY. MiRealSource
- $645,0006 bd4 ba3.5k sqft12 Elder Dr, Marquette, MI 49855For SaleMLS ID #50208203, SHERRY MCCARTHY, SELECT REALTY. MiRealSource
- $649,0003 bd3 ba2.5k sqft3 Hidden Creek Dr, Marquette, MI 49855For SaleMLS ID #50220843, BRECK TONELLA, SELECT REALTY. MiRealSource
- $299,9003 bd2 ba1.9k sqft1260 Vandenboom Ave, Marquette, MI 49855For SaleMLS ID #50223859, CRAIG HEINONEN, COLDWELL BANKER SCHMIDT REALTORS. MiRealSource
- $375,0005 bd2 ba2.2k sqft127 W Arch St, Marquette, MI 49855For SaleMLS ID #50221236, GRETCHEN LAKENEN, GREAT LAKES & LAND OF MARQUETTE, INC.. MiRealSource
- $589,9004 bd3 ba3.2k sqft8 Red Fox Trl, Marquette, MI 49855For SaleMLS ID #50223736, PAULA LUTEY, COLDWELL BANKER SCHMIDT REALTORS. MiRealSource
- $399,0003 bd2 ba2.1k sqft2553 Waldo St, Marquette, MI 49855For SaleMLS ID #50218520, DAVE MINGAY, RE/MAX 1ST REALTY. MiRealSource
- $520,0005 bd4 ba4.4k sqft5 Longyear Dr, Negaunee, MI 49866For SaleMLS ID #50224120, ALEX LEDFORD, COLDWELL BANKER SCHMIDT REALTORS. MiRealSource
