Introducing The Marquette Neighborhood Spot, a rare and long-standing east side convenience store located on the high-visibility corner of High Street and East Hewitt Avenue. This iconic neighborhood market has served the Marquette community for generations and remains one of the few true local markets still thriving today. Positioned on a mixed-use parcel, the property includes the fully licensed retail storefront, a 6-bedroom, 2-bathroom home, and a unique garage/carriage house. The store enjoys steady year-round business from east side residents, NMU students, and families from nearby Graveraet Elementary, along with strong seasonal traffic from visitors heading to Lake Superior’s popular beaches. The sale includes a set of licenses: SDD (spirits), SDM (beer/wine), Sunday AM & PM alcohol sales, Retail Food Establishment license, Michigan Lottery Retailer authorization, and Tobacco license. Seven commercial coolers, a commercial freezer, POS system, shelving, displays, and additional FF&E are included, allowing a smooth transition for the next owner. This is an exceptional opportunity for an owner-operator or investor looking for a proven business in a high-demand location. Mixed-use zoning offers flexibility and long-term value, with multiple structures and a strong residential rental component already in place. The Spot is a fixture of the east side: a well-established, community-anchored business ready for its next chapter.
For sale
Price cut: $50K (5/8)
$850,000
127 E Hewitt Ave, Marquette, MI 49855
6beds
2,074sqft
:
Get pre-qualified$6,101/mo
Single Family Residence
Built in 1912
0.46 Acres Lot
$829,300 Zestimate®
$410/sqft
$-- HOA
What's special
Multiple structures
- 247 days |
- 716 |
- 33 |
Zillow last checked:
Listing updated:
Listed by:
KINGSLEY AGASSI 906-204-5282,
RE/MAX 1ST REALTY 906-225-1136
Source: MiRealSource,MLS#: 50194929 Originating MLS: Upper Peninsula Assoc of Realtors
Originating MLS: Upper Peninsula Assoc of RealtorsFacts & features
Interior
Bedrooms & bathrooms
- Bedrooms: 6
- Bathrooms: 2
- Full bathrooms: 2
Bedroom
- Level: Second
- Area: 169
- Dimensions: 13 x 13
Bedroom 1
- Features: Wood
- Level: First
- Area: 143
- Dimensions: 11 x 13
Bedroom 2
- Level: First
- Area: 143
- Dimensions: 11 x 13
Bedroom 3
- Level: Second
- Area: 117
- Dimensions: 9 x 13
Bedroom 4
- Level: Second
- Area: 143
- Dimensions: 11 x 13
Bedroom 5
- Level: Second
- Area: 110
- Dimensions: 10 x 11
Bathroom 1
- Level: First
- Area: 28
- Dimensions: 4 x 7
Bathroom 2
- Level: Second
- Area: 70
- Dimensions: 10 x 7
Dining room
- Features: Wood
- Level: First
- Area: 195
- Dimensions: 15 x 13
Kitchen
- Level: First
- Area: 165
- Dimensions: 15 x 11
Living room
- Features: Wood
- Level: First
- Area: 169
- Dimensions: 13 x 13
Heating
- Boiler, Hot Water, Radiator, Natural Gas
Cooling
- Ceiling Fan(s)
Appliances
- Included: Range/Oven, Refrigerator, Gas Water Heater
Features
- High Ceilings, Walk-In Closet(s)
- Flooring: Hardwood, Wood
- Basement: MI Basement,Partial,Michigan Basement
- Has fireplace: No
Interior area
- Total structure area: 2,905
- Total interior livable area: 2,074 sqft
- Finished area above ground: 2,074
- Finished area below ground: 0
Video & virtual tour
Property
Parking
- Total spaces: 1
- Parking features: Detached
- Garage spaces: 1
Features
- Levels: Two
- Stories: 2
- Patio & porch: Deck
- Exterior features: Sidewalks
- Waterfront features: None
- Frontage type: Road
- Frontage length: 100
Lot
- Size: 0.46 Acres
- Dimensions: 100 x 150
Details
- Additional structures: Garage(s)
- Parcel number: 525200330690
- Zoning: Mixed Use. M-U.
- Zoning description: Mixed Use
- Special conditions: Standard
Construction
Type & style
- Home type: SingleFamily
- Architectural style: Victorian
- Property subtype: Single Family Residence
Materials
- Wood Siding
Condition
- Year built: 1912
Utilities & green energy
- Sewer: Public Sanitary
- Water: Public
- Utilities for property: Electricity Connected, Natural Gas Connected, Sewer Connected, Water Connected
Community & HOA
Community
- Subdivision: Adams Add
HOA
- Has HOA: No
Location
- Region: Marquette
Financial & listing details
- Price per square foot: $410/sqft
- Tax assessed value: $384,800
- Annual tax amount: $10,492
- Date on market: 11/24/2025
- Cumulative days on market: 254 days
- Listing agreement: Exclusive Right To Sell
- Listing terms: Cash,Conventional Blend
- Ownership type: LLC
- Road surface type: Paved
Estimated market value
$829,300
$788,000 - $871,000
$2,492/mo
Price history
| Date | Event | Price |
|---|---|---|
| 5/8/2026 | Price change | $850,000-5.6%$410/sqft |
Source:  MiRealSource #50194929 Report a problem MiRealSource #50194929 Report a problem | ||
| 3/16/2026 | Price change | $900,000-9.9%$434/sqft |
Source:  Upper Peninsula AOR #50194929 Report a problem Upper Peninsula AOR #50194929 Report a problem | ||
| 11/24/2025 | Listed for sale | $999,000$482/sqft |
Source: Upper Peninsula AOR #50194929 Report a problem | ||
| 3/29/2024 | Listing removed | -- |
Source: Zillow Rentals Report a problem | ||
| 2/22/2024 | Listed for rent | $3,300$2/sqft |
Source: Zillow Rentals Report a problem | ||
Public tax history
| Year | Property taxes | Tax assessment |
|---|---|---|
| 2025 | $10,492 +15.4% | $192,400 +8.6% |
| 2024 | $9,095 | $177,100 -3.3% |
| 2023 | -- | $183,200 +20.7% |
| 2022 | -- | $151,800 +2.9% |
| 2021 | -- | $147,500 -8.3% |
| 2019 | $6,113 | $160,900 +28.2% |
| 2018 | -- | $125,500 +0.5% |
| 2017 | $6,291 | $124,900 +4.1% |
| 2016 | -- | $120,000 |
| 2015 | -- | $120,000 +3.5% |
| 2014 | -- | $115,900 |
Find assessor info on the county website
Monthly payment
Est. payment
Payment breakdown
Explore the cost of this home by adjusting the details. Changes won't be saved.Climate risks
Neighborhood: 49855
Nearby schools
GreatSchools rating
- 8/10Sandy Knoll SchoolGrades: PK-5Distance: 0.6 mi
- 9/10Marquette Senior High SchoolGrades: 7-12Distance: 1.2 mi
- 7/10Bothwell Middle SchoolGrades: 5-8Distance: 1.4 mi
Schools provided by the listing agent
- District: Marquette Area School District
Source: MiRealSource. This data may not be complete. We recommend contacting the local school district to confirm school assignments for this home.
- $663,4003 bd2 ba2.1k sqft121 E Hewitt Ave, Marquette, MI 49855Off Market
- $345,8005 bd2 ba1.4k sqft721 High St, Marquette, MI 49855Off Market
- $340,7006 bd2 ba2.4k sqft203 E Hewitt Ave, Marquette, MI 49855Off Market
- $393,7003 bd1 ba1.5k sqft115 E Hewitt Ave, Marquette, MI 49855Off Market
- $350,3004 bd2 ba2.4k sqft723 High St, Marquette, MI 49855Off Market
- $748-- sqft723 High St, Marquette, MI 49855Off Market
- $--2 bd1 ba1k sqft723 High St #B, Marquette, MI 49855Off Market
- $--3 bd1 ba1.2k sqft723 High St APT A, Marquette, MI 49855Off Market
A local agent can set up tours, give advice and negotiate with sellers.
Similar homes
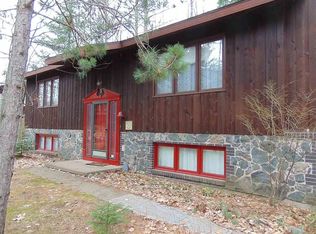
- $600,0006 bd4 ba2.8k sqft5 Elder Dr, Marquette, MI 49855For Sale By Owner
- $599,9004 bd3 ba2.9k sqft318 E Crescent St, Marquette, MI 49855For Sale
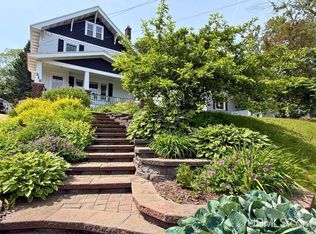
 MLS ID #50213366, ROB A SULLIVAN, NORTHERN MICHIGAN LAND BROKERS. MiRealSource
 - $865,0004 bd4 ba2.2k sqft219 N Lakeshore Blvd #5, Marquette, MI 49855For Sale
 MLS ID #50210868, BARTON BARTELLI, 3% REALTY. MiRealSource
 - $599,0003 bd3 ba2.6k sqft1005 Cleveland Ave, Marquette, MI 49855For Sale
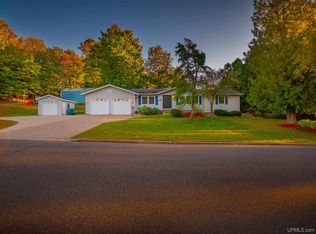 MLS ID #50204449, DAWN FLORIO, RE/MAX 1ST REALTY. MiRealSource
 - $569,9006 bd3 ba2.9k sqft41 Elder Dr, Marquette, MI 49855For SaleMLS ID #50213663, KINGSLEY AGASSI, RE/MAX 1ST REALTY. MiRealSource
- $675,0003 bd4 ba2.9k sqft935 Orianna Dr, Marquette, MI 49855For SaleMLS ID #50211479, FRAN SEVEGNEY, RE/MAX 1ST REALTY. MiRealSource
- $455,0004 bd3 ba2.3k sqft2 Hidden Creek Dr, Marquette, MI 49855For Sale By Owner
- $649,9004 bd4 ba2.2k sqft1602 Altamont St, Marquette, MI 49855For SaleMLS ID #50210739, FRAN SEVEGNEY, RE/MAX 1ST REALTY. MiRealSource
- $429,0004 bd2 ba1.5k sqft1019 Pine St, Marquette, MI 49855For SaleMLS ID #50210645, ROB A SULLIVAN, NORTHERN MICHIGAN LAND BROKERS. MiRealSource
- $494,9005 bd3 ba3k sqft610 Brule Rd, Marquette, MI 49855For SaleMLS ID #50203433, STEVE PELTO, LOOK REALTY. MiRealSource
- $599,0004 bd3 ba2.4k sqft1041 Allouez Rd, Marquette, MI 49855For SaleMLS ID #50203748, CONNIE FRIES, NEXTHOME SUPERIOR LIVING. MiRealSource
- $485,0005 bd4 ba3k sqft323-325 N Front St, Marquette, MI 49855For SaleMLS ID #50167159, TERRY HUFFMAN, RE/MAX 1ST REALTY. MiRealSource
- $600,0004 bd4 ba2.3k sqft117 Autumn Trl, Marquette, MI 49855For SaleMLS ID #50211500, JENNIFER COSCO, SELECT REALTY. MiRealSource
- $758,5003 bd2 ba2.3k sqft119 McClure Dam Rd, Negaunee, MI 49866For SaleMLS ID #50201181, MICHAEL GOLISEK, RE/MAX 1ST REALTY. MiRealSource
- $599,9004 bd3 ba3k sqft152 Brewer Dr, Marquette, MI 49855For SaleMLS ID #50207411, KELLIE A HILLIER-GENSCHAW, RE/MAX 1ST REALTY. MiRealSource
- $849,9004 bd3 ba2k sqft2401 N Lakeshore Blvd Unit 12, Marquette, MI 49855New ConstructionMLS ID #50145768, FRAN SEVEGNEY, RE/MAX 1ST REALTY. MiRealSource
- $849,9004 bd3 ba2k sqft2401 N Lakeshore Blvd Unit 22, Marquette, MI 49855New ConstructionMLS ID #50145782, FRAN SEVEGNEY, RE/MAX 1ST REALTY. MiRealSource
- $1,250,0005 bd4 ba3k sqft2002 Maple Ridge Dr, Marquette, MI 49855For SaleMLS ID #50204271, JENNIFER COSCO, SELECT REALTY. MiRealSource
- $555,0004 bd3 ba2.6k sqft223 Crestview Dr, Marquette, MI 49855For SaleMLS ID #50215406, CHRISTINA GERVASI, COLDWELL BANKER SCHMIDT REALTORS. MiRealSource
- $700,0003 bd2 ba2.4k sqft16100 County Road 510 Ave, Marquette, MI 49855For SaleMLS ID #50214782, RICHARD HENDRICKSEN, WHITE WATER REALTY. MiRealSource
