Welcome to Harbor Ridge. An exceptional condominium living experience that is located just steps from the lower harbor shoreline and within easy walking distance to all of the vibrant downtown Marquette area. You will love calling this 3-4 bedroom, 4 bath, 2260 square feet townhouse unit home. Park in your 2 car garage and enter into the ground level tiled hallway that leads to a bedroom with views of the lower harbor. A full bath, large storage room with utility sink and entry closet area complete this level. The middle level boasts an open great room concept, with cathedral ceilings and panoramic lake views, a large living room with gas fireplace, dining area with adjacent deck to outside deck access , a beautiful well designed kitchen with island eating bar, a half bath and laundry closet. The luxurious primary bedroom with huge walk in closet and ensuite bath with double vanity and custom tiled walk in shower are also on this level. The upper level has another bedroom, bathroom, and a spa room with jetted tub and deck outside access. The view of the lower harbor and park from the private deck is extraordinary. This room can also function as an additional bedroom. Homes in the Harbor Ridge Complex do not come on the market often. Don’t miss your opportunity. This immaculate, move in ready home is offered at $949,900. Condominium Association Dues are $435.00 a month and paid monthly and include snow removal, lawn & garden maintenance, and common area insurance. There is a $180 Special Assessment that is approved on a yearly basis for outside Christmas Lighting. Pets are allowed, with restrictions spelled out in the condominium by-laws. Taxes are not Zero and will be adjusted by the City upon sale. We make no representation or warranties, expressed or implied, as to the accuracy of the information provided herein. References to square footage, lot size/dimensions and age may be approximate. Buyer should verify the information and bears all risk for any inaccuracies. Current property taxes will change upon sale.
For sale
Price cut: $29.9K (7/27)
$865,000
219 N Lakeshore Blvd #5, Marquette, MI 49855
4beds
2,260sqft
:
Get pre-qualified$6,643/mo
Condominium, Townhouse
Built in 2004
-- sqft lot
$-- Zestimate®
$383/sqft
$435/mo HOA
What's special
Open great room conceptPanoramic lake viewsCathedral ceilingsHuge walk in closetLaundry closetLuxurious primary bedroomHalf bath
- 53 days |
- 1,384 |
- 42 |
Likely to sell faster than
Zillow last checked:
Listing updated:
Listed by:
BARTON BARTELLI 906-360-0544,
3% REALTY 906-228-7152,
MARY WALTHER JOHNSON 906-361-2373,
3% REALTY
Source: MiRealSource,MLS#: 50210868 Originating MLS: Upper Peninsula Assoc of Realtors
Originating MLS: Upper Peninsula Assoc of RealtorsFacts & features
Interior
Bedrooms & bathrooms
- Bedrooms: 4
- Bathrooms: 4
- Full bathrooms: 3
- 1/2 bathrooms: 1
- Main level bathrooms: 1
- Main level bedrooms: 1
Rooms
- Room types: Entry, Laundry, Living Room, Master Bedroom, Master Bathroom, Second Flr Full Bathroom
Bedroom 1
- Features: Carpet
- Level: Main
- Area: 192
- Dimensions: 12 x 16
Bedroom 2
- Features: Carpet
- Level: Upper
- Area: 144
- Dimensions: 12 x 12
Bedroom 3
- Features: Carpet
- Level: Lower
- Area: 180
- Dimensions: 12 x 15
Bedroom 4
- Features: Carpet
- Level: Upper
- Area: 0
- Dimensions: 0 x 0
Bathroom 1
- Features: Tile
- Level: Lower
- Area: 60
- Dimensions: 6 x 10
Bathroom 2
- Features: Tile
- Level: Main
- Area: 72
- Dimensions: 6 x 12
Bathroom 3
- Features: Tile
- Level: Upper
- Area: 72
- Dimensions: 6 x 12
Dining room
- Level: Main
- Area: 99
- Dimensions: 9 x 11
Kitchen
- Level: Main
- Area: 143
- Dimensions: 11 x 13
Living room
- Features: Carpet
- Level: Main
- Area: 165
- Dimensions: 11 x 15
Heating
- Forced Air, Natural Gas
Cooling
- Ceiling Fan(s), Central Air
Appliances
- Included: Dishwasher, Disposal, Dryer, Microwave, Range/Oven, Refrigerator, Washer, Gas Water Heater
- Laundry: First Floor Laundry, Main Level
Features
- Walk-In Closet(s)
- Flooring: Carpet
- Windows: Window Treatments
- Basement: None
- Number of fireplaces: 1
- Fireplace features: Gas, Living Room
Interior area
- Total structure area: 2,260
- Total interior livable area: 2,260 sqft
- Finished area above ground: 2,260
- Finished area below ground: 0
Property
Parking
- Total spaces: 2
- Parking features: 2 Spaces, Garage, Driveway, Attached, Garage Door Opener
- Attached garage spaces: 2
Features
- Levels: More than 2 Stories
- Patio & porch: Deck, Patio, Porch
- Has spa: Yes
- Spa features: Bath, Spa/Jetted Tub
- Has view: Yes
- View description: Water, Lake
- Has water view: Yes
- Water view: Water,Lake
- Waterfront features: Great Lake
- Body of water: Lake Superior View
- Frontage type: See Remarks
Lot
- Features: City Lot
Details
- Additional structures: None
- Parcel number: 525201090150
- Zoning: NL - North Lakeshore sub-district. This zone is governed under Section 54.321
- Zoning description: Other
- Special conditions: Private,Standard
Construction
Type & style
- Home type: Townhouse
- Architectural style: Conventional Frame
- Property subtype: Condominium, Townhouse
Materials
- Brick, Vinyl Siding, Masonite
- Foundation: Slab
Condition
- New construction: No
- Year built: 2004
Utilities & green energy
- Electric: 200+ Amp Service
- Sewer: Public Sanitary
- Water: Public
- Utilities for property: Cable/Internet Avail., Cable Available, Electricity Connected, Natural Gas Connected, Phone Available, Sewer Connected, Water Connected
Green energy
- Energy efficient items: Appliances
Community & HOA
Community
- Subdivision: Harbor Ridge Townhouses
HOA
- Has HOA: Yes
- Amenities included: Maintenance Grounds, Private Entry
- Services included: Maintenance Grounds, Snow Removal, Maintenance Structure
- HOA fee: $435 monthly
- HOA name: Harbor Ridge Townhouse Association
Location
- Region: Marquette
Financial & listing details
- Price per square foot: $383/sqft
- Date on market: 6/10/2026
- Cumulative days on market: 54 days
- Listing agreement: Exclusive Right To Sell
- Listing terms: Cash,Conventional
Estimated market value
Not available
Estimated sales range
Not available
Not available
Price history
| Date | Event | Price |
|---|---|---|
| 7/31/2026 | Listed for sale | $865,000$383/sqft |
Source:  MiRealSource #50210868 Report a problem MiRealSource #50210868 Report a problem | ||
| 7/31/2026 | Contingent | $865,000$383/sqft |
Source: MiRealSource #50210868 Report a problem | ||
| 7/27/2026 | Price change | $865,000-3.3%$383/sqft |
Source: MiRealSource #50210868 Report a problem | ||
| 7/20/2026 | Price change | $894,900-3.2%$396/sqft |
Source: MiRealSource #50210868 Report a problem | ||
| 7/14/2026 | Price change | $924,900-2.6%$409/sqft |
Source: MiRealSource #50210868 Report a problem | ||
| 6/13/2026 | Listed for sale | $949,900$420/sqft |
Source: MiRealSource #50210868 Report a problem | ||
Public tax history
Tax history is unavailable.
Monthly payment
Est. payment
Payment breakdown
Explore the cost of this home by adjusting the details. Changes won't be saved.Climate risks
Neighborhood: 49855
Nearby schools
GreatSchools rating
- 8/10Sandy Knoll SchoolGrades: PK-5Distance: 0.7 mi
- 7/10Bothwell Middle SchoolGrades: 5-8Distance: 1.3 mi
- 9/10Marquette Senior High SchoolGrades: 7-12Distance: 1.4 mi
Schools provided by the listing agent
- District: Marquette Area School District
Source: MiRealSource. This data may not be complete. We recommend contacting the local school district to confirm school assignments for this home.
- $854,4003 bd3 ba2.2k sqft219 N Lakeshore Blvd, Marquette, MI 49855Off Market
- $928,7003 bd3 ba2.3k sqft217 N Lakeshore Blvd, Felch, MI 49855Off Market

- $956,4004 bd4 ba2.1k sqft221 N Lakeshore Blvd, Marquette, MI 49855Off Market
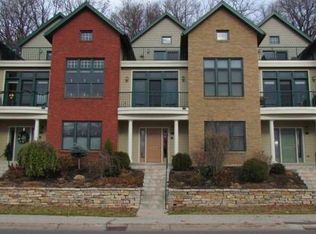
- $802,5003 bd3 ba2.4k sqft215 N Lakeshore Blvd, Marquette, MI 49855Off Market

- $781,9003 bd4 ba2.1k sqft223 N Lakeshore Blvd, Marquette, MI 49855Off Market
- $865,5003 bd4 ba2.2k sqft225 N Lakeshore Blvd, Marquette, MI 49855Off Market
- $842,9003 bd3 ba2.2k sqft213 N Lakeshore Blvd, Marquette, MI 49855Off Market
- $949,9004 bd3 ba2.1k sqft233 N Lakeshore Blvd, Marquette, MI 49855Sold
A local agent can set up tours, give advice and negotiate with sellers.
Similar homes
- $865,0003 bd3 ba2.6k sqft9 Marquette Dr, Marquette, MI 49855For Sale

 MLS ID #50216933, ERIN WASIK, RE/MAX 1ST REALTY. MiRealSource
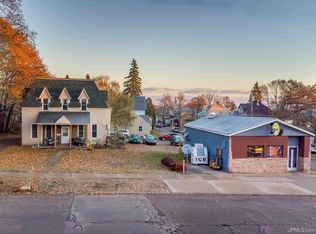
 - $850,0006 bd2 ba2k sqft127 E Hewitt Ave, Marquette, MI 49855For Sale
 MLS ID #50194929, KINGSLEY AGASSI, RE/MAX 1ST REALTY. MiRealSource
 - $645,0003 bd4 ba2.9k sqft935 Orianna Dr, Marquette, MI 49855For Sale
 MLS ID #50211479, FRAN SEVEGNEY, RE/MAX 1ST REALTY. MiRealSource
 - $649,9004 bd4 ba2.2k sqft1602 Altamont St, Marquette, MI 49855For Sale
 MLS ID #50210739, FRAN SEVEGNEY, RE/MAX 1ST REALTY. MiRealSource
 - $540,0004 bd3 ba2.1k sqft351 W Main St APT 2, Marquette, MI 49855For SaleMLS ID #50213846, FRAN SEVEGNEY, RE/MAX 1ST REALTY. MiRealSource
- $599,0003 bd3 ba2.6k sqft1005 Cleveland Ave, Marquette, MI 49855For SaleMLS ID #50204449, DAWN FLORIO, RE/MAX 1ST REALTY. MiRealSource
- $590,0004 bd3 ba2.9k sqft318 E Crescent St, Marquette, MI 49855For SaleMLS ID #50213366, ROB A SULLIVAN, NORTHERN MICHIGAN LAND BROKERS. MiRealSource
- $555,0004 bd3 ba2.6k sqft223 Crestview Dr, Marquette, MI 49855For SaleMLS ID #50215406, CHRISTINA GERVASI, COLDWELL BANKER SCHMIDT REALTORS. MiRealSource
- $600,0006 bd4 ba2.8k sqft5 Elder Dr, Marquette, MI 49855For Sale By Owner
- $599,0004 bd3 ba2.4k sqft1041 Allouez Rd, Marquette, MI 49855For SaleMLS ID #50203748, CONNIE FRIES, NEXTHOME SUPERIOR LIVING. MiRealSource
- $469,0003 bd2 ba1.9k sqft228 Timber Ln, Marquette, MI 49855For SaleMLS ID #50216884, ANGELA BECK, SELECT REALTY. MiRealSource
- $600,0004 bd4 ba2.3k sqft117 Autumn Trl, Marquette, MI 49855For SaleMLS ID #50211500, JENNIFER COSCO, SELECT REALTY. MiRealSource
- $455,0004 bd3 ba2.3k sqft2 Hidden Creek Dr, Marquette, MI 49855For Sale By Owner
- $585,0002 bd3 ba1.5k sqft728 S Lakeshore Blvd, Marquette, MI 49855For SaleMLS ID #50211349, JENNIFER COSCO, SELECT REALTY. MiRealSource
- $485,0005 bd4 ba3k sqft323-325 N Front St, Marquette, MI 49855For SaleMLS ID #50167159, TERRY HUFFMAN, RE/MAX 1ST REALTY. MiRealSource
- $499,9003 bd3 ba1.8k sqft120 Surrey Ln, Marquette, MI 49855For SaleMLS ID #50216207, TRACY HENRIKSEN, SELECT REALTY. MiRealSource
- $599,9004 bd3 ba3k sqft152 Brewer Dr, Marquette, MI 49855For SaleMLS ID #50207411, KELLIE A HILLIER-GENSCHAW, RE/MAX 1ST REALTY. MiRealSource
- $649,0002 bd1 ba1.7k sqft103 N Lakeshore Blvd, Marquette, MI 49855For SaleMLS ID #50206794, ADAM KARKI, KELLER WILLIAMS FIRST UP. MiRealSource
- $849,9004 bd3 ba2k sqft2401 N Lakeshore Blvd Unit 12, Marquette, MI 49855New ConstructionMLS ID #50145768, FRAN SEVEGNEY, RE/MAX 1ST REALTY. MiRealSource
- $849,9004 bd3 ba2k sqft2401 N Lakeshore Blvd Unit 22, Marquette, MI 49855New ConstructionMLS ID #50145782, FRAN SEVEGNEY, RE/MAX 1ST REALTY. MiRealSource
