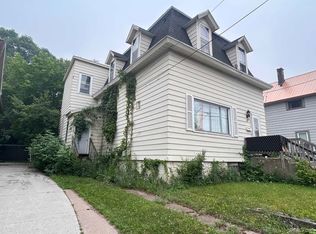
Seize this exceptional investment opportunity just a few blocks North of Washington Street in the heart of downtown Marquette, offering outstanding visibility and long-term demand. This well positioned 4-unit apartment building, accessible from W Arch Street, checks all the boxes for a strong income-producing asset. The property features four well-laid-out one-bedroom units, providing a reliable and steady revenue stream. A full oversized basement offers abundant storage and added functionality, while off-street parking enhances tenant convenience and overall appeal. The property also includes garage space that can be utilized for additional storage, tenant parking, or even a private workshop area for an owner-occupant. Whether you’re looking to expand your portfolio or live close to downtown while generating income from the remaining units, this property offers multiple possibilities. Located just minutes from downtown Marquette’s restaurants, shopping, and waterfront amenities, this property combines convenience, rental demand, and investment potential in one highly desirable location. With its prime setting, strong rental history, and income stability, this is a rare opportunity to own a multi-unit property in one of Marquette’s most sought-after areas. Don’t miss your chance to add a high-performing asset to your portfolio.
Contingent
Price cut: $90K (8/17)
$395,000
323-325 N Front St, Marquette, MI 49855
5beds
3,040sqft
Multi Family
Built in 1900
-- sqft lot
$-- Zestimate®
$130/sqft
$-- HOA
What's special
Four well-laid-out one-bedroom units
- 600 days
- 27
- 2
Zillow last checked:
Listing updated:
Listed by:
TERRY HUFFMAN 906-360-2505,
RE/MAX 1ST REALTY 906-225-1136
Source: MiRealSource,MLS#: 50167159 Originating MLS: Upper Peninsula Assoc of Realtors
Originating MLS: Upper Peninsula Assoc of RealtorsFacts & features
Interior
Bedrooms & bathrooms
- Bedrooms: 5
- Bathrooms: 4
- Full bathrooms: 4
Kitchen
- Features: Eat-in Kitchen
Heating
- Hot Water, Radiant
Appliances
- Included: Range/Oven, Refrigerator, Gas Water Heater
Features
- Basement: Full
- Has fireplace: No
Interior area
- Total structure area: 3,040
- Total interior livable area: 3,040 sqft
Property
Parking
- Total spaces: 3
- Parking features: 3 or More Spaces, Driveway, Detached
- Garage spaces: 2
Features
- Levels: Two
- Stories: 2
- Patio & porch: Patio, Porch
- Exterior features: Sidewalks, Street Lights, Garden
- Waterfront features: None
Lot
- Size: 7,840 Square Feet
- Dimensions: 150 x 50 + 50 x 100
- Features: Sidewalks, Corner Lot
Details
- Parcel number: 525200181560
- Zoning: Multi Family MFR ZB12
- Zoning description: Multi-Family
- Special conditions: Private
Construction
Type & style
- Home type: MultiFamily
- Architectural style: Conventional Frame
- Property subtype: Multi Family
Materials
- Foundation: Basement
Condition
- Year built: 1900
Utilities & green energy
- Gas: Natural Gas
- Sewer: Public Sanitary
- Water: Public
- Utilities for property: Cable Available, Electricity Connected, Natural Gas Connected, Phone Available, Sewer Connected, Water Connected
Community & HOA
Community
- Features: Sidewalks, Street Lights, Private Entry, Wi-Fi Available
- Subdivision: John Burt's Addition
Location
- Region: Marquette
Financial & listing details
- Price per square foot: $130/sqft
- Date on market: 2/23/2025
- Cumulative days on market: 600 days
- Listing agreement: Exclusive Right To Sell
- Listing terms: Cash,Conventional,Conventional Blend
- Road surface type: Paved
Estimated market value
Not available
Estimated sales range
Not available
$2,191/mo
Price history
| Date | Event | Price |
|---|---|---|
| 8/17/2026 | Contingent | $395,000-18.6%$130/sqft |
Source:  MiRealSource #50167159 Report a problem MiRealSource #50167159 Report a problem | ||
| 7/21/2026 | Price change | $485,000+15.5%$160/sqft |
Source: MiRealSource #50167159 Report a problem | ||
| 4/10/2026 | Price change | $420,000-13.4%$138/sqft |
Source:  Upper Peninsula AOR #50167159 Report a problem Upper Peninsula AOR #50167159 Report a problem | ||
| 12/19/2025 | Price change | $485,000-3%$160/sqft |
Source: Upper Peninsula AOR #50167159 Report a problem | ||
| 10/12/2025 | Price change | $500,000-4.8%$164/sqft |
Source: Upper Peninsula AOR #50167159 Report a problem | ||
| 6/20/2025 | Price change | $525,000-4.5%$173/sqft |
Source: Upper Peninsula AOR #50167159 Report a problem | ||
| 2/23/2025 | Listed for sale | $550,000$181/sqft |
Source: Upper Peninsula AOR #50167159 Report a problem | ||
Public tax history
Tax history is unavailable.
Monthly payment
Est. payment
Payment breakdown
Explore the cost of this home by adjusting the details. Changes won't be saved.Climate risks
Neighborhood: 49855
Nearby schools
Schools provided by the listing agent
- District: Marquette Area School District
Source: MiRealSource. This data may not be complete. We recommend contacting the local school district to confirm school assignments for this home.
Similar homes
- $379,9004 bd2 ba2.1k sqft115 E Crescent St, Marquette, MI 49855For Sale

 MLS ID #50223976, ANDREA GORIESKY, SELECT REALTY. MiRealSource
 - $375,0005 bd2 ba2.2k sqft127 W Arch St, Marquette, MI 49855For Sale
 MLS ID #50221236, GRETCHEN LAKENEN, GREAT LAKES & LAND OF MARQUETTE, INC.. MiRealSource
 - $399,9008 bd4 ba2.5k sqft2210 Longyear Ave, Marquette, MI 49855For Sale
 MLS ID #50219485, JOE CAPUANA, GREAT LAKES & LAND OF MARQUETTE, INC.. MiRealSource
 - $439,9005 bd2 ba2.9k sqft1710 Granite Ave, Marquette, MI 49855For Sale
 MLS ID #50223568, KELLIE A HILLIER-GENSCHAW, RE/MAX 1ST REALTY. MiRealSource
 - $375,0004 bd2 ba1.5k sqft1952 Norwood St, Marquette, MI 49855For SaleMLS ID #50223799, LEE HAYNES, SELECT REALTY. MiRealSource
- $329,6503 bd4 ba1.7k sqft321 E Michigan St, Marquette, MI 49855For SaleMLS ID #50199146, JOHN DEMAY, EXP REALTY OF MARQUETTE. MiRealSource
- $449,9005 bd3 ba3k sqft610 Brule Rd, Marquette, MI 49855For SaleMLS ID #50203433, STEVE PELTO, LOOK REALTY. MiRealSource
- $329,0004 bd3 ba1.8k sqft2207 & 2209 Presque Isle Ave, Marquette, MI 49855For SaleMLS ID #50220658, DAWN FLORIO, RE/MAX 1ST REALTY. MiRealSource
- $349,9003 bd2 ba1.7k sqft376 Alger St, Marquette, MI 49855For SaleMLS ID #50210340, GINA FELTNER BOUWS, RE/MAX 1ST REALTY. MiRealSource
- $399,0003 bd2 ba2.1k sqft2553 Waldo St, Marquette, MI 49855For SaleMLS ID #50218520, DAVE MINGAY, RE/MAX 1ST REALTY. MiRealSource
- $399,9003 bd2 ba1.8k sqft6565 Us Highway 41 S, Marquette, MI 49855For SaleMLS ID #50223823, MELISSA LEHTOMAKI, RE/MAX 1ST REALTY. MiRealSource
- $325,0003 bd2 ba1.5k sqft907 Altamont St, Marquette, MI 49855For SaleMLS ID #50223670, RENEE SEABORG, COLDWELL BANKER SCHMIDT REALTORS. MiRealSource
- $579,9004 bd3 ba3k sqft152 Brewer Dr, Marquette, MI 49855For SaleMLS ID #50224516, KELLIE A HILLIER-GENSCHAW, RE/MAX 1ST REALTY. MiRealSource
- $499,9006 bd3 ba2.9k sqft41 Elder Dr, Marquette, MI 49855For SaleMLS ID #50213663, KINGSLEY AGASSI, RE/MAX 1ST REALTY. MiRealSource
- $524,9004 bd3 ba2.5k sqft64 Elder Dr, Marquette, MI 49855For SaleMLS ID #50217648, BRECK TONELLA, SELECT REALTY. MiRealSource
- $279,9003 bd2 ba1.5k sqft227 Genesee St, Marquette, MI 49855For SaleMLS ID #50224276, STEPHEN ANDREAE, RE/MAX 1ST REALTY. MiRealSource
- $575,0004 bd3 ba2.4k sqft1041 Allouez Rd, Marquette, MI 49855For SaleMLS ID #50203748, CONNIE FRIES, NEXTHOME SUPERIOR LIVING. MiRealSource
- $299,9003 bd2 ba1.9k sqft1260 Vandenboom Ave, Marquette, MI 49855For SaleMLS ID #50223859, CRAIG HEINONEN, COLDWELL BANKER SCHMIDT REALTORS. MiRealSource
- $555,0003 bd3 ba3.5k sqft908 N 3rd St, Marquette, MI 49855For SaleMLS ID #50200433, KINGSLEY AGASSI, RE/MAX 1ST REALTY. MiRealSource
- $475,0003 bd2 ba1.9k sqft496 County Road 550, Marquette, MI 49855For SaleMLS ID #50221139, ERIN WASIK, RE/MAX 1ST REALTY. MiRealSource
