A rare opportunity to own a spacious duplex in Marquette! Located at 2210 Longyear Avenue, this well-sized property features two separate 4-bedroom, 2-bath units, offering an impressive 8 bedrooms and 4 full baths overall. The property provides plenty of flexibility—continue using both sides as income-producing rentals, live in one unit while renting the other, or add a substantial Marquette property to your investment portfolio. With combined gross rents of approximately $4,800 per month, there is already meaningful income potential in place. Large rental units with four bedrooms and two baths in each unit are not easy to find, helping distinguish this property from the typical duplex. Its Marquette location provides convenient access to Northern Michigan University, downtown Marquette, shopping, restaurants, schools, medical services, and Lake Superior recreation. For the investor, the numbers are worth exploring. For the owner-occupant, the opportunity to have rental income helping offset ownership costs makes this an equally interesting option. Two large units. Strong income potential. One Marquette property with multiple possibilities. Seller is motivated and will consider all reasonable offers. With acceptable offer, seller may contribute toward buyer closing costs or an interest rate buy-down.
For sale
Price cut: $20K (10/20)
$379,900
2210 Longyear Ave, Marquette, MI 49855
8beds
2,528sqft
Multi Family
Built in 2001
-- sqft lot
$380,800 Zestimate®
$150/sqft
$-- HOA
What's special
Two large units
- 82 days
- 313
- 18
Zillow last checked:
Listing updated:
Listed by:
JOE CAPUANA 906-869-3333,
GREAT LAKES & LAND OF MARQUETTE, INC. 906-228-9312
Source: MiRealSource,MLS#: 50219485 Originating MLS: Upper Peninsula Assoc of Realtors
Facts & features
Interior
Bedrooms & bathrooms
- Bedrooms: 8
- Bathrooms: 4
- Full bathrooms: 4
Bathroom
- Features: Other-See Remarks
Kitchen
- Features: Eat-in Kitchen
Heating
- Boiler, Hot Water
Cooling
- None
Appliances
- Included: Dryer, Microwave, Range/Oven, Refrigerator, Washer, Gas Water Heater, Tankless Water Heater, Water Heater
- Laundry: Second Floor Laundry
Features
- Basement: Block,Crawl Space
- Has fireplace: No
Interior area
- Total structure area: 2,528
- Total interior livable area: 2,528 sqft
Property
Parking
- Total spaces: 3
- Parking features: 3 or More Spaces, Driveway
Features
- Levels: One and One Half
- Stories: 1.5
- Patio & porch: Porch
- Exterior features: Street Lights
- Waterfront features: None
Lot
- Size: 0.32 Acres
- Dimensions: 50 x 139
- Features: Subdivision, Walk to School
Details
- Parcel number: 525200480950
- Zoning description: Multi-Family
- Special conditions: Private
Construction
Type & style
- Home type: MultiFamily
- Architectural style: Cape Cod
- Property subtype: Multi Family
Materials
- Vinyl Siding
Condition
- Year built: 2001
Utilities & green energy
- Gas: Natural Gas
- Sewer: Public Sanitary
- Water: Public
- Utilities for property: Cable/Internet Avail., Cable Available, Electricity Connected, Natural Gas Connected, Phone Available, Sewer Connected, Water Connected
Community & HOA
Community
- Subdivision: North Marquette Add
Location
- Region: Marquette
Financial & listing details
- Price per square foot: $150/sqft
- Tax assessed value: $343,200
- Annual tax amount: $8,897
- Date on market: 8/22/2026
- Cumulative days on market: 83 days
- Listing agreement: Exclusive Right To Sell
- Listing terms: Cash,Conventional,Conventional Blend,Option to Purchase
- Total actual rent: 4800
- Road surface type: Paved
Estimated market value
$380,800
$362,000 - $400,000
$3,688/mo
Price history
| Date | Event | Price |
|---|---|---|
| 10/20/2026 | Price change | $379,900-5%$150/sqft |
Source:  MiRealSource #50219485 Report a problem | ||
| 9/10/2026 | Price change | $399,900-10.9%$158/sqft |
Source: MiRealSource #50219485 Report a problem | ||
| 8/31/2026 | Price change | $449,000-10%$178/sqft |
Source: MiRealSource #50219485 Report a problem | ||
| 8/22/2026 | Listed for sale | $499,000+126.8%$197/sqft |
Source: MiRealSource #50219485 Report a problem | ||
| 8/3/2015 | Sold | $220,000$87/sqft |
Source: Agent Provided Report a problem | ||
Public tax history
| Year | Property taxes | Tax assessment |
|---|---|---|
| 2025 | $8,665 +41% | $171,600 +14.2% |
| 2024 | $6,146 | $150,200 +0.3% |
| 2023 | -- | $149,700 +32.7% |
| 2022 | -- | $112,800 +1.6% |
| 2021 | -- | $111,000 +15.5% |
| 2019 | $4,753 | $96,100 +1.6% |
| 2018 | -- | $94,600 -3.3% |
| 2017 | $5,076 | $97,800 +1.5% |
| 2016 | -- | $96,400 |
| 2015 | -- | $96,400 +0.4% |
| 2014 | -- | $96,000 -8.6% |
| 2012 | -- | $105,000 +18.8% |
| 2011 | -- | $88,400 |
| 2010 | -- | $88,400 |
Find assessor info on the county website
Monthly payment
Est. payment
Payment breakdown
Explore the cost of this home by adjusting the details. Changes won't be saved.Climate risks
Neighborhood: 49855
Nearby schools
Schools provided by the listing agent
- District: Marquette Area School District
Source: MiRealSource. This data may not be complete. We recommend contacting the local school district to confirm school assignments for this home.


Similar homes
- $375,0005 bd2 ba2.2k sqft127 W Arch St, Marquette, MI 49855For Sale
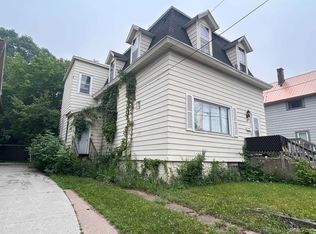
 MLS ID #50221236, GRETCHEN LAKENEN, GREAT LAKES & LAND OF MARQUETTE, INC.. MiRealSource
- $439,9005 bd2 ba2.9k sqft1710 Granite Ave, Marquette, MI 49855For Sale
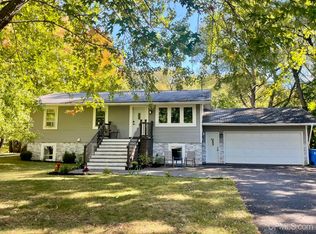 MLS ID #50223568, KELLIE A HILLIER-GENSCHAW, RE/MAX 1ST REALTY. MiRealSource
- $425,0005 bd3 ba3k sqft610 Brule Rd, Marquette, MI 49855For Sale
 MLS ID #50203433, STEVE PELTO, LOOK REALTY. MiRealSource
- $380,0005 bd2 ba2.6k sqft2813 Us Highway 41 W, Ishpeming, MI 49849For Sale
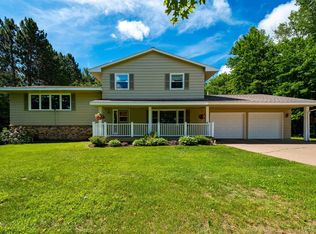 MLS ID #50212650, SCOTT SYRJALA, COLDWELL BANKER SCHMIDT REALTORS. MiRealSource
- $315,0005 bd2 ba2.3k sqft400 Peterson Ave, Ishpeming, MI 49849For SaleMLS ID #50221435, ADAM KARKI, KELLER WILLIAMS FIRST UP. MiRealSource
- $250,0005 bd2 ba2.5k sqft309 Tobin St, Negaunee, MI 49866For SaleMLS ID #50217087, CHELSEY DAAVETTILA, COLDWELL BANKER SCHMIDT REALTORS. MiRealSource
- $225,0007 bd6 ba3.6k sqft200 & 204 S Pine St #202, Ishpeming, MI 49849For SaleMLS ID #50225266, DANIEL MENARD, COLDWELL BANKER SCHMIDT REALTORS. MiRealSource
- $291,9906 bd2 ba1.6k sqft235 Marble St, Ishpeming, MI 49849For SaleMLS ID #50226732, NICK RACINE, RE/MAX 1ST REALTY. MiRealSource
- $214,0006 bd4 ba3.3k sqft310 W Euclid St, Ishpeming, MI 49849For SaleMLS ID #50226777, TRAVIS BENNETT, RE/MAX 1ST REALTY. MiRealSource
- $210,0005 bd4 ba2.8k sqft416-418 E North St, Ishpeming, MI 49849For SaleMLS ID #50224318, TERRY HUFFMAN, RE/MAX 1ST REALTY. MiRealSource
