Welcome to 41 Elder Drive, a spacious Colonial-inspired split-level tucked away at the end of a quiet cul-de-sac in one of Marquette's desirable neighborhoods. Offering over 2,900 square feet of living space with 6 bedrooms and 3 full bathrooms, this home provides the flexibility and room that are increasingly difficult to find within the City of Marquette. The main level is designed for comfortable everyday living, featuring a spacious living room that flows into the open kitchen and dining area. The kitchen offers generous countertop space, newer refrigerator and dishwasher, and overlooks the large backyard, creating a welcoming space for gathering with family and friends. Step outside onto the expansive deck where you'll enjoy a shaded backyard with mature hardwoods that backs directly to the Marquette City Bike Path, providing easy access to miles of recreation right from your property. A chicken coop structure attached to the second garage offers additional possibilities for hobby farming or gardening enthusiasts. The primary suite includes a private full bathroom with a tiled shower and tile flooring, while the additional upstairs bedrooms share a second full bath. The lower level features easy access to the laundry room with new flooring in the family room, the other 3 additional bedrooms, and another full bathroom, offering excellent flexibility for guests, a home office, or multigenerational living. Storage and workspace are abundant with both an attached insulated 1½-car garage offering convenient lower-level access and a detached 1½-car garage with electricity: ideal for a workshop, additional vehicles, recreational equipment, or hobbies. Recent updates include fresh interior paint throughout, new flooring in the lower-level family room, and newer kitchen appliances, so you, the next owner can move in and enjoy the home from day one. Located just minutes from Northern Michigan University, Marquette Senior High School, UP Health Systems, shopping, restaurants, and the area's extensive trail network, this home combines exceptional space, thoughtful updates, and an outstanding location. Opportunities to own a six-bedroom home are rare. Make an offer!
For sale
Price cut: $20K (8/7)
$549,900
41 Elder Dr, Marquette, MI 49855
6beds
2,914sqft
:
Get pre-qualified$3,907/mo
Single Family Residence
Built in 1972
0.32 Acres Lot
$544,000 Zestimate®
$189/sqft
$-- HOA
What's special
Large backyardFresh interior paint throughoutExpansive deckSpacious colonial-inspired split-levelGenerous countertop spaceNewer refrigerator and dishwasherNewer kitchen appliances
- 42 days |
- 705 |
- 42 |
Zillow last checked:
Listing updated:
Listed by:
KINGSLEY AGASSI 906-204-5282,
RE/MAX 1ST REALTY 906-225-1136
Source: MiRealSource,MLS#: 50213663 Originating MLS: Upper Peninsula Assoc of Realtors
Originating MLS: Upper Peninsula Assoc of RealtorsFacts & features
Interior
Bedrooms & bathrooms
- Bedrooms: 6
- Bathrooms: 3
- Full bathrooms: 3
- Main level bathrooms: 2
- Main level bedrooms: 3
Bedroom
- Level: Lower
- Area: 140
- Dimensions: 10 x 14
Bedroom 1
- Level: Main
- Area: 154
- Dimensions: 14 x 11
Bedroom 2
- Level: Main
- Area: 132
- Dimensions: 11 x 12
Bedroom 3
- Level: Main
- Area: 120
- Dimensions: 10 x 12
Bedroom 4
- Level: Lower
- Area: 187
- Dimensions: 17 x 11
Bedroom 5
- Level: Lower
- Area: 110
- Dimensions: 11 x 10
Bathroom 1
- Level: Main
- Area: 48
- Dimensions: 8 x 6
Bathroom 2
- Level: Main
- Area: 40
- Dimensions: 8 x 5
Bathroom 3
- Level: Lower
- Area: 42
- Dimensions: 7 x 6
Heating
- Boiler, Hot Water, Natural Gas
Cooling
- Ceiling Fan(s)
Appliances
- Included: Dishwasher, Dryer, Range/Oven, Refrigerator, Washer, Gas Water Heater
Features
- Windows: Bay Window(s)
- Basement: Daylight,Finished,Full
- Number of fireplaces: 1
- Fireplace features: Wood Burning Stove
Interior area
- Total structure area: 2,914
- Total interior livable area: 2,914 sqft
- Finished area above ground: 1,658
- Finished area below ground: 1,256
Property
Parking
- Total spaces: 4
- Parking features: 3 or More Spaces, Garage, Driveway, Attached, Detached
- Attached garage spaces: 4
Features
- Levels: Multi/Split,Bi-Level
- Patio & porch: Deck
- Has spa: Yes
- Spa features: Bath
- Waterfront features: None
- Frontage type: Road
- Frontage length: 50
Lot
- Size: 0.32 Acres
- Dimensions: .3 acres
- Features: Cul-De-Sac
Details
- Additional structures: Second Garage
- Parcel number: 525200780410
- Zoning description: Residential
- Special conditions: Private,Standard
Construction
Type & style
- Home type: SingleFamily
- Architectural style: Colonial
- Property subtype: Single Family Residence
Materials
- Brick, Vinyl Siding
- Foundation: Basement
Condition
- Year built: 1972
Utilities & green energy
- Electric: 200+ Amp Service
- Sewer: Public Sanitary
- Water: Public
- Utilities for property: Cable/Internet Avail., Electricity Connected, Natural Gas Connected, Sewer Connected, Water Connected
Community & HOA
Community
- Subdivision: University Add
HOA
- Has HOA: No
Location
- Region: Marquette
Financial & listing details
- Price per square foot: $189/sqft
- Tax assessed value: $372,600
- Annual tax amount: $6,612
- Date on market: 7/2/2026
- Cumulative days on market: 43 days
- Listing agreement: Exclusive Right To Sell
- Listing terms: Cash,Conventional,FHA,VA Loan
- Road surface type: Paved
Estimated market value
$544,000
$517,000 - $571,000
$3,012/mo
Price history
| Date | Event | Price |
|---|---|---|
| 8/7/2026 | Price change | $549,900-3.5%$189/sqft |
Source:  MiRealSource #50213663 Report a problem MiRealSource #50213663 Report a problem | ||
| 7/19/2026 | Price change | $569,900-5%$196/sqft |
Source: MiRealSource #50213663 Report a problem | ||
| 7/2/2026 | Listed for sale | $599,900+110.1%$206/sqft |
Source: MiRealSource #50213663 Report a problem | ||
| 5/3/2024 | Listing removed | -- |
Source: Zillow Rentals Report a problem | ||
| 4/18/2024 | Listed for rent | $3,300$1/sqft |
Source: Zillow Rentals Report a problem | ||
| 1/2/2020 | Sold | $285,500-1.5%$98/sqft |
Source: RE/MAX of Michigan Solds #1118561_49855 Report a problem | ||
| 11/24/2019 | Pending sale | $289,900$99/sqft |
Source: RE/MAX 1ST REALTY #1118561 Report a problem | ||
| 11/1/2019 | Listed for sale | $289,900+6.6%$99/sqft |
Source: RE/MAX 1ST REALTY #1118561 Report a problem | ||
| 1/26/2018 | Sold | $272,000-6.2%$93/sqft |
Source: Agent Provided Report a problem | ||
| 12/12/2017 | Pending sale | $289,900$99/sqft |
Source: RE/MAX 1st Realty #1103915 Report a problem | ||
| 8/10/2017 | Listed for sale | $289,900+11.9%$99/sqft |
Source: RE/MAX 1ST REALTY #1103915 Report a problem | ||
| 10/7/2015 | Sold | $259,000-4.1%$89/sqft |
Source: Agent Provided Report a problem | ||
| 8/9/2015 | Price change | $270,000-1.8%$93/sqft |
Source: Owner Report a problem | ||
| 7/27/2015 | Price change | $275,000-1.4%$94/sqft |
Source: Owner Report a problem | ||
| 7/22/2015 | Price change | $278,900-1.4%$96/sqft |
Source: Owner Report a problem | ||
| 6/17/2015 | Price change | $283,000-1.7%$97/sqft |
Source: Owner Report a problem | ||
| 3/29/2015 | Price change | $288,000-4%$99/sqft |
Source: Owner Report a problem | ||
| 3/17/2015 | Listed for sale | $299,999+62.2%$103/sqft |
Source: Owner Report a problem | ||
| 8/21/2003 | Sold | $185,000$63/sqft |
Source: Agent Provided Report a problem | ||
Public tax history
| Year | Property taxes | Tax assessment |
|---|---|---|
| 2025 | $6,612 +5.2% | $186,300 +6.9% |
| 2024 | $6,288 | $174,300 -9.1% |
| 2023 | -- | $191,800 +16.8% |
| 2022 | -- | $164,200 +10.1% |
| 2021 | -- | $149,100 +4.9% |
| 2019 | $4,229 | $142,200 -2.1% |
| 2018 | -- | $145,200 +12.5% |
| 2017 | $4,466 | $129,100 +8.8% |
| 2016 | -- | $118,700 |
| 2015 | -- | $118,700 +0.3% |
| 2014 | -- | $118,400 -6.3% |
| 2012 | -- | $126,400 +23.7% |
| 2011 | -- | $102,200 |
| 2010 | -- | $102,200 |
Find assessor info on the county website
Monthly payment
Est. payment
Payment breakdown
Explore the cost of this home by adjusting the details. Changes won't be saved.Climate risks
Neighborhood: 49855
Nearby schools
GreatSchools rating
- 8/10Sandy Knoll SchoolGrades: PK-5Distance: 1.3 mi
- 9/10Marquette Senior High SchoolGrades: 7-12Distance: 0.6 mi
- 7/10Bothwell Middle SchoolGrades: 5-8Distance: 2 mi
Schools provided by the listing agent
- District: Marquette Area School District
Source: MiRealSource. This data may not be complete. We recommend contacting the local school district to confirm school assignments for this home.
- $516,1004 bd2 ba2.3k sqft40 Elder Dr, Marquette, MI 49855Off Market
- $655,3004 bd3 ba2.1k sqft42 Elder Dr, Marquette, MI 49855Off Market

- $985,0007 bd4 ba4.6k sqft39 Elder Dr, Marquette, MI 49855Sold

- $122,400-- bd-- ba-- sqft1401 Wright St, Marquette, MI 49855Off Market
- $483,8004 bd2 ba2k sqft44 Elder Dr, Marquette, MI 49855Off Market
- $601,4004 bd3 ba3.4k sqft43 Elder Dr, Marquette, MI 49855Off Market
- $371,1003 bd2 ba1.4k sqft45 Elder Dr, Marquette, MI 49855Off Market
- $206,900-- bd1 ba-- sqft1407 Wright St, Marquette, MI 49855Off Market
A local agent can set up tours, give advice and negotiate with sellers.
Similar homes
- $559,0004 bd3 ba2.5k sqft64 Elder Dr, Marquette, MI 49855For Sale
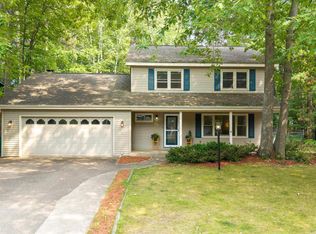
 MLS ID #50217648, BRECK TONELLA, SELECT REALTY. MiRealSource
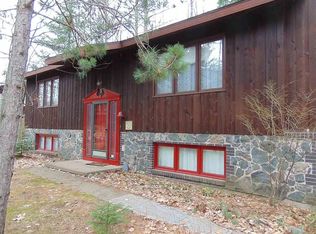
 - $600,0006 bd4 ba2.8k sqft5 Elder Dr, Marquette, MI 49855For Sale By Owner
- $494,9005 bd3 ba3k sqft610 Brule Rd, Marquette, MI 49855For Sale
 MLS ID #50203433, STEVE PELTO, LOOK REALTY. MiRealSource
 - $679,0006 bd4 ba3.5k sqft12 Elder Dr, Marquette, MI 49855For Sale
 MLS ID #50208203, SHERRY MCCARTHY, SELECT REALTY. MiRealSource
 - $555,0003 bd3 ba3.5k sqft908 N 3rd St, Marquette, MI 49855For SaleMLS ID #50200433, KINGSLEY AGASSI, RE/MAX 1ST REALTY. MiRealSource
- $645,0003 bd4 ba2.9k sqft935 Orianna Dr, Marquette, MI 49855For SaleMLS ID #50211479, FRAN SEVEGNEY, RE/MAX 1ST REALTY. MiRealSource
- $599,0004 bd3 ba2.4k sqft1041 Allouez Rd, Marquette, MI 49855For SaleMLS ID #50203748, CONNIE FRIES, NEXTHOME SUPERIOR LIVING. MiRealSource
- $389,9003 bd2 ba2k sqft813 W Fair Ave, Marquette, MI 49855For SaleMLS ID #50217481, KRISTINE GOUPILLE, RE/MAX 1ST REALTY. MiRealSource
- $590,0004 bd3 ba2.9k sqft318 E Crescent St, Marquette, MI 49855For SaleMLS ID #50213366, ROB A SULLIVAN, NORTHERN MICHIGAN LAND BROKERS. MiRealSource
- $455,0004 bd3 ba2.3k sqft2 Hidden Creek Dr, Marquette, MI 49855For Sale By Owner
- $429,9004 bd2 ba2.4k sqft119 Veda St, Marquette, MI 49855For SaleMLS ID #50217898, KELLIE A HILLIER-GENSCHAW, RE/MAX 1ST REALTY. MiRealSource
- $555,0004 bd3 ba2.6k sqft223 Crestview Dr, Marquette, MI 49855For SaleMLS ID #50215406, CHRISTINA GERVASI, COLDWELL BANKER SCHMIDT REALTORS. MiRealSource
- $649,9004 bd4 ba2.2k sqft1602 Altamont St, Marquette, MI 49855For SaleMLS ID #50210739, FRAN SEVEGNEY, RE/MAX 1ST REALTY. MiRealSource
- $465,0003 bd1 ba2.2k sqft325 E Hewitt Ave, Marquette, MI 49855For Sale
 MLS ID #20261061376, Jeff Kermath, Kermath Realty LLC. Realcomp II
 - $655,4004 bd3 ba3.9k sqft30 Lakeview Dr, Marquette, MI 49855For SaleMLS ID #50205462, GINA FELTNER BOUWS, RE/MAX 1ST REALTY. MiRealSource
- $599,9004 bd3 ba3k sqft152 Brewer Dr, Marquette, MI 49855For SaleMLS ID #50207411, KELLIE A HILLIER-GENSCHAW, RE/MAX 1ST REALTY. MiRealSource
- $389,9004 bd2 ba2.1k sqft107 Surrey Ln, Marquette, MI 49855For SaleMLS ID #50217736, BRICE STURMER, 3% REALTY. MiRealSource
- $499,9003 bd3 ba1.8k sqft120 Surrey Ln, Marquette, MI 49855For SaleMLS ID #50216207, TRACY HENRIKSEN, SELECT REALTY. MiRealSource
- $525,0006 bd5 ba4.2k sqft421 N Front St, Marquette, MI 49855For SaleMLS ID #50173167, SEAN LEAHY, SELECT REALTY. MiRealSource
- $485,0005 bd4 ba3k sqft323-325 N Front St, Marquette, MI 49855For SaleMLS ID #50167159, TERRY HUFFMAN, RE/MAX 1ST REALTY. MiRealSource
