Welcome to this beautiful home in the highly desirable Summits neighborhood, tucked away on a quiet cul-de-sac and situated on a spacious 1.1-acre parcel with Orianna Creek running through the property. This well-maintained residence offers an inviting floor plan highlighted by a beautifully updated kitchen, remodeled just two years ago, featuring solid surface countertops, a breakfast nook, and plenty of workspace. The main level also includes a formal dining room, comfortable living room, additional family room centered around a cozy fireplace, convenient main-floor laundry, and a half bath. Upstairs, you'll find three generously sized bedrooms, including a spacious primary suite complete with a private bath featuring a jetted garden tub. A second full bath serves the additional bedrooms. The finished lower level provides even more living space with a large recreation room, relaxing sauna, half bath, and abundant storage space. Outside, enjoy the lovely yard and back deck, perfect for entertaining, outdoor dining, or simply relaxing and taking in the peaceful surroundings. Located in one of the area's most sought-after neighborhoods, this property offers the perfect combination of comfort, space, and privacy. The information has been secured from sources we believe to be reliable, but we make no representation or warranties, expressed or implied as to the accuracy of the information. References to square footage, lot size/dimensions, and age are approximate. Buyer must verify the information and bear all risk for inaccuracies.
For sale
Price cut: $45.1K (8/14)
$599,900
935 Orianna Dr, Marquette, MI 49855
3beds
2,970sqft
Single Family Residence
Built in 1992
1.1 Acres Lot
$637,900 Zestimate®
$202/sqft
$-- HOA
What's special
Large recreation roomFinished lower levelLovely yardRelaxing saunaQuiet cul-de-sacAbundant storage spaceSolid surface countertops
- 67 days |
- 993 |
- 40 |
Zillow last checked:
Listing updated:
Listed by:
FRAN SEVEGNEY 906-869-7465,
RE/MAX 1ST REALTY 906-225-1136
Source: MiRealSource,MLS#: 50211479 Originating MLS: Upper Peninsula Assoc of Realtors
Originating MLS: Upper Peninsula Assoc of RealtorsFacts & features
Interior
Bedrooms & bathrooms
- Bedrooms: 3
- Bathrooms: 4
- Full bathrooms: 3
- 1/2 bathrooms: 1
Rooms
- Room types: Entry, Family Room, Laundry, Living Room, Utility/Laundry Room, Master Bedroom, Basement Full Bath, First Flr Lavatory, Breakfast Nook/Room, Dining Room
Bedroom 1
- Level: Second
- Area: 234
- Dimensions: 13 x 18
Bedroom 2
- Level: Second
- Area: 182
- Dimensions: 13 x 14
Bedroom 3
- Level: Second
- Area: 156
- Dimensions: 13 x 12
Bathroom 1
- Level: Second
- Area: 55
- Dimensions: 5 x 11
Bathroom 2
- Level: Second
- Area: 132
- Dimensions: 11 x 12
Bathroom 3
- Level: Basement
- Area: 48
- Dimensions: 6 x 8
Dining room
- Level: First
- Area: 132
- Dimensions: 11 x 12
Family room
- Level: First
- Area: 342
- Dimensions: 19 x 18
Kitchen
- Level: First
- Area: 90
- Dimensions: 9 x 10
Living room
- Level: First
- Area: 208
- Dimensions: 13 x 16
Heating
- Forced Air, Natural Gas
Cooling
- Central Air
Appliances
- Included: Dishwasher, Dryer, Microwave, Range/Oven, Refrigerator, Washer, Gas Water Heater
- Laundry: First Floor Laundry, Laundry Room
Features
- Sump Pump, Spa/Sauna
- Basement: Block,Full,Partially Finished
- Number of fireplaces: 1
- Fireplace features: Wood Burning
Interior area
- Total structure area: 3,567
- Total interior livable area: 2,970 sqft
- Finished area above ground: 2,290
- Finished area below ground: 680
Property
Parking
- Total spaces: 2
- Parking features: Garage, Attached
- Attached garage spaces: 2
Features
- Levels: Two
- Stories: 2
- Patio & porch: Deck
- Has spa: Yes
- Spa features: Spa/Jetted Tub
- Waterfront features: Creek/Stream/Brook
- Body of water: Orianna Creek
- Frontage type: Road
- Frontage length: 72
Lot
- Size: 1.1 Acres
- Dimensions: 75 x 149 x 245 x 190 x 202 x 20 x 142
- Features: Cul-De-Sac, Subdivision, City Lot
Details
- Additional structures: Shed(s)
- Parcel number: 525201050390
- Zoning: LDR Low Density Residential
- Special conditions: Private,Standard
Construction
Type & style
- Home type: SingleFamily
- Architectural style: Traditional
- Property subtype: Single Family Residence
Materials
- Vinyl Siding
- Foundation: Basement
Condition
- New construction: No
- Year built: 1992
Utilities & green energy
- Electric: 200+ Amp Service
- Sewer: Public Sanitary
- Water: Public
- Utilities for property: Cable Available, Electricity Connected, Natural Gas Connected, Phone Available, Sewer Connected, Water Connected, Internet Spectrum
Community & HOA
Community
- Subdivision: Summits Sub
HOA
- Has HOA: No
Location
- Region: Marquette
Financial & listing details
- Price per square foot: $202/sqft
- Tax assessed value: $781,800
- Annual tax amount: $7,278
- Date on market: 6/15/2026
- Cumulative days on market: 67 days
- Listing agreement: Exclusive Right To Sell
- Listing terms: Cash,Conventional
- Road surface type: Paved
Estimated market value
$637,900
$606,000 - $670,000
$2,935/mo
Price history
| Date | Event | Price |
|---|---|---|
| 8/14/2026 | Price change | $599,900-7%$202/sqft |
Source:  MiRealSource #50211479 Report a problem MiRealSource #50211479 Report a problem | ||
| 7/30/2026 | Price change | $645,000-4.4%$217/sqft |
Source: MiRealSource #50211479 Report a problem | ||
| 7/13/2026 | Price change | $675,000-2.9%$227/sqft |
Source: MiRealSource #50211479 Report a problem | ||
| 6/25/2026 | Price change | $695,000-5.4%$234/sqft |
Source: MiRealSource #50211479 Report a problem | ||
| 6/15/2026 | Listed for sale | $735,000+174.3%$247/sqft |
Source: MiRealSource #50211479 Report a problem | ||
| 5/12/2004 | Sold | $268,000$90/sqft |
Source: Agent Provided Report a problem | ||
Public tax history
| Year | Property taxes | Tax assessment |
|---|---|---|
| 2025 | $7,103 +5.2% | $390,900 +25.4% |
| 2024 | $6,755 | $311,600 +16.2% |
| 2023 | -- | $268,100 +31.9% |
| 2022 | -- | $203,300 +9.2% |
| 2021 | -- | $186,100 +9.7% |
| 2019 | $4,881 | $169,600 +3.9% |
| 2018 | -- | $163,300 +2.8% |
| 2017 | $5,155 | $158,900 +2.6% |
| 2016 | -- | $154,800 |
| 2015 | -- | $154,800 +0.6% |
| 2014 | -- | $153,900 +11.4% |
| 2012 | -- | $138,200 -0.1% |
| 2011 | -- | $138,400 |
| 2010 | -- | $138,400 |
Find assessor info on the county website
Monthly payment
Est. payment
Payment breakdown
Explore the cost of this home by adjusting the details. Changes won't be saved.Climate risks
Neighborhood: 49855
Nearby schools
GreatSchools rating
- 8/10Superior Hills Elementary SchoolGrades: PK-5Distance: 0.4 mi
- 7/10Bothwell Middle SchoolGrades: 5-8Distance: 0.5 mi
- 9/10Marquette Senior High SchoolGrades: 7-12Distance: 1.9 mi
Schools provided by the listing agent
- District: Marquette Area School District
Source: MiRealSource. This data may not be complete. We recommend contacting the local school district to confirm school assignments for this home.
- $639,4004 bd3 ba1.9k sqft955 W Orianna Dr, Marquette, MI 49855Off Market
- $128,600-- bd-- ba-- sqft980 W Orianna Dr, Marquette, MI 49855Off Market
- $739,7004 bd4 ba2.8k sqft1800 Harbour View Dr, Marquette, MI 49855Off Market
- $660,3004 bd2 ba2k sqft1840 Harbour View Dr, Marquette, MI 49855Off Market
- $1,419,5006 bd6 ba7.2k sqft920 W Orianna Dr, Marquette, MI 49855Off Market
- $815,2005 bd4 ba4.1k sqft1881 S McClellan Ave, Marquette, MI 49855Off Market
- $774,9006 bd4 ba3k sqft1831 S McClellan Ave, Marquette, MI 49855For Sale
- $725,6005 bd3 ba2k sqft915 Orianna Dr, Marquette, MI 49855Off Market
A local agent can set up tours, give advice and negotiate with sellers.
Similar homes
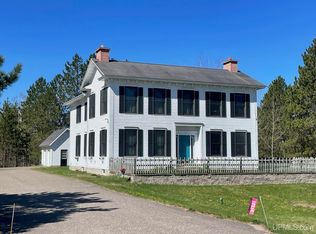
- $599,0004 bd3 ba2.4k sqft1041 Allouez Rd, Marquette, MI 49855For Sale

 MLS ID #50203748, CONNIE FRIES, NEXTHOME SUPERIOR LIVING. MiRealSource
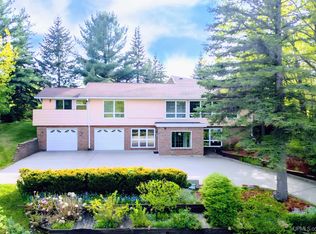
 - $599,9004 bd3 ba3k sqft152 Brewer Dr, Marquette, MI 49855For Sale
 MLS ID #50207411, KELLIE A HILLIER-GENSCHAW, RE/MAX 1ST REALTY. MiRealSource
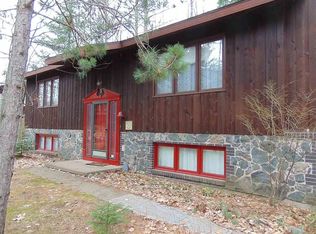
 - $624,9004 bd3 ba3.9k sqft30 Lakeview Dr, Marquette, MI 49855For Sale
 MLS ID #50205462, GINA FELTNER BOUWS, RE/MAX 1ST REALTY. MiRealSource
 - $600,0006 bd4 ba2.8k sqft5 Elder Dr, Marquette, MI 49855For Sale By Owner
- $559,0004 bd3 ba2.5k sqft64 Elder Dr, Marquette, MI 49855For SaleMLS ID #50217648, BRECK TONELLA, SELECT REALTY. MiRealSource
- $474,9005 bd3 ba3k sqft610 Brule Rd, Marquette, MI 49855For SaleMLS ID #50203433, STEVE PELTO, LOOK REALTY. MiRealSource
- $549,9006 bd3 ba2.9k sqft41 Elder Dr, Marquette, MI 49855For SaleMLS ID #50213663, KINGSLEY AGASSI, RE/MAX 1ST REALTY. MiRealSource
- $420,0003 bd2 ba2.1k sqft2553 Waldo St, Marquette, MI 49855For SaleMLS ID #50218520, DAVE MINGAY, RE/MAX 1ST REALTY. MiRealSource
- $865,0003 bd3 ba2.6k sqft9 Marquette Dr, Marquette, MI 49855For SaleMLS ID #50216933, ERIN WASIK, RE/MAX 1ST REALTY. MiRealSource
- $555,0003 bd3 ba3.5k sqft908 N 3rd St, Marquette, MI 49855For SaleMLS ID #50200433, KINGSLEY AGASSI, RE/MAX 1ST REALTY. MiRealSource
- $679,0006 bd4 ba3.5k sqft12 Elder Dr, Marquette, MI 49855For SaleMLS ID #50208203, SHERRY MCCARTHY, SELECT REALTY. MiRealSource
- $419,0004 bd2 ba1.7k sqft48 Sandwood Dr, Marquette, MI 49855For SaleMLS ID #50218538, MELISSA LEHTOMAKI, RE/MAX 1ST REALTY. MiRealSource
- $465,0003 bd1 ba2.2k sqft325 E Hewitt Ave, Marquette, MI 49855For Sale
 MLS ID #20261061376, Jeff Kermath, Kermath Realty LLC. Realcomp II
 - $455,0004 bd3 ba2.3k sqft2 Hidden Creek Dr, Marquette, MI 49855For Sale By Owner
- $429,9004 bd2 ba2.4k sqft119 Veda St, Marquette, MI 49855For SaleMLS ID #50217898, KELLIE A HILLIER-GENSCHAW, RE/MAX 1ST REALTY. MiRealSource
- $554,0003 bd3 ba1.6k sqft3401 Nuthatch Ln, Marquette, MI 49855New ConstructionMLS ID #50164780, VICTORIA SNYDER, VERIDEA GROUP, LLC. MiRealSource
- from $599,0003 bd2 ba1.7k sqftMaple Plan, Hemlock Park, Marquette, MI 49855New ConstructionVeridea Group
- $540,0004 bd3 ba2.1k sqft351 W Main St APT 2, Marquette, MI 49855For SaleMLS ID #50213846, FRAN SEVEGNEY, RE/MAX 1ST REALTY. MiRealSource
- $590,0003 bd4 ba2.6k sqft8 Gold Dr, Ishpeming, MI 49849For SaleMLS ID #50209134, CAROL VINING MOORE, EXP REALTY OF MARQUETTE. MiRealSource
- $389,9004 bd2 ba2.1k sqft107 Surrey Ln, Marquette, MI 49855For SaleMLS ID #50217736, BRICE STURMER, 3% REALTY. MiRealSource
