The Aspen is a traditional, two-story home featuring three bedrooms, two and a half baths and a home office/den. On the main floor, you’ll find an open floor plan with a generous dining area and family room that receive abundant natural light from the well-placed windows, 9 foot ceilings and sliding glass door leading to an upgraded paver patio. The exquisite kitchen is complete with a large, detached island open to the dining area – perfect for dinner parties or meals with the family. This home’s kitchen has been upgraded to include calacatta countertops, tile backsplash, and roll out trays in select cabinets. A convenient mudroom and half bath are located just inside the entrance. The front room looks out over the neighborhood and could serve as your home office, den, library, or guest room – you get to decide how to utilize this flexible space. The second floor contains three bedrooms and two full bathrooms along with a conveniently located laundry closet. Hemlock Park is Marquette's newest neighborhood with 26 home sites surrounded by a wooded preserve and close to biking and hiking, skiing, and downtown Marquette.
New construction
$554,000
3401 Nuthatch Ln, Marquette, MI 49855
3beds
1,620sqft
Single Family Residence
Built in 2025
0.25 Acres Lot
$488,300 Zestimate®
$342/sqft
$25/mo HOA
What's special
- 636 days
- 165
- 12
Zillow last checked:
Listing updated:
Listed by:
VICTORIA SNYDER 906-360-9153,
VERIDEA GROUP, LLC 906-228-3900
Source: MiRealSource,MLS#: 50164780 Originating MLS: Upper Peninsula Assoc of Realtors
Originating MLS: Upper Peninsula Assoc of RealtorsFacts & features
Interior
Bedrooms & bathrooms
- Bedrooms: 3
- Bathrooms: 3
- Full bathrooms: 2
- 1/2 bathrooms: 1
Bedroom 1
- Level: Second
- Area: 182
- Dimensions: 13 x 14
Bedroom 2
- Level: Second
- Area: 110
- Dimensions: 11 x 10
Bedroom 3
- Level: Second
- Area: 110
- Dimensions: 11 x 10
Bathroom 1
- Level: Second
Bathroom 2
- Level: Second
Heating
- Forced Air, Natural Gas
Cooling
- None
Appliances
- Included: Dishwasher, Dryer, Microwave, Range/Oven, Refrigerator, Washer, Gas Water Heater
Features
- High Ceilings
- Basement: Concrete,Crawl Space
- Has fireplace: No
Interior area
- Total structure area: 1,620
- Total interior livable area: 1,620 sqft
- Finished area above ground: 1,620
- Finished area below ground: 0
Video & virtual tour
Property
Parking
- Total spaces: 2
- Parking features: Attached
- Attached garage spaces: 2
Features
- Levels: Two
- Stories: 2
- Patio & porch: Patio
- Exterior features: Lawn Sprinkler
- Waterfront features: None
- Frontage type: Road
- Frontage length: 73
Lot
- Size: 0.25 Acres
- Dimensions: 73.31 x 151 x 78.34 x 148
Details
- Additional structures: None
- Parcel number: 1515984
- Zoning description: Site Condominium
- Special conditions: Standard
Construction
Type & style
- Home type: SingleFamily
- Architectural style: Conventional Frame
- Property subtype: Single Family Residence
Materials
- Other
- Foundation: Concrete Perimeter
Condition
- New construction: Yes
- Year built: 2025
Utilities & green energy
- Sewer: Public Sanitary
- Water: Public
- Utilities for property: Electricity Connected, Natural Gas Connected, Sewer Connected, Water Connected
Community & HOA
Community
- Features: Trail(s)
- Subdivision: No
HOA
- Has HOA: Yes
- HOA fee: $75 quarterly
- HOA name: Hemlock Park Homeowners Associaton
Location
- Region: Marquette
Financial & listing details
- Price per square foot: $342/sqft
- Tax assessed value: $200,800
- Annual tax amount: $245
- Date on market: 1/17/2025
- Cumulative days on market: 577 days
- Listing agreement: Exclusive Right To Sell
- Listing terms: Cash,Conventional
- Ownership type: LLC
Estimated market value
$488,300
$435,000 - $552,000
$2,845/mo
Price history
| Date | Event | Price |
|---|---|---|
| 4/29/2026 | Listed for sale | $554,000$342/sqft |
Source:  MiRealSource #50164780 Report a problem MiRealSource #50164780 Report a problem | ||
| 1/30/2026 | Pending sale | $554,000$342/sqft |
Source:  Upper Peninsula AOR #50164780 Report a problem Upper Peninsula AOR #50164780 Report a problem | ||
| 7/23/2025 | Listed for sale | $554,000-3.8%$342/sqft |
Source: Upper Peninsula AOR #50164780 Report a problem | ||
| 1/17/2025 | Listed for sale | $576,000$356/sqft |
Source: Upper Peninsula AOR #50164780 Report a problem | ||
Public tax history
| Year | Property taxes | Tax assessment |
|---|---|---|
| 2025 | -- | $100,400 |
Find assessor info on the county website
Monthly payment
Est. payment
Payment breakdown
Explore the cost of this home by adjusting the details. Changes won't be saved.Climate risks
Neighborhood: 49855
Nearby schools
Schools provided by the listing agent
- Elementary: Superior Hills
- Middle: Bothwell
- High: Marquette Senior High
- District: Marquette Area School District
Source: MiRealSource. This data may not be complete. We recommend contacting the local school district to confirm school assignments for this home.
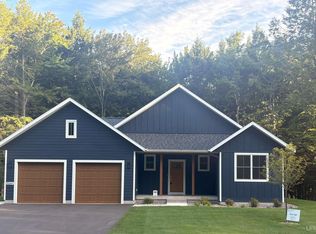
- $588,0003 bd2 ba1.7k sqft3144 Hemlock Dr, Marquette, MI 49855Sold
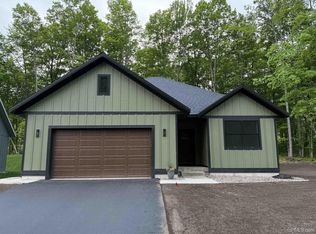
- $539,0002 bd2 ba1.3k sqft3409 Nuthatch Ln, Marquette, MI 49855New Construction
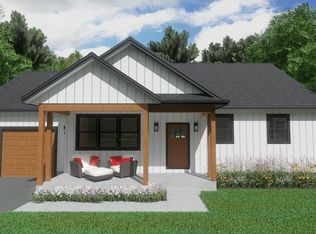
- from $479,0002 bd2 ba1.2k sqftCedar Plan, Hemlock Park, Marquette, MI 49855New Construction
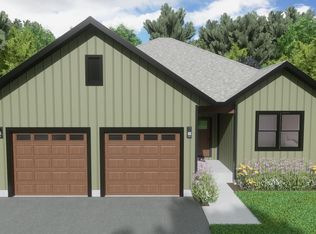
- from $529,0002 bd2 ba1.3k sqftSpruce Plan, Hemlock Park, Marquette, MI 49855New Construction
Similar homes
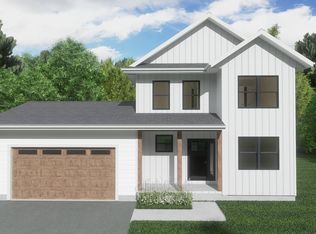
- from $559,0003 bd3 ba1.6k sqftAspen Plan, Hemlock Park, Marquette, MI 49855New Construction
 Veridea Group
 - $539,0002 bd2 ba1.3k sqft3409 Nuthatch Ln, Marquette, MI 49855New Construction
 MiRealSource
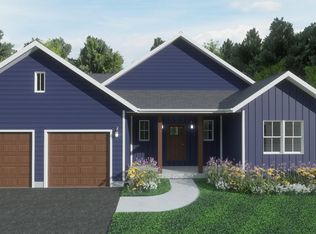
 - from $599,0003 bd2 ba1.7k sqftMaple Plan, Hemlock Park, Marquette, MI 49855New Construction
 Veridea Group
 - from $529,0002 bd2 ba1.3k sqftSpruce Plan, Hemlock Park, Marquette, MI 49855New ConstructionVeridea Group
- $475,0003 bd2 ba1.9k sqft496 County Road 550, Marquette, MI 49855For SaleMLS ID #50221139, ERIN WASIK, RE/MAX 1ST REALTY. MiRealSource
- $375,0004 bd2 ba1.5k sqft1952 Norwood St, Marquette, MI 49855For SaleMLS ID #50223799, LEE HAYNES, SELECT REALTY. MiRealSource
- $399,9003 bd2 ba1.8k sqft6565 Us Highway 41 S, Marquette, MI 49855For SaleMLS ID #50223823, MELISSA LEHTOMAKI, RE/MAX 1ST REALTY. MiRealSource
- $315,0003 bd1 ba1.1k sqft1404 Pioneer Rd, Marquette, MI 49855For SaleMLS ID #50221742, SEAN LEAHY, SELECT REALTY. MiRealSource
- $379,9004 bd2 ba2.1k sqft115 E Crescent St, Marquette, MI 49855For SaleMLS ID #50223976, ANDREA GORIESKY, SELECT REALTY. MiRealSource
- $325,0003 bd2 ba1.5k sqft907 Altamont St, Marquette, MI 49855For SaleMLS ID #50223670, RENEE SEABORG, COLDWELL BANKER SCHMIDT REALTORS. MiRealSource
- $399,0003 bd2 ba2.1k sqft2553 Waldo St, Marquette, MI 49855For SaleMLS ID #50218520, DAVE MINGAY, RE/MAX 1ST REALTY. MiRealSource
- $299,9003 bd2 ba1.9k sqft1260 Vandenboom Ave, Marquette, MI 49855For SaleMLS ID #50223859, CRAIG HEINONEN, COLDWELL BANKER SCHMIDT REALTORS. MiRealSource
- $439,9003 bd2 ba1.5k sqft155 Brookton Rd, Marquette, MI 49855New ConstructionMLS ID #50210065, ERIC KEOUGH, CENTURY 21 PRIME REALTY. MiRealSource
- $329,0003 bd2 ba1.2k sqft1510 Woodland Ave, Marquette, MI 49855For SaleMLS ID #50223829, MICHAEL GOLISEK, RE/MAX 1ST REALTY. MiRealSource
- $285,0003 bd1 ba992 sqft907 Sherman St, Marquette, MI 49855For SaleMLS ID #50223797, CONNIE FRIES, NEXTHOME SUPERIOR LIVING. MiRealSource
- $349,9003 bd2 ba1.7k sqft376 Alger St, Marquette, MI 49855For SaleMLS ID #50210340, GINA FELTNER BOUWS, RE/MAX 1ST REALTY. MiRealSource
- $330,0004 bd1 ba1.2k sqft1695 Vandenboom Ave, Marquette, MI 49855For SaleMLS ID #50212274, HOLLY CERVANTES, KEY REALTY DELTA COUNTY LLC. MiRealSource
- $375,0005 bd2 ba2.2k sqft127 W Arch St, Marquette, MI 49855For SaleMLS ID #50221236, GRETCHEN LAKENEN, GREAT LAKES & LAND OF MARQUETTE, INC.. MiRealSource
