Step into a home where light, space, and design come together in perfect harmony. This exquisitely reimagined six-bedroom, three-and-a-half-bath residence unfolds with artistry at every turn—from its serene spa-inspired bathrooms adorned with floating vanities, to the glow of thoughtfully curated lighting that dances throughout each room. Brand-new windows invite the outside in, filling every corner with warmth and soft, natural light. Gather, unwind, and live expansively across the home’s generous living spaces, including a welcoming living room, a cozy family retreat, and a vibrant recreational area designed for connection and celebration. At its heart, the master suite offers a private sanctuary—an airy, light-filled escape with dual closets and tranquil views stretching over the sprawling lot. Beyond the walls, a spacious deck beckons for evenings of laughter and entertaining under open skies, while the two-car garage and abundant storage ensure effortless living. With sleek stainless steel appliances, elegant finishes, and a calming sauna to complete the experience, this home is not just a place to live—it’s a place to breathe, to gather, and to truly belong. Located in a beautiful subdivision, this 3500 sq. ft. property is near the Medical Center, Marquette Senior High School, and Northern Michigan University. Don't miss this amazing opportunity! An open house will be held on Saturday, May 30th from 11am to 1:30pm!
For sale
Price cut: $30K (7/1)
$699,000
12 Elder Dr, Marquette, MI 49855
6beds
3,528sqft
:
Get pre-qualified$5,017/mo
Single Family Residence
Built in 1965
0.37 Acres Lot
$685,400 Zestimate®
$198/sqft
$-- HOA
What's special
Cozy family retreatTwo-car garageThoughtfully curated lightingElegant finishesAbundant storageDual closetsGenerous living spaces
- 77 days |
- 662 |
- 22 |
Zillow last checked:
Listing updated:
Listed by:
SHERRY MCCARTHY 906-235-9077,
SELECT REALTY 906-228-2772
Source: MiRealSource,MLS#: 50208203 Originating MLS: Upper Peninsula Assoc of Realtors
Originating MLS: Upper Peninsula Assoc of RealtorsFacts & features
Interior
Bedrooms & bathrooms
- Bedrooms: 6
- Bathrooms: 4
- Full bathrooms: 3
- 1/2 bathrooms: 1
- Main level bathrooms: 2
- Main level bedrooms: 3
Bedroom
- Level: Lower
- Area: 81
- Dimensions: 9 x 9
Bedroom 1
- Level: Main
- Area: 418
- Dimensions: 19 x 22
Bedroom 2
- Level: Main
- Area: 276
- Dimensions: 12 x 23
Bedroom 3
- Level: Main
- Area: 121
- Dimensions: 11 x 11
Bedroom 4
- Level: Lower
- Area: 216
- Dimensions: 12 x 18
Bedroom 5
- Level: Lower
- Area: 81
- Dimensions: 9 x 9
Bathroom 1
- Level: Main
- Area: 40
- Dimensions: 5 x 8
Bathroom 2
- Level: Main
- Area: 48
- Dimensions: 6 x 8
Bathroom 3
- Level: Lower
- Area: 56
- Dimensions: 8 x 7
Dining room
- Level: Main
- Area: 144
- Dimensions: 12 x 12
Family room
- Level: Lower
- Area: 384
- Dimensions: 16 x 24
Kitchen
- Level: Main
- Area: 195
- Dimensions: 15 x 13
Living room
- Level: Main
- Area: 336
- Dimensions: 16 x 21
Heating
- Boiler, Natural Gas
Cooling
- None
Appliances
- Included: Dishwasher, Range/Oven, Refrigerator, Tankless Water Heater
- Laundry: Lower Level
Features
- Walk-In Closet(s), Spa/Sauna
- Basement: Block,Daylight,Finished,Full,Exterior Entry
- Number of fireplaces: 1
- Fireplace features: Wood Burning
Interior area
- Total structure area: 4,213
- Total interior livable area: 3,528 sqft
- Finished area above ground: 1,867
- Finished area below ground: 1,661
Property
Parking
- Total spaces: 2
- Parking features: Garage, Attached
- Attached garage spaces: 2
Features
- Levels: Multi/Split,Bi-Level
- Patio & porch: Deck
- Waterfront features: None
- Frontage type: Road
- Frontage length: 71
Lot
- Size: 0.37 Acres
- Dimensions: 71 x 165 x 192 x 115
- Features: Large Lot - 65+ Ft., Corner Lot, Subdivision, Walk to School, Wooded
Details
- Additional structures: None
- Parcel number: 525200780120
- Zoning: MDR - Medium Density Residential
- Zoning description: Residential
- Special conditions: Private,Standard
Construction
Type & style
- Home type: SingleFamily
- Property subtype: Single Family Residence
Materials
- Brick, Vinyl Siding
- Foundation: Basement
Condition
- Year built: 1965
Utilities & green energy
- Electric: 200+ Amp Service, Circuit Breakers
- Sewer: Public Sanitary
- Water: Public
- Utilities for property: Cable/Internet Avail., Cable Available, Electricity Connected, Natural Gas Connected, Phone Available, Sewer Connected, Water Connected, Internet Spectrum
Community & HOA
Community
- Subdivision: University Addition
HOA
- Has HOA: No
Location
- Region: Marquette
Financial & listing details
- Price per square foot: $198/sqft
- Tax assessed value: $572,400
- Annual tax amount: $5,749
- Date on market: 5/19/2026
- Cumulative days on market: 78 days
- Listing agreement: Exclusive Right To Sell
- Listing terms: Cash,Conventional,Conventional Blend,FHA,VA Loan,USDA Loan
- Road surface type: Paved
Estimated market value
$685,400
$651,000 - $720,000
$2,801/mo
Price history
| Date | Event | Price |
|---|---|---|
| 7/1/2026 | Price change | $699,000-4.1%$198/sqft |
Source:  MiRealSource #50208203 Report a problem MiRealSource #50208203 Report a problem | ||
| 5/19/2026 | Price change | $729,000+82.3%$207/sqft |
Source: MiRealSource #50208203 Report a problem | ||
| 8/26/2025 | Listed for sale | $399,900+166.6%$113/sqft |
Source:  Upper Peninsula AOR #50186480 Report a problem Upper Peninsula AOR #50186480 Report a problem | ||
| 7/23/1993 | Sold | $150,000$43/sqft |
Source: Agent Provided Report a problem | ||
Public tax history
| Year | Property taxes | Tax assessment |
|---|---|---|
| 2025 | $5,749 +5.2% | $286,200 +16% |
| 2024 | $5,467 | $246,800 +4.1% |
| 2023 | -- | $237,100 +16.6% |
| 2022 | -- | $203,300 +10.4% |
| 2021 | -- | $184,100 +6.5% |
| 2019 | $3,951 | $172,800 +2.6% |
| 2018 | -- | $168,500 +4.2% |
| 2017 | -- | $161,700 +8.6% |
| 2016 | -- | $148,900 |
| 2015 | -- | $148,900 +0.2% |
| 2014 | -- | $148,600 -10.4% |
| 2012 | -- | $165,900 +23.1% |
| 2011 | -- | $134,800 |
| 2010 | -- | $134,800 |
Find assessor info on the county website
Monthly payment
Est. payment
Payment breakdown
Explore the cost of this home by adjusting the details. Changes won't be saved.Climate risks
Neighborhood: 49855
Nearby schools
GreatSchools rating
- 8/10Sandy Knoll SchoolGrades: PK-5Distance: 1 mi
- 9/10Marquette Senior High SchoolGrades: 7-12Distance: 0.3 mi
- 7/10Bothwell Middle SchoolGrades: 5-8Distance: 1.7 mi
Schools provided by the listing agent
- District: Marquette Area School District
Source: MiRealSource. This data may not be complete. We recommend contacting the local school district to confirm school assignments for this home.
- $499,4005 bd3 ba2.6k sqft13 Elder Dr, Marquette, MI 49855Off Market
- $491,8005 bd3 ba3.1k sqft1507 Garfield Ave, Marquette, MI 49855Off Market
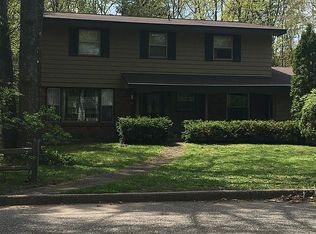
- $412,1004 bd2 ba2k sqft1505 Garfield Ave, Marquette, MI 49855Off Market
- $357,1004 bd2 ba1.4k sqft1509 Garfield Ave, Marquette, MI 49855Off Market
- $580,3004 bd3 ba2.6k sqft14 Elder Dr, Marquette, MI 49855Off Market
- $366,9004 bd3 ba2.4k sqft22 Elder Dr, Marquette, MI 49855Off Market
- $396,7004 bd2 ba1.7k sqft1511 Garfield Ave, Marquette, MI 49855Off Market
- $296,8001.23 Acres7 Elder Dr, Marquette, MI 49855Off Market
A local agent can set up tours, give advice and negotiate with sellers.
Similar homes
- $600,0006 bd4 ba2.8k sqft5 Elder Dr, Marquette, MI 49855For Sale By Owner
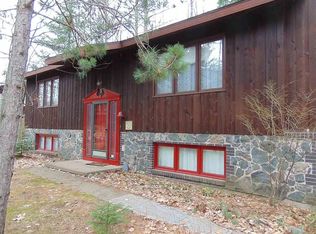
- $569,9006 bd3 ba2.9k sqft41 Elder Dr, Marquette, MI 49855For Sale

 MLS ID #50213663, KINGSLEY AGASSI, RE/MAX 1ST REALTY. MiRealSource
 - $655,9004 bd3 ba3.9k sqft30 Lakeview Dr, Marquette, MI 49855For Sale
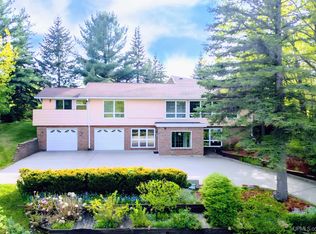 MLS ID #50205462, GINA FELTNER BOUWS, RE/MAX 1ST REALTY. MiRealSource
 - $599,0003 bd3 ba2.6k sqft1005 Cleveland Ave, Marquette, MI 49855For Sale
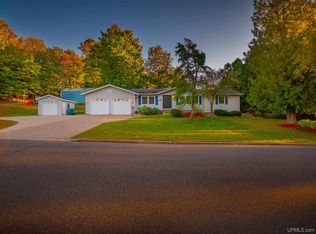 MLS ID #50204449, DAWN FLORIO, RE/MAX 1ST REALTY. MiRealSource
 - $645,0003 bd4 ba2.9k sqft935 Orianna Dr, Marquette, MI 49855For SaleMLS ID #50211479, FRAN SEVEGNEY, RE/MAX 1ST REALTY. MiRealSource
- $865,0003 bd3 ba2.6k sqft9 Marquette Dr, Marquette, MI 49855For SaleMLS ID #50216933, ERIN WASIK, RE/MAX 1ST REALTY. MiRealSource
- $649,9004 bd4 ba2.2k sqft1602 Altamont St, Marquette, MI 49855For SaleMLS ID #50210739, FRAN SEVEGNEY, RE/MAX 1ST REALTY. MiRealSource
- $494,9005 bd3 ba3k sqft610 Brule Rd, Marquette, MI 49855For SaleMLS ID #50203433, STEVE PELTO, LOOK REALTY. MiRealSource
- $449,9003 bd3 ba2.7k sqft1003 County Road 480, Marquette, MI 49855For SaleMLS ID #50217214, STEPHEN ANDREAE, RE/MAX 1ST REALTY. MiRealSource
- $599,0004 bd3 ba2.4k sqft1041 Allouez Rd, Marquette, MI 49855For SaleMLS ID #50203748, CONNIE FRIES, NEXTHOME SUPERIOR LIVING. MiRealSource
- $884,9005 bd5 ba4.9k sqft1289 E M28 Hwy, Marquette, MI 49855For SaleMLS ID #50212859, SUZANNE PETSCHKE, RE/MAX 1ST REALTY. MiRealSource
- $850,0006 bd2 ba2k sqft127 E Hewitt Ave, Marquette, MI 49855For SaleMLS ID #50194929, KINGSLEY AGASSI, RE/MAX 1ST REALTY. MiRealSource
- $590,0004 bd3 ba2.9k sqft318 E Crescent St, Marquette, MI 49855For SaleMLS ID #50213366, ROB A SULLIVAN, NORTHERN MICHIGAN LAND BROKERS. MiRealSource
- $395,0003 bd2 ba2.1k sqft603 W Hampton St #2, Marquette, MI 49855For SaleMLS ID #50217137, TRACY HENRIKSEN, SELECT REALTY. MiRealSource
- $919,9004 bd4 ba3.7k sqft709 Horizons Dr, Marquette, MI 49855For SaleMLS ID #50207100, KELLIE A HILLIER-GENSCHAW, RE/MAX 1ST REALTY. MiRealSource
- $599,9004 bd3 ba3k sqft152 Brewer Dr, Marquette, MI 49855For SaleMLS ID #50207411, KELLIE A HILLIER-GENSCHAW, RE/MAX 1ST REALTY. MiRealSource
- $555,0003 bd3 ba3.5k sqft908 N 3rd St, Marquette, MI 49855For SaleMLS ID #50200433, KINGSLEY AGASSI, RE/MAX 1ST REALTY. MiRealSource
- $600,0003 bd2 ba2.2k sqft280 Shot Point Dr, Marquette, MI 49855For SaleMLS ID #50216293, ROB A SULLIVAN, NORTHERN MICHIGAN LAND BROKERS. MiRealSource
- $499,9003 bd3 ba1.8k sqft120 Surrey Ln, Marquette, MI 49855For SaleMLS ID #50216207, TRACY HENRIKSEN, SELECT REALTY. MiRealSource
- $580,0004 bd4 ba2.3k sqft117 Autumn Trl, Marquette, MI 49855For SaleMLS ID #50211500, JENNIFER COSCO, SELECT REALTY. MiRealSource
