Welcome to the Harlow Farms Conservation community and a truly breathtaking home where modern luxury meets timeless comfort. Thoughtfully designed with exceptional attention to detail, the home features 4 bedrooms, 4 bathrooms, and a truly amazing layout. The main level of the home features an open concept kitchen and living area ideal for both everyday living and entertaining. The gourmet kitchen will literally take your breath away and showcases quartz countertops, an expansive island with prep sink perfect for meal prepping and morning coffee. If you enjoy cooking, you'll appreciate the Wolf gas cook top, built in double ovens and large walk-in pantry. The ceiling height cabinetry with glass front uppers, under cabinet lighting, and crisp white tile creates a clean, sophisticated feel. The casual dining area offers direct access to the deck while the formal dining room, just off the living space is perfect for hosting holiday meals or special gatherings. The living room has built in open cabinetry surrounding the gas fireplace creating a warm and inviting atmosphere. A private home office, powder room, generous storage, and a mudroom located off the garage completes the main floor. On the upper level you'll find the primary en suite - it's an actual oasis and features a spacious bedroom, an expansive walk-in closet, plus an additional smaller walk-in closet, double vanity sinks with custom cabinetry and beautiful granite countertops. The ceramic and glass steam shower is truly spectacular. Also on the upper level are two generously sized bedrooms, a full bath, and a conveniently located second floor laundry. The lower level of the home offers a recreation room complete with a wall of shelving units that will convey along with a 4th bedroom, a media/music room, ample storage space and another full bath featuring a ceramic inlaid shower and an amazing sauna. If garage space is a priority, the 31x44' heated and insulated six car garage provides all the room you could possibly need. Inside, you'll enjoy the comfort of central air, while outdoors you can relax on the Trex deck overlooking the fenced in backyard. Harlow Farms Conservancy community consists of a 100 acres, with 25 of those acres dedicated to conservative areas, community spaces, hiking and biking trails. The shared common areas are the club house, hike and bike trails, tot lot and the pergola park. This is truly an exceptional home with an exceptional location offering every amenity imaginable!
For sale
Price cut: $10K (6/26)
$919,900
709 Horizons Dr, Marquette, MI 49855
4beds
3,785sqft
:
Get pre-qualified$6,604/mo
Single Family Residence
Built in 2016
0.31 Acres Lot
$908,600 Zestimate®
$243/sqft
$-- HOA
What's special
Amazing saunaPrivate home officeFenced in backyardAmple storage spaceGenerous storageQuartz countertopsTwo generously sized bedrooms
- 79 days |
- 433 |
- 11 |
Zillow last checked:
Listing updated:
Listed by:
KELLIE A HILLIER-GENSCHAW 906-361-7653,
RE/MAX 1ST REALTY 906-225-1136
Source: MiRealSource,MLS#: 50207100 Originating MLS: Upper Peninsula Assoc of Realtors
Originating MLS: Upper Peninsula Assoc of RealtorsFacts & features
Interior
Bedrooms & bathrooms
- Bedrooms: 4
- Bathrooms: 4
- Full bathrooms: 3
- 1/2 bathrooms: 1
Rooms
- Room types: Entry, Family Room, Great Room, Living Room, Laundry, Master Bedroom, Master Bathroom, Office, Basement Full Bath, First Flr Lavatory, Second Flr Full Bathroom, Dining Room
Bedroom 1
- Level: Second
- Area: 338
- Dimensions: 13 x 26
Bedroom 2
- Level: Second
- Area: 165
- Dimensions: 15 x 11
Bedroom 3
- Level: Second
- Area: 165
- Dimensions: 15 x 11
Bedroom 4
- Level: Basement
- Area: 150
- Dimensions: 15 x 10
Bathroom 1
- Level: Second
Bathroom 2
- Level: Second
Bathroom 3
- Level: Basement
Dining room
- Level: First
- Area: 117
- Dimensions: 13 x 9
Family room
- Level: Basement
- Area: 360
- Dimensions: 18 x 20
Kitchen
- Level: First
- Area: 280
- Dimensions: 20 x 14
Living room
- Level: First
- Area: 360
- Dimensions: 18 x 20
Office
- Level: First
- Area: 104
- Dimensions: 13 x 8
Heating
- Forced Air, Natural Gas
Cooling
- Central Air
Appliances
- Included: Dishwasher, Disposal, Dryer, Humidifier, Microwave, Range/Oven, Refrigerator, Washer, Negotiable (Appliances), Gas Water Heater
- Laundry: Second Floor Laundry
Features
- High Ceilings, Walk-In Closet(s), Pantry
- Flooring: Ceramic Tile
- Windows: Window Treatments
- Basement: Block,Finished,Full
- Number of fireplaces: 1
- Fireplace features: Gas
Interior area
- Total structure area: 3,888
- Total interior livable area: 3,785 sqft
- Finished area above ground: 2,592
- Finished area below ground: 1,193
Property
Parking
- Total spaces: 5
- Parking features: Garage, Driveway, Attached
- Attached garage spaces: 5
Features
- Levels: Two
- Stories: 2
- Patio & porch: Deck
- Fencing: Fenced
- Waterfront features: None
- Body of water: none
- Frontage type: Road
- Frontage length: 90
Lot
- Size: 0.31 Acres
- Dimensions: 90 x 150
- Features: Large Lot - 65+ Ft., Subdivision
Details
- Additional structures: None
- Parcel number: 01160517
- Zoning: PUD
- Zoning description: Residential
- Special conditions: Private,Standard
- Other equipment: Home Theater
Construction
Type & style
- Home type: SingleFamily
- Architectural style: Conventional Frame
- Property subtype: Single Family Residence
Materials
- Vinyl Siding
- Foundation: Basement
Condition
- Year built: 2016
Utilities & green energy
- Sewer: Public At Street
- Water: Public Water at Street
- Utilities for property: Electricity Connected, Natural Gas Connected, Sewer Connected, Water Connected, Internet Fiber Available, Internet Spectrum
Community & HOA
Community
- Features: Trail(s)
- Subdivision: Harlow Farms Conservation Community
HOA
- Has HOA: No
- Amenities included: Clubhouse, Park, Playground
Location
- Region: Marquette
Financial & listing details
- Price per square foot: $243/sqft
- Tax assessed value: $831,600
- Annual tax amount: $10,799
- Date on market: 5/11/2026
- Cumulative days on market: 80 days
- Listing agreement: Exclusive Right To Sell
- Listing terms: Cash,Conventional
- Road surface type: Paved
Estimated market value
$908,600
$863,000 - $954,000
$3,675/mo
Price history
| Date | Event | Price |
|---|---|---|
| 6/26/2026 | Price change | $919,900-1.1%$243/sqft |
Source:  MiRealSource #50207100 Report a problem MiRealSource #50207100 Report a problem | ||
| 5/11/2026 | Listed for sale | $929,900+77.1%$246/sqft |
Source: MiRealSource #50207100 Report a problem | ||
| 9/8/2020 | Sold | $525,000-4.5%$139/sqft |
Source: RE/MAX of Michigan Solds #1120314_49855 Report a problem | ||
| 9/4/2020 | Pending sale | $549,500$145/sqft |
Source: RE/MAX 1ST REALTY #1120314 Report a problem | ||
| 9/1/2020 | Listed for sale | $549,500$145/sqft |
Source: RE/MAX 1ST REALTY #1120314 Report a problem | ||
| 9/1/2020 | Pending sale | $549,500$145/sqft |
Source: RE/MAX 1ST REALTY #1120314 Report a problem | ||
| 8/18/2020 | Listed for sale | $549,500$145/sqft |
Source: RE/MAX 1ST REALTY #1120314 Report a problem | ||
| 6/9/2020 | Pending sale | $549,500$145/sqft |
Source: RE/MAX 1ST REALTY #1120314 Report a problem | ||
| 5/11/2020 | Listed for sale | $549,500$145/sqft |
Source: RE/MAX 1ST REALTY #1120314 Report a problem | ||
Public tax history
| Year | Property taxes | Tax assessment |
|---|---|---|
| 2025 | $10,799 +5.2% | $415,800 +29.3% |
| 2024 | $10,270 | $321,600 -5.9% |
| 2023 | -- | $341,700 +34.2% |
| 2022 | -- | $254,600 +4.6% |
| 2021 | -- | $243,500 +6.1% |
| 2019 | $10,793 | $229,600 +6.9% |
| 2018 | -- | $214,800 +0.1% |
| 2017 | -- | $214,600 +605.9% |
| 2016 | -- | $30,400 |
| 2015 | -- | $30,400 |
| 2014 | -- | $30,400 +24.1% |
| 2012 | -- | $24,500 -22.2% |
| 2011 | -- | $31,500 |
| 2010 | -- | $31,500 |
Find assessor info on the county website
Monthly payment
Est. payment
Payment breakdown
Explore the cost of this home by adjusting the details. Changes won't be saved.Climate risks
Neighborhood: 49855
Nearby schools
GreatSchools rating
- 8/10Superior Hills Elementary SchoolGrades: PK-5Distance: 1 mi
- 7/10Bothwell Middle SchoolGrades: 5-8Distance: 1.1 mi
- 9/10Marquette Senior High SchoolGrades: 7-12Distance: 1.3 mi
Schools provided by the listing agent
- District: Marquette Area School District
Source: MiRealSource. This data may not be complete. We recommend contacting the local school district to confirm school assignments for this home.
- $670,0004 bd4 ba2.8k sqft713 Horizons Dr, Marquette, MI 49855Sold
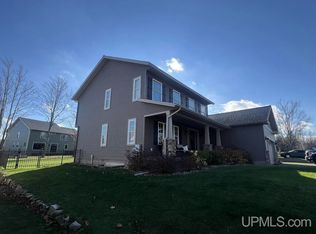
- $1,167,6005 bd3 ba3.5k sqft701 Horizons Dr, Marquette, MI 49855Off Market
- $685,8003 bd2 ba2.1k sqft629 Windcrest Dr, Marquette, MI 49855Off Market
- $30,400-- bd-- ba-- sqft625 Windcrest Dr, Marquette, MI 49855Off Market

- $620,7003 bd3 ba2.5k sqft717 Horizons Dr, Marquette, MI 49855Off Market
- $925,0006 bd5 ba4.6k sqft633 Windcrest Dr, Marquette, MI 49855Sold
- $814,3003 bd2 ba2.5k sqft710 Horizons Dr, Marquette, MI 49855Off Market
- $318,900-- bd-- ba-- sqft706 Horizons Dr, Marquette, MI 49855Off Market
A local agent can set up tours, give advice and negotiate with sellers.
Similar homes
- $675,0003 bd4 ba2.9k sqft935 Orianna Dr, Marquette, MI 49855For Sale

 MLS ID #50211479, FRAN SEVEGNEY, RE/MAX 1ST REALTY. MiRealSource
 - $1,250,0005 bd4 ba3k sqft2002 Maple Ridge Dr, Marquette, MI 49855For Sale
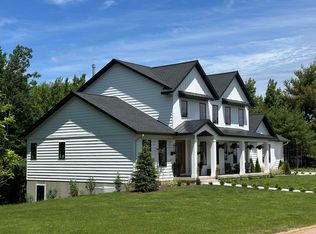 MLS ID #50204271, JENNIFER COSCO, SELECT REALTY. MiRealSource
 - $884,9005 bd5 ba4.9k sqft1289 E M28 Hwy, Marquette, MI 49855For Sale
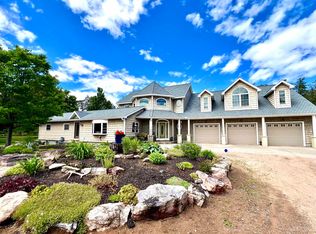 MLS ID #50212859, SUZANNE PETSCHKE, RE/MAX 1ST REALTY. MiRealSource
 - $599,0003 bd3 ba2.6k sqft1005 Cleveland Ave, Marquette, MI 49855For Sale
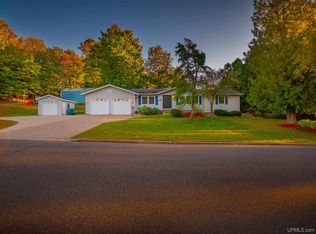 MLS ID #50204449, DAWN FLORIO, RE/MAX 1ST REALTY. MiRealSource
 - $600,0006 bd4 ba2.8k sqft5 Elder Dr, Marquette, MI 49855For Sale By Owner
- $649,9004 bd4 ba2.2k sqft1602 Altamont St, Marquette, MI 49855For SaleMLS ID #50210739, FRAN SEVEGNEY, RE/MAX 1ST REALTY. MiRealSource
- $699,0006 bd4 ba3.5k sqft12 Elder Dr, Marquette, MI 49855For SaleMLS ID #50208203, SHERRY MCCARTHY, SELECT REALTY. MiRealSource
- $850,0006 bd2 ba2k sqft127 E Hewitt Ave, Marquette, MI 49855For SaleMLS ID #50194929, KINGSLEY AGASSI, RE/MAX 1ST REALTY. MiRealSource
- $656,4004 bd3 ba3.9k sqft30 Lakeview Dr, Marquette, MI 49855For SaleMLS ID #50205462, GINA FELTNER BOUWS, RE/MAX 1ST REALTY. MiRealSource
- $494,9005 bd3 ba3k sqft610 Brule Rd, Marquette, MI 49855For SaleMLS ID #50203433, STEVE PELTO, LOOK REALTY. MiRealSource
- $865,0004 bd4 ba2.2k sqft219 N Lakeshore Blvd #5, Marquette, MI 49855For SaleMLS ID #50210868, BARTON BARTELLI, 3% REALTY. MiRealSource
- $569,9006 bd3 ba2.9k sqft41 Elder Dr, Marquette, MI 49855For SaleMLS ID #50213663, KINGSLEY AGASSI, RE/MAX 1ST REALTY. MiRealSource
- $599,0004 bd3 ba2.4k sqft1041 Allouez Rd, Marquette, MI 49855For SaleMLS ID #50203748, CONNIE FRIES, NEXTHOME SUPERIOR LIVING. MiRealSource
- $600,0004 bd4 ba2.3k sqft117 Autumn Trl, Marquette, MI 49855For SaleMLS ID #50211500, JENNIFER COSCO, SELECT REALTY. MiRealSource
- $599,9993 bd3 ba3.5k sqft908 N 3rd St, Marquette, MI 49855For SaleMLS ID #50200433, KINGSLEY AGASSI, RE/MAX 1ST REALTY. MiRealSource
- $599,9004 bd3 ba3k sqft152 Brewer Dr, Marquette, MI 49855For SaleMLS ID #50207411, KELLIE A HILLIER-GENSCHAW, RE/MAX 1ST REALTY. MiRealSource
- $599,9004 bd3 ba2.9k sqft318 E Crescent St, Marquette, MI 49855For SaleMLS ID #50213366, ROB A SULLIVAN, NORTHERN MICHIGAN LAND BROKERS. MiRealSource
- $758,5003 bd2 ba2.3k sqft119 McClure Dam Rd, Negaunee, MI 49866For SaleMLS ID #50201181, MICHAEL GOLISEK, RE/MAX 1ST REALTY. MiRealSource
- $555,0004 bd3 ba2.6k sqft223 Crestview Dr, Marquette, MI 49855For SaleMLS ID #50215406, CHRISTINA GERVASI, COLDWELL BANKER SCHMIDT REALTORS. MiRealSource
- $829,0004 bd4 ba3.4k sqft205 N Basin Dr, Negaunee, MI 49866For SaleMLS ID #50208543, KELLIE A HILLIER-GENSCHAW, RE/MAX 1ST REALTY. MiRealSource
