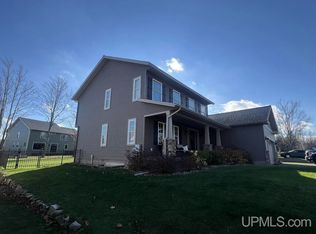
Welcome to your dream home at 633 Windcrest Dr. in the picturesque Harlow Farms conservation community of Marquette! This stunning 6-bedroom, 4.5-bath residence, built in 2016, offers a unique blend of luxury and comfort, nestled on over a third of an acre with a beautifully landscaped, fenced-in backyard. As you approach, the inviting front porch, 3 car garage and beautifully manicured lawn, all set the stage for what awaits inside. From the moment you walk in, you realize this home is special! The open concept living/dining/kitchen is sure to be the heart of the home! Work from home? This 4,604 finished sq ft, thoughtfully designed home features a spacious layout that includes a convenient office AND a built-in workspace on the stair landing! Gourmet Kitchen: A chef's paradise with ample cabinetry, granite countertops, modern appliances, huge pantry and a large island perfect for gatherings. Luxurious Living Spaces: Enjoy cozy evenings by the natural gas fireplace in the large living room, adorned with a stunning floor-to-ceiling flagstone design or entertain in the dining area with its dedicated wine bar and sliding doors to the back deck. Master Suite Retreat: The expansive master bedroom boasts a beautiful tray ceiling, a massive walk-in closet with convenient pass-through to the convenient second-floor laundry, and a spa-like master bath featuring a low-threshold custom tiled shower, a huge soaker tub, double sinks and in floor radiant heat. The other four bedrooms are ample in size, and each have walk in closets and two shared baths! Outdoor Oasis: The backyard is a haven for relaxation/entertainment, complete with a gazebo, Jacuzzi and playset—ideal for family fun or hosting guests. Finished Basement: The basement offers additional living space with a guest bedroom, full bath, storage room, rec room, and gym, all tastefully finished in 2020. You'll love the mudroom with in-floor radiant heat and custom cubby built-ins! Honestly the features of this home are too many to mention! Community Amenities: Living in Harlow Farms means embracing a lifestyle rich in nature/community. The conservation areas provide over 25 acres for wildlife and recreation, with hike and bike trails that connect to the Noquemanon and South Marquette trails. Community Center: A 2,200 sq ft facility and green space for resident events and gatherings. Convenient Access: Close to major roads, shopping, dining, and healthcare services, plus easy access to skiing, hiking, and water sports. This home has been meticulously crafted by the Sunrise Builders with the current owner's oversite and attention to detail, showcasing quality construction and high-end features like the upscaled central vacuum system and recirculating pump for constant on demand hot water. Don’t miss the opportunity to make this exquisite home your own. Experience the perfect blend of luxury, community, and nature at 633 Windcrest Dr.—where your dream lifestyle awaits! Schedule your tour today!
Sold for $925,000
$925,000
633 Windcrest Dr, Marquette, MI 49855
6beds
4,604sqft
Single Family Residence
Built in 2016
0.34 Acres Lot
$939,900 Zestimate®
$201/sqft
$4,247 Estimated rent
Home value
$939,900
$761,000 - $1.16M
$4,247/mo
Zestimate® history
Owner options
List your home for rent
$4,247/mo
Rent Zestimate®
Find your next renter with Zillow Rental Manager. Plus, with online applications, you can quickly screen prospective tenants – for free.
$4,247/mo
Rent Zestimate®
Refinance and save
$4,978/mo
Est. payment
Refinancing to a lower rate could help reduce your monthly payments and save thousands over the life of the loan.
$4,978/mo
Est. payment
Explore your selling options
Work with a Zillow partner agent
Leverage their expertise and Zillow's premium Showcase listings to get your home seen by more buyers.
Get startedList with your own agent
Get your home in front of millions of buyers by listing it on Zillow.
Learn how to do itSell it yourself
Take full control of how buyers see your home on Zillow by listing For Sale by Owner (FSBO).
List your homeWhat's special
Modern appliancesBeautifully landscaped fenced-in backyardIn floor radiant heatExpansive master bedroomInviting front porchBeautifully manicured lawnUpscaled central vacuum system
Zillow last checked:
Listing updated:
Listed by:
JENNIFER COSCO 906-250-5548,
SELECT REALTY
Bought with:
JENNIFER COSCO
SELECT REALTY
Source: MiRealSource,MLS#: 50200116 Originating MLS: Upper Peninsula Assoc of Realtors
Originating MLS: Upper Peninsula Assoc of RealtorsFacts & features
Interior
Bedrooms & bathrooms
- Bedrooms: 6
- Bathrooms: 5
- Full bathrooms: 4
- 1/2 bathrooms: 1
Rooms
- Room types: Den/Study/Lib, Entry, Exercise Room, Living Room, Recreation Room, Laundry, Master Bedroom, Master Bathroom, Office, Basement Full Bath, First Flr Lavatory, Second Flr Full Bathroom, Dining Room
Bedroom
- Features: Carpet
- Level: Lower
- Area: 165
- Dimensions: 15 x 11
Bedroom 1
- Features: Carpet
- Level: Upper
- Area: 224
- Dimensions: 16 x 14
Bedroom 2
- Features: Carpet
- Level: Upper
- Area: 168
- Dimensions: 14 x 12
Bedroom 3
- Features: Carpet
- Level: Upper
- Area: 156
- Dimensions: 13 x 12
Bedroom 4
- Features: Carpet
- Level: Upper
- Area: 144
- Dimensions: 12 x 12
Bedroom 5
- Features: Carpet
- Level: Upper
- Area: 132
- Dimensions: 12 x 11
Bathroom 1
- Features: Tile
- Level: Upper
- Area: 165
- Dimensions: 11 x 15
Bathroom 2
- Features: Vinyl
- Level: Upper
- Area: 90
- Dimensions: 15 x 6
Bathroom 3
- Features: Vinyl
- Level: Upper
- Area: 72
- Dimensions: 12 x 6
Bathroom 4
- Features: Vinyl
- Level: Lower
- Area: 72
- Dimensions: 12 x 6
Dining room
- Features: Wood
- Level: Main
- Area: 220
- Dimensions: 11 x 20
Family room
- Features: Carpet
- Level: Lower
- Area: 700
- Dimensions: 35 x 20
Kitchen
- Features: Wood
- Level: Main
- Area: 288
- Dimensions: 12 x 24
Living room
- Features: Wood
- Level: Main
- Area: 323
- Dimensions: 19 x 17
Office
- Level: Main
- Area: 187
- Dimensions: 17 x 11
Heating
- Forced Air, Zoned, Radiant Floor, Natural Gas, Electric, In Floor
Cooling
- Ceiling Fan(s), Central Air
Appliances
- Included: Bar Fridge, Dishwasher, Disposal, Dryer, Microwave, Range/Oven, Refrigerator, Washer, Gas Water Heater, Tankless Water Heater
- Laundry: Second Floor Laundry, Upper Level
Features
- High Ceilings, Sump Pump, Walk-In Closet(s), Central Vacuum, Pantry, Eat-in Kitchen
- Flooring: Ceramic Tile, Hardwood, Vinyl, Wood, Carpet
- Basement: Block,Finished,Full,Interior Entry,Sump Pump
- Number of fireplaces: 1
- Fireplace features: Gas, Living Room
Interior area
- Total structure area: 4,883
- Total interior livable area: 4,604 sqft
- Finished area above ground: 3,348
- Finished area below ground: 1,256
Property
Parking
- Total spaces: 3
- Parking features: 3 or More Spaces, Garage, Driveway, Attached, Electric in Garage, Garage Door Opener, Heated Garage, Direct Access
- Attached garage spaces: 3
Accessibility
- Accessibility features: Covered Entrance, Lever Door Handles, Low Threshold Shower, Rocker Light Switches, Accessible Doors
Features
- Levels: Two
- Stories: 2
- Patio & porch: Deck, Patio, Porch
- Exterior features: Lawn Sprinkler
- Has spa: Yes
- Spa features: Spa/Hot Tub
- Fencing: Fenced,Fence Owned,Fence Neighbor Owned
- Waterfront features: None
- Frontage type: Road
- Frontage length: 64
Lot
- Size: 0.34 Acres
- Dimensions: 76 x 158 x 116 x 150
- Features: Deep Lot - 150+ Ft., Large Lot - 65+ Ft., Subdivision
Details
- Additional structures: None
- Parcel number: 525201160529
- Zoning: PUD
- Zoning description: Residential,Site Condominium
- Special conditions: Private,Standard
Construction
Type & style
- Home type: SingleFamily
- Architectural style: Craftsman,Traditional
- Property subtype: Single Family Residence
Materials
- Composition
- Foundation: Basement
Condition
- Year built: 2016
Utilities & green energy
- Electric: 200+ Amp Service, 220 Volts For Spa, 220 Volts in Laundry, Circuit Breakers, Underground
- Sewer: Public Sanitary
- Water: Public
- Utilities for property: Cable/Internet Avail., Cable Connected, Electricity Connected, Natural Gas Connected, Sewer Connected, Water Connected, Internet Fiber Available, Hard Line Internet, Internet Spectrum
Green energy
- Energy efficient items: Appliances, HVAC, Insulation, Thermostat, Water Heater, Windows
Community & HOA
Community
- Features: Trail(s)
- Subdivision: Horizons
HOA
- Has HOA: Yes
- Amenities included: Clubhouse, Park, Playground
- Services included: HOA, Club House Included
- HOA fee: $250 annually
- HOA name: Horizons Association /Harlow Farms Association
Location
- Region: Marquette
Financial & listing details
- Price per square foot: $201/sqft
- Tax assessed value: $901,200
- Annual tax amount: $11,895
- Date on market: 2/24/2026
- Cumulative days on market: 10 days
- Listing agreement: Exclusive Right To Sell
- Listing terms: Cash,Conventional,FHA,VA Loan,USDA Loan
- Road surface type: Paved
Price history
| Date | Event | Price |
|---|---|---|
| 5/12/2026 | Sold | $925,000-2.6%$201/sqft |
Source:  MiRealSource #50200116 Report a problem MiRealSource #50200116 Report a problem | ||
| 4/29/2026 | Contingent | $950,000$206/sqft |
Source: MiRealSource #50200116 Report a problem | ||
| 2/24/2026 | Listed for sale | $950,000+1420%$206/sqft |
Source:  Upper Peninsula AOR #50200116 Report a problem Upper Peninsula AOR #50200116 Report a problem | ||
| 10/10/2014 | Sold | $62,500$14/sqft |
Source: Agent Provided Report a problem | ||
Public tax history
| Year | Property taxes | Tax assessment |
|---|---|---|
| 2025 | $11,895 +5.2% | $450,600 +26.5% |
| 2024 | $11,312 | $356,200 -5.4% |
| 2023 | -- | $376,700 +34.2% |
| 2022 | -- | $280,800 +4.6% |
| 2021 | -- | $268,400 +1.1% |
| 2019 | $7,797 | $265,600 +9.8% |
| 2018 | -- | $241,800 +23.3% |
| 2017 | -- | $196,100 +488.9% |
| 2016 | -- | $33,300 |
| 2015 | -- | $33,300 |
| 2014 | -- | $33,300 |
Find assessor info on the county website
Neighborhood: 49855
Nearby homes
- $669,8003 bd2 ba2.1k sqft629 Windcrest Dr, Marquette, MI 49855Off Market
- $679,6003 bd2 ba2k sqft637 Windcrest Dr, Marquette, MI 49855Off Market
- $670,0004 bd4 ba2.8k sqft713 Horizons Dr, Marquette, MI 49855Sold
- $30,400-- bd-- ba-- sqft625 Windcrest Dr, Marquette, MI 49855Off Market

- $857,5004 bd4 ba3.6k sqft709 Horizons Dr, Marquette, MI 49855Off Market
- $608,2003 bd3 ba2.5k sqft717 Horizons Dr, Marquette, MI 49855Off Market
- $658,7003 bd2 ba1.9k sqft641 Windcrest Dr, Marquette, MI 49855Off Market
- $677,7003 bd2 ba2k sqft636 Windcrest Dr, Marquette, MI 49855Off Market
Nearby schools
GreatSchools rating
- 8/10Superior Hills Elementary SchoolGrades: PK-5Distance: 0.9 mi
- 7/10Bothwell Middle SchoolGrades: 5-8Distance: 1.1 mi
- 9/10Marquette Senior High SchoolGrades: 7-12Distance: 1.3 mi
Schools provided by the listing agent
- Elementary: Superior Hills Elementary
- Middle: Bothwell Middle School
- High: Marquette Senior High School
- District: Marquette Area School District
Source: MiRealSource. This data may not be complete. We recommend contacting the local school district to confirm school assignments for this home.


Get pre-qualified for a loan
At Zillow Home Loans, we can pre-qualify you in as little as 5 minutes with no impact to your credit score.An equal housing lender. NMLS #10287.
- Michigan
- Marquette County
- Marquette
- 49855
- 633 Windcrest Dr
