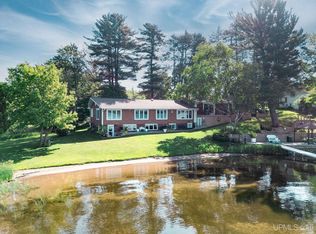
Absolutely stunning custom-built waterfront home! Experience luxury living on the Dead River Basin with this beautifully maintained property featuring over 214 feet of prime water frontage. Offering just under 3,500 sq ft of finished living space, this four-bedroom, four-bathroom retreat is designed for comfort, style, and incredible views. Enjoy open-concept living, high-end finishes, and seamless indoor-outdoor flow—perfect for entertaining or unwinding in peace. The kitchen combines style and function with ample cabinetry, quartz countertops, top-tier appliances, and seating for four at the breakfast bar. The formal dining area opens to the deck through sliding glass doors, making grilling easy, and flows into a spacious living room with large windows showcasing the property and water views. The main-level primary suite features a private ensuite with a stunning ceramic-tiled bathroom, glass shower, and large walk-in closet. The lower level boasts a cozy family room with patio and fire pit access, a rec room complete with a custom bar and granite countertops, and a sauna for chilly days. A 36x30 detached garage includes bonus living space above with a kitchenette and full bath—perfect for overflow company or an amazing home office. The Dead River Basin spans over 3,250 acres allowing for miles and miles of boating enjoyment. Whether your drawn to the serene setting, spacious design, or access to the water, this home truly has everything you could imagine.
For sale
Price cut: $39.1K (8/3)
$789,900
205 N Basin Dr, Negaunee, MI 49866
4beds
3,427sqft
Single Family Residence
Built in 1984
0.81 Acres Lot
$771,700 Zestimate®
$230/sqft
$-- HOA
What's special
High-end finishesSeamless indoor-outdoor flowQuartz countertopsOpen-concept livingGlass showerLarge walk-in closetStunning ceramic-tiled bathroom
- 105 days
- 1,142
- 40
Zillow last checked:
Listing updated:
Listed by:
KELLIE A HILLIER-GENSCHAW 906-361-7653,
RE/MAX 1ST REALTY 906-225-1136
Source: MiRealSource,MLS#: 50208543 Originating MLS: Upper Peninsula Assoc of Realtors
Originating MLS: Upper Peninsula Assoc of RealtorsFacts & features
Interior
Bedrooms & bathrooms
- Bedrooms: 4
- Bathrooms: 4
- Full bathrooms: 4
Rooms
- Room types: Entry, Exercise Room, Family Room, Bedroom, Master Bedroom, Great Room, Living Room, Laundry, Recreation Room
Primary bedroom
- Level: First
Bedroom 1
- Level: First
- Area: 121
- Dimensions: 11 x 11
Bedroom 2
- Level: First
- Area: 99
- Dimensions: 11 x 9
Bedroom 3
- Level: First
- Area: 108
- Dimensions: 12 x 9
Bedroom 4
- Level: Lower
- Area: 144
- Dimensions: 12 x 12
Bathroom 1
- Level: First
Bathroom 2
- Level: First
Bathroom 3
- Level: Lower
Bathroom 4
- Level: Second
Dining room
- Level: First
- Area: 225
- Dimensions: 15 x 15
Family room
- Level: Lower
- Area: 414
- Dimensions: 23 x 18
Great room
- Level: Lower
- Area: 176
- Dimensions: 16 x 11
Kitchen
- Level: First
- Area: 156
- Dimensions: 13 x 12
Living room
- Level: First
- Area: 391
- Dimensions: 23 x 17
Heating
- Forced Air, Propane
Cooling
- None
Appliances
- Included: Bar Fridge, Dishwasher, Dryer, Microwave, Range/Oven, Refrigerator, Washer, Negotiable (Appliances), Electric Water Heater
- Laundry: Lower Level
Features
- Cathedral/Vaulted Ceiling, Walk-In Closet(s), Bar, Spa/Sauna
- Flooring: Ceramic Tile
- Windows: Window Treatments
- Basement: Block,Finished,Walk-Out Access
- Number of fireplaces: 1
- Fireplace features: Free Standing Fireplace
Interior area
- Total structure area: 3,427
- Total interior livable area: 3,427 sqft
- Finished area above ground: 1,992
- Finished area below ground: 1,435
Video & virtual tour
Property
Parking
- Total spaces: 4
- Parking features: Garage, Detached
- Garage spaces: 4
Features
- Levels: One
- Stories: 1
- Patio & porch: Deck, Patio
- Has view: Yes
- View description: Lake
- Has water view: Yes
- Water view: Lake
- Waterfront features: All Sports Lake, Dock/Pier Facility, Lake Front, Lake/River Access, Waterfront, Beach Front
- Body of water: Dead River Basin
- Frontage length: 214
Lot
- Size: 0.81 Acres
- Dimensions: 215 x 165
- Features: Deep Lot - 150+ Ft., Large Lot - 65+ Ft., Dead End
Details
- Additional structures: Garage(s)
- Parcel number: 521047501400
- Zoning: R3 Lake Dead Rivers Camper Asooc
- Zoning description: Residential
- Special conditions: Private,Standard
Construction
Type & style
- Home type: SingleFamily
- Architectural style: Ranch,Conventional Frame
- Property subtype: Single Family Residence
Materials
- Vinyl Trim
- Foundation: Basement
Condition
- Year built: 1984
Utilities & green energy
- Sewer: Septic Tank
- Water: Private Well
- Utilities for property: Electricity Connected, Propane
Community & HOA
Community
- Subdivision: Na
HOA
- Has HOA: Yes
- Services included: Snow Removal
Location
- Region: Negaunee
Financial & listing details
- Price per square foot: $230/sqft
- Tax assessed value: $229,400
- Annual tax amount: $2,210
- Date on market: 5/22/2026
- Cumulative days on market: 106 days
- Listing agreement: Exclusive Right To Sell
- Listing terms: Cash,Conventional
- Road surface type: Gravel
Estimated market value
$771,700
$733,000 - $810,000
$1,635/mo
Price history
| Date | Event | Price |
|---|---|---|
| 8/3/2026 | Price change | $789,900-4.7%$230/sqft |
Source:  MiRealSource #50208543 Report a problem MiRealSource #50208543 Report a problem | ||
| 6/26/2026 | Price change | $829,000-2.4%$242/sqft |
Source: MiRealSource #50208543 Report a problem | ||
| 5/22/2026 | Listed for sale | $849,000$248/sqft |
Source: MiRealSource #50208543 Report a problem | ||
| 1/1/2026 | Listing removed | $849,000$248/sqft |
Source:  Upper Peninsula AOR #50185238 Report a problem Upper Peninsula AOR #50185238 Report a problem | ||
| 8/14/2025 | Listed for sale | $849,000+2876.4%$248/sqft |
Source: Upper Peninsula AOR #50185238 Report a problem | ||
| 2/29/2000 | Sold | $28,524$8/sqft |
Source: Agent Provided Report a problem | ||
Public tax history
| Year | Property taxes | Tax assessment |
|---|---|---|
| 2025 | $2,210 +5% | $114,700 +21.6% |
| 2024 | $2,104 | $94,300 +13.2% |
| 2023 | -- | $83,300 -9.2% |
| 2022 | -- | $91,700 +41.7% |
| 2021 | -- | $64,700 +0.2% |
| 2019 | -- | $64,600 -2.4% |
| 2018 | -- | $66,200 -31.8% |
| 2017 | -- | $97,100 -1.2% |
| 2016 | -- | $98,300 |
| 2015 | -- | $98,300 +10.9% |
| 2014 | -- | $88,600 +1.6% |
| 2012 | -- | $87,200 -0.8% |
| 2011 | -- | $87,900 |
| 2010 | -- | $87,900 |
Find assessor info on the county website
Monthly payment
Est. payment
Payment breakdown
Explore the cost of this home by adjusting the details. Changes won't be saved.Climate risks
Neighborhood: 49866
Nearby schools
Schools provided by the listing agent
- District: Negaunee Public Schools
Source: MiRealSource. This data may not be complete. We recommend contacting the local school district to confirm school assignments for this home.
Similar homes
- $819,0005 bd4 ba3k sqft1125 Owaissa St, Negaunee, MI 49866For Sale
 MLS ID #50217231, KRISTINE GOUPILLE, RE/MAX 1ST REALTY. MiRealSource
 - $758,5003 bd2 ba2.3k sqft119 McClure Dam Rd, Negaunee, MI 49866For Sale
 MLS ID #50201181, MICHAEL GOLISEK, RE/MAX 1ST REALTY. MiRealSource
 - $799,0004 bd3 ba2.4k sqft402 County Road 550 Rd, Marquette, MI 49855For Sale
 MLS ID #50219794, BRECK TONELLA, SELECT REALTY. MiRealSource
 - $749,5007 bd4 ba4.7k sqft324 County Road 480, Negaunee, MI 49866For Sale
 MLS ID #50080040, JOHN DEMAY, EXP REALTY OF MARQUETTE. MiRealSource
 - $649,0003 bd3 ba2.5k sqft3 Hidden Creek Dr, Marquette, MI 49855For SaleMLS ID #50220843, BRECK TONELLA, SELECT REALTY. MiRealSource
- $724,9996 bd4 ba3k sqft1831 S McClellan Ave, Marquette, MI 49855For SaleMLS ID #50218742, GINA FELTNER BOUWS, RE/MAX 1ST REALTY. MiRealSource
- $700,0003 bd2 ba2.4k sqft16100 County Road 510 Ave, Marquette, MI 49855For SaleMLS ID #50214782, RICHARD HENDRICKSEN, WHITE WATER REALTY. MiRealSource
- $425,0005 bd2 ba3.8k sqft111 E Main St, Negaunee, MI 49866For SaleMLS ID #50213389, ADAM KARKI, KELLER WILLIAMS FIRST UP. MiRealSource
- $874,9005 bd5 ba4.9k sqft1289 E M28 Hwy, Marquette, MI 49855For SaleMLS ID #50212859, SUZANNE PETSCHKE, RE/MAX 1ST REALTY. MiRealSource
- $679,0006 bd4 ba3.5k sqft12 Elder Dr, Marquette, MI 49855For SaleMLS ID #50208203, SHERRY MCCARTHY, SELECT REALTY. MiRealSource
- $1,100,0005 bd4 ba3.6k sqft135 Hidden Springs Dr, Marquette, MI 49855For SaleMLS ID #50216872, FRIDA WAARA, RE/MAX 1ST REALTY. MiRealSource
- $950,0003 bd3 ba3.5k sqft1075 Vistanna Dr, Marquette, MI 49855For SaleMLS ID #50219806, CANDI KJELLIN, NEXTHOME SUPERIOR LIVING. MiRealSource
- $624,9004 bd3 ba3.9k sqft30 Lakeview Dr, Marquette, MI 49855For SaleMLS ID #50205462, GINA FELTNER BOUWS, RE/MAX 1ST REALTY. MiRealSource
- $565,0003 bd4 ba2.9k sqft935 Orianna Dr, Marquette, MI 49855For SaleMLS ID #50211479, FRAN SEVEGNEY, RE/MAX 1ST REALTY. MiRealSource
- $919,9004 bd4 ba3.7k sqft709 Horizons Dr, Marquette, MI 49855For SaleMLS ID #50207100, KELLIE A HILLIER-GENSCHAW, RE/MAX 1ST REALTY. MiRealSource
- $599,9004 bd3 ba3k sqft152 Brewer Dr, Marquette, MI 49855For SaleMLS ID #50207411, KELLIE A HILLIER-GENSCHAW, RE/MAX 1ST REALTY. MiRealSource
- $695,0004 bd2 ba4k sqft6865 Co Rd, Ishpeming, MI 49849For SaleMLS ID #50209757, MICHELLE TRAWICK, KELLER WILLIAMS FIRST UP. MiRealSource
- $615,0004 bd4 ba3k sqft243 Timberlane, Marquette, MI 49855For SaleMLS ID #50218736, DEANNE PETERSON, FRESHDOOR REAL ESTATE. MiRealSource
- $800,0006 bd2 ba2k sqft127 E Hewitt Ave, Marquette, MI 49855For SaleMLS ID #50194929, KINGSLEY AGASSI, RE/MAX 1ST REALTY. MiRealSource
- $986,0005 bd4 ba4k sqft122 Norway Trl, Marquette, MI 49855For SaleMLS ID #50216641, FRIDA WAARA, RE/MAX 1ST REALTY. MiRealSource
