Don't miss out considering this premier property on TEAL LAKE in Negaunee.
It has been a labor of love, was well maintained, and is move in ready!
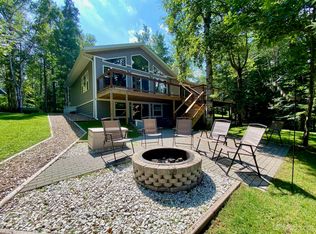
Enjoy relaxing, playing, and entertaining right on your own private sand beach next to a paver patio with a pergola.
Take advantage of the opportunity to use the lake for boating, paddle boarding, swimming, fishing, etc. whenever it's convenient for you.
Experience GORGEOUS VIEWS and BEAUTIFUL SUNSETS from just about every room in the house.
The HOUSE includes 5 BR - 3.5 baths with over 3000 square feet located on a double lot (situated on the east side of the lake which provides walking distance to Lakeview School and its many activities, plus quick access to US41 intersections)
EXTERIOR features include gorgeous hardscaping and landscaping around the entire house with 5 paver patios, as well as, a paver driveway.
Outside lighting has sofit lights on both sides of the house.
The lawn and multiple garden areas are watered by a WiFi controlled multi well irrigation system.
All garden areas and the courtyard have landscape lighting.
The house exterior is maintenance free with brick, simulated cedar siding, and aluminum framed windows, soffit and facia.
Matching 8x12 garden shed is also included - perfect for winter storage.
INTERIOR features include Mitsubishi mini split air conditioning
Triple pane windows are in the living room and master bedroom.
Skylights are in the main floor laundry area and hallway going toward the bedrooms.
Double car Garage has multiple cabinets, is heated, has an insulated door, and epoxy floor covering.
Kitchen has oak cabinets with undercabinet lighting, granite countertops/island, SS KitchenAid or GE Monogram appliances, and a heated ceramic floor.
Living room has solid maple floors, a gas fireplace, and a fiberglass double door entrance from the courtyard.
The master bedroom has a large walk-in closet with bamboo floors in both areas.
The master bathroom includes a heated ceramic floor, a Kohler tub, shower system and toilet with a bidet seat. Vanity has a granite countertop.
Two additional bedrooms on the main level share a bathroom that has a heated ceramic floor, a Kohler shower and toilet with a bidet seat, plus a vanity with a marble countertop.
The lower level includes 2 bedrooms.
This level has a home theater with surround sound and workout/gym area.
It also features a Sauna connected to a bathroom with a heated ceramic floor.
The wet sauna has a Kohler shower system with 2 separate shower heads and 3 body shower jets.
The lower level has an additional entrance/exit door that leads to the lake.
This is not just a home - it is your own private retreat providing lakeside living at its finest!
NOTE: many extras are available
For sale by owner
Price cut: $30K (7/16)
$895,000
1125 Owaissa St, Negaunee, MI 49866
5beds
3,000sqft
:
Get pre-qualified$6,532/mo
SingleFamily
Built in 1975
0.28 Acres Lot
$-- Zestimate®
$298/sqft
$-- HOA
What's special
Paver drivewayBeautiful sunsetsGorgeous viewsDouble lotPrivate sand beach
- 21 days |
- 2,051 |
- 38 |
Listed by:
Property Owner (906) 475-7085
Facts & features
Interior
Bedrooms & bathrooms
- Bedrooms: 5
- Bathrooms: 4
- Full bathrooms: 3
- 1/2 bathrooms: 1
Heating
- Baseboard, Gas
Cooling
- Other
Appliances
- Included: Dishwasher, Dryer, Garbage disposal, Microwave, Range / Oven, Refrigerator, Washer
Features
- Flooring: Tile, Carpet, Hardwood
- Basement: Finished
- Has fireplace: Yes
Interior area
- Total interior livable area: 3,000 sqft
Property
Parking
- Parking features: Garage - Attached, Off-street
Features
- Exterior features: Vinyl, Brick, Metal
- Has view: Yes
- View description: Water
- Has water view: Yes
- Water view: Water
Lot
- Size: 0.28 Acres
Details
- Parcel number: 525315000700
Construction
Type & style
- Home type: SingleFamily
Materials
- Roof: Asphalt
Condition
- New construction: No
- Year built: 1975
Community & HOA
Location
- Region: Negaunee
Financial & listing details
- Price per square foot: $298/sqft
- Tax assessed value: $510,500
- Annual tax amount: $5,041
- Date on market: 7/2/2026
Estimated market value
Not available
Estimated sales range
Not available
$2,916/mo
Price history
| Date | Event | Price |
|---|---|---|
| 7/16/2026 | Price change | $895,000-3.2%$298/sqft |
Source: Owner Report a problem | ||
| 7/2/2026 | Listed for sale | $924,990-3.6%$308/sqft |
Source: Owner Report a problem | ||
| 10/11/2025 | Listing removed | $959,800$320/sqft |
Source:  Upper Peninsula AOR #50179878 Report a problem Upper Peninsula AOR #50179878 Report a problem | ||
| 8/19/2025 | Price change | $959,800-1%$320/sqft |
Source: Upper Peninsula AOR #50179878 Report a problem | ||
| 7/28/2025 | Price change | $969,800-3%$323/sqft |
Source: Upper Peninsula AOR #50179878 Report a problem | ||
| 6/30/2025 | Listed for sale | $999,800$333/sqft |
Source: Upper Peninsula AOR #50179878 Report a problem | ||
Public tax history
| Year | Property taxes | Tax assessment |
|---|---|---|
| 2025 | $5,041 +5% | $255,250 +8.8% |
| 2024 | $4,800 +8.5% | $234,500 -3.7% |
| 2023 | $4,423 +4% | $243,550 +19.2% |
| 2022 | $4,252 +2.8% | $204,350 +13.2% |
| 2021 | $4,137 +3.3% | $180,550 +12.9% |
| 2019 | $4,006 | $159,950 +3.4% |
| 2018 | -- | $154,700 +0.2% |
| 2017 | -- | $154,400 +11.2% |
| 2016 | -- | $138,900 |
| 2015 | -- | $138,900 +2.3% |
| 2014 | -- | $135,800 +4% |
| 2012 | -- | $130,550 -1.1% |
| 2011 | -- | $132,050 |
| 2010 | -- | $132,050 |
Find assessor info on the county website
Monthly payment
Est. payment
Payment breakdown
Explore the cost of this home by adjusting the details. Changes won't be saved.Climate risks
Neighborhood: 49866
Nearby schools
GreatSchools rating
- 7/10Lakeview SchoolGrades: PK-4Distance: 0.3 mi
- 8/10Negaunee Middle SchoolGrades: 5-8Distance: 1 mi
- 7/10Negaunee High SchoolGrades: 9-12Distance: 0.8 mi
- $344,0003 bd1 ba1.2k sqft1121 Owaissa St, Negaunee, MI 49866Off Market
- $636,5003 bd1 ba1.8k sqft1201 Nakomis St, Negaunee, MI 49866Off Market
- $308,4003 bd1 ba1.3k sqft1117 Owaissa St, Negaunee, MI 49866Off Market
- $316,4003 bd2 ba1.7k sqft1201 Wenonah St, Negaunee, MI 49866Off Market
- $314,1003 bd1 ba1.2k sqft1205 Wenonah St, Negaunee, MI 49866Off Market
- $414,4002 bd1 ba1.7k sqft1113 Owaissa St, Negaunee, MI 49866Off Market
- $301,4003 bd1 ba1.9k sqft1209 Wenonah St, Negaunee, MI 49866Off Market
- $285,5002 bd1 ba1k sqft1209 Nakomis St, Negaunee, MI 49866Off Market
A local agent can set up tours, give advice and negotiate with sellers.
Similar homes
- $829,0004 bd4 ba3.4k sqft205 N Basin Dr, Negaunee, MI 49866For Sale
 MLS ID #50208543, KELLIE A HILLIER-GENSCHAW, RE/MAX 1ST REALTY. MiRealSource
 - $1,300,0003 bd4 ba4.3k sqft148 Chippewa Dr, Negaunee, MI 49866For Sale
 MLS ID #50207075, KIMME PETERSON, CENTURY 21 PRIME REALTY. MiRealSource
 - $758,5003 bd2 ba2.3k sqft119 McClure Dam Rd, Negaunee, MI 49866For Sale
 MLS ID #50201181, MICHAEL GOLISEK, RE/MAX 1ST REALTY. MiRealSource
 - $480,0005 bd4 ba3.3k sqft770 Mather Ave, Ishpeming, MI 49849For Sale
 MLS ID #50214723, BENJAMIN ARGALL, NEXTHOME SUPERIOR LIVING. MiRealSource
 - $919,9004 bd4 ba3.7k sqft709 Horizons Dr, Marquette, MI 49855For SaleMLS ID #50207100, KELLIE A HILLIER-GENSCHAW, RE/MAX 1ST REALTY. MiRealSource
- $840,0005 bd5 ba4.4k sqft545 Blemhuber Ave, Marquette, MI 49855For SaleMLS ID #50212013, GINA FELTNER BOUWS, RE/MAX 1ST REALTY. MiRealSource
- $700,0003 bd2 ba2.4k sqft16100 County Road 510 Ave, Marquette, MI 49855For SaleMLS ID #50214782, RICHARD HENDRICKSEN, WHITE WATER REALTY. MiRealSource
- $829,9005 bd3 ba4k sqft131 E Arch St, Marquette, MI 49855For SaleMLS ID #50214680, GINA FELTNER BOUWS, RE/MAX 1ST REALTY. MiRealSource
- $749,9004 bd3 ba2.9k sqft1110 Co Road Ggg, Ishpeming, MI 49849For SaleMLS ID #50201711, ADAM KARKI, KELLER WILLIAMS FIRST UP. MiRealSource
- $739,0005 bd3 ba2.7k sqft602 Spruce St, Marquette, MI 49855For SaleMLS ID #50215313, MICHAEL GOLISEK, RE/MAX 1ST REALTY. MiRealSource
- $464,9003 bd2 ba1.5k sqft148 Woodland Dr, Negaunee, MI 49866New ConstructionMLS ID #50203473, DAWN FLORIO, RE/MAX 1ST REALTY. MiRealSource
- $489,9003 bd2 ba1.6k sqft150 Woodland Dr, Negaunee, MI 49866New ConstructionMLS ID #50203477, DAWN FLORIO, RE/MAX 1ST REALTY. MiRealSource
- $699,0006 bd4 ba3.5k sqft12 Elder Dr, Marquette, MI 49855For SaleMLS ID #50208203, SHERRY MCCARTHY, SELECT REALTY. MiRealSource
- $775,0002 bd4 ba2.5k sqft312 Kawbawgam Rd, Marquette, MI 49855For SaleMLS ID #50213062, CONNIE FRIES, NEXTHOME SUPERIOR LIVING. MiRealSource
- $850,0006 bd2 ba2k sqft127 E Hewitt Ave, Marquette, MI 49855For SaleMLS ID #50194929, KINGSLEY AGASSI, RE/MAX 1ST REALTY. MiRealSource
- $675,0003 bd4 ba2.9k sqft935 Orianna Dr, Marquette, MI 49855For SaleMLS ID #50211479, FRAN SEVEGNEY, RE/MAX 1ST REALTY. MiRealSource
- $600,0003 bd4 ba2.6k sqft8 Gold Dr, Ishpeming, MI 49849For SaleMLS ID #50209134, CAROL VINING MOORE, EXP REALTY OF MARQUETTE. MiRealSource
- $649,9004 bd4 ba2.2k sqft1602 Altamont St, Marquette, MI 49855For SaleMLS ID #50210739, FRAN SEVEGNEY, RE/MAX 1ST REALTY. MiRealSource
- $569,9006 bd3 ba2.9k sqft41 Elder Dr, Marquette, MI 49855For SaleMLS ID #50213663, KINGSLEY AGASSI, RE/MAX 1ST REALTY. MiRealSource
- $695,0004 bd2 ba4k sqft6865 Co Rd, Ishpeming, MI 49849For SaleMLS ID #50209757, MICHELLE TRAWICK, KELLER WILLIAMS FIRST UP. MiRealSource
